Skip main navigation
Sold for $30,000
  • $30,000

    4001 Mountain Vista Rd, Stroudsburg, PA 18360

    3beds
    1,104sqft
    Manufactured Home, Single Family Residence
    Built in 1996
    -- sqft lot
    $-- Zestimate®
    $27/sqft
    $-- Estimated rent

    Home value

    Not available

    Estimated sales range

    Not available

    Not available

    Zestimate® history
    Loading
    Loading...

    Owner options

    List your home for rent

    Find your next renter with Zillow Rental Manager. Plus, with online applications, you can quickly screen prospective tenants – for free.

    Learn more
    Refinance and save

    $161/mo

    Est. payment

    Refinancing to a lower rate could help reduce your monthly payments and save thousands over the life of the loan.

    See today's rates

    $161/mo

    Est. payment

    Explore your selling options

    Work with a Zillow partner agent

    Leverage their expertise and Zillow's premium Showcase listings to get your home seen by more buyers.

    Get started

    List with your own agent

    Get your home in front of millions of buyers by listing it on Zillow.

    Learn how to do it

    Sell it yourself

    Take full control of how buyers see your home on Zillow by listing For Sale by Owner (FSBO).

    List your home

    What's special

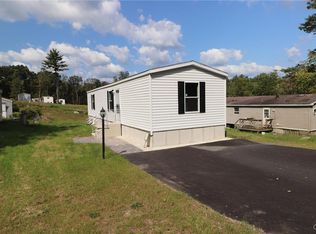
    This double-wide 1996 Brookfield Mobile is located in The Estates at Hamilton Heights. Surrounded by brand new models, this older unit boast 3 bedrooms, a finished den area off the kitchen, and is comfortably situated on ample outdoor space.. With Central water, sewer and gas included in the monthly pad rent of $550.00, your cosmetic upgrade projects can be done in no time! Tucked away on a property full of trees, this property is ideally located within 5 minutes of Route 33. Bring your imagination and paint brushes to this diamond in the rough!

    Zillow last checked:

    Listing updated:

    Listed by:

    Keith S. Torregrossa 570-421-2345,

    RE/MAX of the Poconos

    Bought with:

    Michael Dorney, RS327056

    Weichert Realtors

    Source: GLVR,MLS#: 736410MLS LogoOriginating MLS: Lehigh Valley MLS

    Facts & features

    Interior

    Bedrooms & bathrooms
    • Bedrooms: 3
    • Bathrooms: 2
    • Full bathrooms: 2
    Primary bedroom
    • Description: Vinyl floor, walk-in closet, private bathroom
    • Level: First
    • Dimensions: 11.00 x 11.00
    Bedroom
    • Description: Bedroom 1, walk-in closet
    • Level: First
    • Dimensions: 12.00 x 9.00
    Bedroom
    • Description: Bedroom 2, walk-in closet
    • Level: First
    • Dimensions: 11.00 x 10.00
    Primary bathroom
    • Description: Full bath with shower (no tub)
    • Level: First
    • Dimensions: 10.00 x 5.00
    Other
    • Level: First
    • Dimensions: 8.00 x 5.00
    Kitchen
    • Description: Kitchen, dining room, laundry area combo
    • Level: First
    • Dimensions: 16.00 x 23.00
    Living room
    • Description: vinyl flooring
    • Level: First
    • Dimensions: 16.00 x 14.00
    Other
    • Description: Den/Office
    • Level: First
    • Dimensions: 13.00 x 9.00
    Heating
    • Propane
    Cooling
    • Ceiling Fan(s)
    Appliances
    • Included: Dryer, Propane Water Heater, Washer
    Features
    • Dining Area, Eat-in Kitchen
    • Basement: None
    Interior area
    • Total interior livable area: 1,104 sqft
    • Finished area above ground: 1,104
    • Finished area below ground: 0

    Property

    Parking
    • Total spaces: 1
    • Parking features: Driveway, Off Street
    • Garage spaces: 1
    • Has uncovered spaces: Yes
    Features
    • Levels: One
    • Stories: 1
    • Exterior features: Propane Tank - Owned
    Details
    • Additional structures: Mobile Home
    • Parcel number: 07638003241490T8C
    • Zoning: Resi
    • Special conditions: None

    Construction

    Type & style
    • Home type: MobileManufactured
    • Architectural style: Ranch
    • Property subtype: Manufactured Home, Single Family Residence
    Materials
    • Asphalt, Vinyl Siding
    • Roof: Asphalt,Fiberglass
    Condition
    • Unknown
    • Year built: 1996

    Utilities & green energy

    • Water: Public

    Community & HOA

    Community
    • Subdivision: Not in Development
    Location
    • Region: Stroudsburg

    Financial & listing details

    • Price per square foot: $27/sqft
    • Tax assessed value: $17,380
    • Annual tax amount: $537
    • Date on market: 4/19/2024
    • Cumulative days on market: 96 days
    • Listing terms: Cash

    Price history

    DateEventPrice
    10/1/2024Sold$30,000-39.9%$27/sqft
    Source: GLVR #736410 Report a problem
    9/7/2024Pending sale$49,900$45/sqft
    Source: GLVR #736410 Report a problem
    8/27/2024Listed for sale$49,900$45/sqft
    Source: GLVR #736410 Report a problem
    7/13/2024Pending sale$49,900$45/sqft
    Source: GLVR #736410 Report a problem
    4/19/2024Price change$49,900-16.7%$45/sqft
    Source: PMAR #PM-109610 Report a problem
    2/27/2024Price change$59,900-14.3%$54/sqft
    Source: PMAR #PM-109610 Report a problem
    12/11/2023Price change$69,900-11.5%$63/sqft
    Source: PMAR #PM-109610 Report a problem
    11/2/2023Price change$79,000-12.2%$72/sqft
    Source: PMAR #PM-109610 Report a problem
    9/22/2023Listed for sale$90,000+210.3%$82/sqft
    Source: PMAR #PM-109610 Report a problem
    3/13/2017Listing removed$29,000$26/sqft
    Source: RE/MAX of the Poconos #PM-39660 Report a problem
    9/16/2016Listed for sale$29,000$26/sqft
    Source: RE/MAX of the Poconos #PM-39660 Report a problem

    Public tax history

    YearProperty taxesTax assessment
    2026$480 0%$14,460
    2025$480 +4.7%$14,460
    2024$459 +2.5%$14,460
    2023$447 +2.6%$14,460
    2022$436 $14,460
    2021$436 -53.9%$14,460
    2020$946 +58.3%$14,460 +351.9%
    2019$597 $3,200
    2018$597 $3,200
    2017$597 +699.4%$3,200
    2016$75 $3,200
    2015-- $3,200
    2014-- $3,200
    2013-- $3,200
    2012-- $3,200
    2011-- $3,200
    2010-- $3,200
    2008-- $3,200
    2007-- $3,200
    2006-- $3,200
    2005-- $3,200
    2004-- $3,200 +3.2%
    2003-- $3,100
    Find assessor info on the county website

    Neighborhood: 18360

    Nearby schools

    GreatSchools rating
    Schools provided by the listing agent
    • Elementary: Stroudsburg Intrmd Elementary School
    • Middle: Stroudsburg Middle School
    • High: Stroudsburg High School
    • District: Stroudsburg

    Source: GLVR. This data may not be complete. We recommend contacting the local school district to confirm school assignments for this home.