Skip main navigation
Sold
  • Price Unknown

    4001 N New Braunfels #202, San Antonio, TX 78209

    2beds
    2,255sqft
    Condominium
    Built in 1976
    -- sqft lot
    $222,500 Zestimate®
    $--/sqft
    $2,815 Estimated rent

    Home value

    $222,500

    $207,000 - $238,000

    $2,815/mo

    Zestimate® history
    Loading
    Loading...

    Owner options

    List your home for rent

    $2,815/mo

    Rent Zestimate®

    Find your next renter with Zillow Rental Manager. Plus, with online applications, you can quickly screen prospective tenants – for free.

    Learn more

    $2,815/mo

    Rent Zestimate®

    Refinance and save

    $2,861/mo

    Est. payment

    Refinancing to a lower rate could help reduce your monthly payments and save thousands over the life of the loan.

    See today's rates

    $2,861/mo

    Est. payment

    Explore your selling options

    Work with a Zillow partner agent

    Leverage their expertise and Zillow's premium Showcase listings to get your home seen by more buyers.

    Get started

    List with your own agent

    Get your home in front of millions of buyers by listing it on Zillow.

    Learn how to do it

    Sell it yourself

    Take full control of how buyers see your home on Zillow by listing For Sale by Owner (FSBO).

    List your home

    What's special

    MOTIVATED SELLER! Enjoy beautiful views of the San Antonio Country Club golf course from this open and spacious unit. The generous floor plan features parquet floors, expansive living areas, and a built-in wet bar-perfect for entertaining guests. The primary suite also overlooks the golf course and includes a large bathroom with a double vanity and separate shower and tub. Storage abounds with multiple closets, including a cedar-lined closet for added luxury. Also included are 3 parking spaces in the garage.

    Zillow last checked:

    Listing updated:

    Listed by:

    Erin Wolff TREC #615921 (210) 824-7878,

    Phyllis Browning Company

    Source: LERA MLS,MLS#: 1866023MLS Logo

    Facts & features

    Interior

    Bedrooms & bathrooms
    • Bedrooms: 2
    • Bathrooms: 3
    • Full bathrooms: 2
    • 1/2 bathrooms: 1
    Primary bedroom
    • Features: Walk-In Closet(s), Full Bath
    • Area: 340
    • Dimensions: 20 x 17
    Bedroom 2
    • Area: 168
    • Dimensions: 14 x 12
    Primary bathroom
    • Features: Double Vanity
    • Area: 126
    • Dimensions: 14 x 9
    Dining room
    • Area: 192
    • Dimensions: 16 x 12
    Family room
    • Area: 154
    • Dimensions: 14 x 11
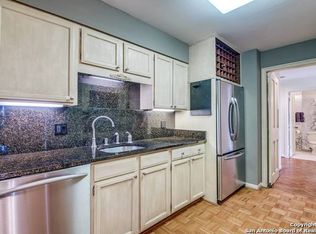
    Kitchen
    • Area: 135
    • Dimensions: 15 x 9
    Living room
    • Area: 527
    • Dimensions: 17 x 31
    Heating
    • Central, Electric
    Cooling
    • Central Air
    Appliances
    • Included: Cooktop, Refrigerator, Disposal, Dishwasher
    • Laundry: Main Level, Laundry Room, Washer Hookup, Dryer Connection
    Features
    • Two Living Area, Separate Dining Room, Utility Area Inside, 1st Floort Level/No Steps, Open Floorplan, All Bedrooms Downstairs, Master Downstairs, Ceiling Fan(s), Chandelier, Wet Bar
    • Flooring: Carpet, Wood
    • Windows: Window Coverings
    • Has basement: No
    • Has fireplace: No
    • Fireplace features: None
    Interior area
    • Total interior livable area: 2,255 sqft

    Property

    Parking
    • Total spaces: 3
    • Parking features: Three Car Garage
    • Garage spaces: 3
    Features
    • Levels: One
    • Stories: 1
    • Pool features: Community
    Details
    • Parcel number: 060151002020

    Construction

    Type & style
    • Home type: Condo
    • Property subtype: Condominium
    • Attached to another structure: Yes
    Materials
    • Stucco
    • Foundation: Slab
    Condition
    • New construction: No
    • Year built: 1976

    Community & HOA

    Community
    • Features: Elevator, Dumb Waiter, Fitness Center
    • Security: Controlled Access, Security Guard
    • Subdivision: 4001 Condos
    HOA
    • Has HOA: Yes
    • Services included: Utilities, Insurance, Condo Mgmt, Common Area Liability, Common Maintenance, Trash, Pest Control
    • HOA fee: $2,861 monthly
    • HOA name: 4001 COUNCIL OF CO-OWNERS
    Location
    • Region: San Antonio

    Financial & listing details

    • Annual tax amount: $10,415
    • Date on market: 5/12/2025
    • Cumulative days on market: 133 days
    • Listing terms: Conventional,Cash

    Price history

    DateEventPrice
    9/15/2025Sold--
    Source: LERA MLS #1866023 Report a problem
    6/18/2025Price change$290,000-10.8%$129/sqft
    Source: LERA MLS #1866023 Report a problem
    6/13/2025Price change$325,000-15.6%$144/sqft
    Source: LERA MLS #1866023 Report a problem
    5/12/2025Listed for sale$385,000-3.5%$171/sqft
    Source: LERA MLS #1866023 Report a problem
    2/21/2019Sold--
    Source: LERA MLS #1352373 Report a problem
    1/30/2019Listed for sale$399,000$177/sqft
    Source: Phyllis Browning Company #1352373 Report a problem
    1/25/2019Pending sale$399,000$177/sqft
    Source: Phyllis Browning Co. #1352373 Report a problem
    12/4/2018Listed for sale$399,000$177/sqft
    Source: Phyllis Browning Company #1352373 Report a problem
    1/14/2004Sold--
    Source: LERA MLS #466230 Report a problem

    Public tax history

    Tax history is unavailable.

    Neighborhood: Mahncke Park

    Nearby schools

    GreatSchools rating
    Schools provided by the listing agent
    • Elementary: Lamar
    • Middle: Mark Twain
    • High: Fox Tech
    • District: San Antonio I.S.D.

    Source: LERA MLS. This data may not be complete. We recommend contacting the local school district to confirm school assignments for this home.

    Get a cash offer in 3 minutes
    Find out how much your home could sell for in as little as 3 minutes with a no-obligation cash offer.
    Estimated market value
    $222,500
    Get a cash offer in 3 minutes
    Find out how much your home could sell for in as little as 3 minutes with a no-obligation cash offer.
    Estimated market value
    $222,500