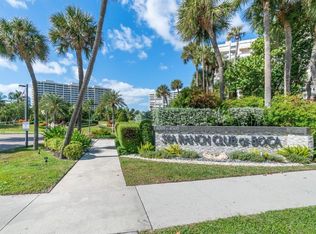

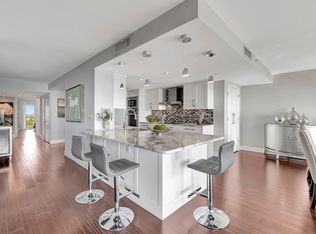
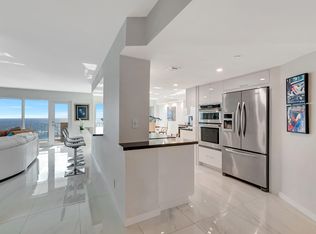
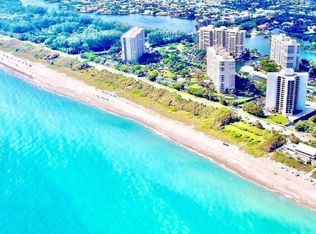
CONTEMPORARY & TOTALLY RENOVATED WITH HIGH END FEATURES THROUGHOUT! 36 x 36 PORCELAIN GREIGE FLOORS, CUSTOM ELECTRIC WINDOW SHADES, RECESSED LIGHTING, LEIBERR REFRIGERATOR, WINE COOLER, CUSTOM CLOSETS, IMPACT GLASS WINDOWS & DOORS ARE JUST A FEW OF THE MANY UPGRADES. THE SPECTACULAR OPEN FLOOR PLAN IS PERFECT FOR ENTERTAINING! THIS SPACIOUS 2 BEDROOM 2 BATH APARTMENT IS OVER 1900 SQ FT UNDER AIR AND IS COMPLEMENTED BY BEAUTIFUL SWEEPING OCEAN VIEWS! SITUATED ON 38 ACRES OF LUSHLY LANDSCAPED GROUNDS, 24 HOUR MANNED GATEHOUSE & CONCIERGE SERVICES, ACTIVE PICKLEBALL & TENNIS, 5 POOLS, BBQ AREAS, A MARINA, FITNESS ROOMS & SOCIAL EVENTS! THE DEEDED BEACH FOR SEA RANCH OFFERS CHAIRS, UMBRELLAS, CHAISES & CANVAS CABANAS! WALKING DISTANCE TO SHOPPING & RESTAURANTS!
For sale
Price cut: $30K (7/28)
$1,445,000
4001 N Ocean Boulevard #907, Boca Raton, FL 33431
2beds
1,904sqft
:
Get pre-qualified$11,641/mo
Condominium
Built in 1982
-- sqft lot
$1,364,300 Zestimate®
$759/sqft
$2,341/mo HOA
What's special
Beautiful sweeping ocean viewsCustom closetsRecessed lightingCustom electric window shadesLeiberr refrigeratorWine cooler
- 165 days |
- 250 |
- 12 |
Zillow last checked:
Listing updated:
Listed by:
Nancy Ghen 561-271-5140,
Coldwell Banker/BR
Source: BeachesMLS,MLS#: R11167159 Originating MLS: BeachesMLS
Originating MLS: BeachesMLSFacts & features
Interior
Bedrooms & bathrooms
- Bedrooms: 2
- Bathrooms: 2
- Full bathrooms: 2
- Main level bathrooms: 2
- Main level bedrooms: 2
Primary bedroom
- Level: Main
- Area: 245.64
- Dimensions: 17.8 X 13.8
Bedroom 2
- Level: Main
- Area: 215.28
- Dimensions: 15.6 X 13.8
Dining room
- Level: Main
- Area: 148.4
- Dimensions: 10.6 X 14
Kitchen
- Level: Main
- Area: 231.2
- Dimensions: 17 X 13.6
Living room
- Level: Main
- Area: 340
- Dimensions: 20 X 17
Heating
- Central, Electric
Cooling
- Central Air, Electric
Appliances
- Included: Dryer, Dishwasher, Electric Range, Electric Water Heater, Disposal, Microwave, Refrigerator, Water Heater, Washer
Features
- Breakfast Bar, Built-in Features, Bathtub, Closet Cabinetry, Dual Sinks, Entrance Foyer, Garden Tub/Roman Tub, Kitchen Island, Living/Dining Room, Pantry, Storage, Soaking Tub, Separate Shower, Stacked Bedrooms, Walk-In Closet(s)
- Flooring: Other
Interior area
- Total structure area: 2,145
- Total interior livable area: 1,904 sqft
Video & virtual tour
Property
Parking
- Total spaces: 1
- Parking features: Assigned, Covered, Garage, Guest, Open
- Garage spaces: 1
- Has uncovered spaces: Yes
Features
- Patio & porch: Balcony
- Exterior features: Balcony, Outdoor Living Area
- Pool features: Association
- Has view: Yes
- View description: Ocean
- Has water view: Yes
- Water view: Ocean
- Waterfront features: Intracoastal Access, Navigable Water, No Fixed Bridges, Ocean Access
Details
- Parcel number: 06434709050020907
- Zoning: RESIDENTIAL
- Special conditions: Listed As-Is
Construction
Type & style
- Home type: Condo
- Property subtype: Condominium
Materials
- Block, Concrete
Condition
- Resale
- New construction: No
- Year built: 1982
Utilities & green energy
- Electric: 3 Phase
- Sewer: Public Sewer
- Water: Public
- Utilities for property: Sewer Available, Water Available
Community & HOA
Community
- Features: Boat Facilities, Gated, Marina, Property Manager On-Site
- Security: Security System, Closed Circuit Camera(s), Fire Alarm, Fire Sprinkler System, Gated with Guard, Gated Community, Lobby Secured, Smoke Detector(s), Security Guard, Security Lights
- Subdivision: SEA RANCH CLUB OF BOCA
HOA
- Has HOA: Yes
- Amenities included: Beach Rights, Beach Access, Billiard Room, Bike Storage, Boating, Business Center, Fitness Center, Picnic Area, Pickleball, Pool, Recreation Facilities, Sauna, Spa/Hot Tub, Tennis Court(s), Elevator(s)
- Services included: Common Areas, Cable TV, Insurance, Maintenance Grounds, Recreation Facilities, Security, Trash, Internet
- HOA fee: $2,341 monthly
- HOA phone: 561-395-0447
Location
- Region: Boca Raton
Financial & listing details
- Price per square foot: $759/sqft
- Tax assessed value: $805,220
- Annual tax amount: $13,960
- Date on market: 2/27/2026
- Cumulative days on market: 169 days
- Listing terms: Cash
Estimated market value
$1,364,300
$1.30M - $1.43M
$6,961/mo
Price history
| Date | Event | Price |
|---|---|---|
| 7/28/2026 | Price change | $1,445,000-2%$759/sqft |
Source:  BeachesMLS #R11167159 Report a problem BeachesMLS #R11167159 Report a problem | ||
| 7/7/2026 | Price change | $1,475,000-2.8%$775/sqft |
Source: BeachesMLS #R11167159 Report a problem | ||
| 5/23/2026 | Price change | $1,518,000-2.1%$797/sqft |
Source: BeachesMLS #R11167159 Report a problem | ||
| 2/27/2026 | Listed for sale | $1,550,000+82.4%$814/sqft |
Source: BeachesMLS #RX-11167159 Report a problem | ||
| 4/6/2022 | Sold | $850,000+21.6%$446/sqft |
Source: Public Record Report a problem | ||
| 4/4/2018 | Listing removed | $699,000$367/sqft |
Source: Lang Realty/BR #RX-10378216 Report a problem | ||
| 2/26/2018 | Price change | $699,000-3.6%$367/sqft |
Source: Lang Realty/BR #RX-10378216 Report a problem | ||
| 1/11/2018 | Price change | $725,000-3.3%$381/sqft |
Source: Lang Realty/BR #RX-10378216 Report a problem | ||
| 11/1/2017 | Listed for sale | $749,900+163.1%$394/sqft |
Source: Lang Realty/BR #RX-10378216 Report a problem | ||
| 8/17/1998 | Sold | $285,000$150/sqft |
Source: Public Record Report a problem | ||
Public tax history
| Year | Property taxes | Tax assessment |
|---|---|---|
| 2025 | $13,960 -14% | $805,220 -12.8% |
| 2024 | $16,231 +1.1% | $923,450 +0.3% |
| 2023 | $16,051 +26.4% | $920,400 +37.1% |
| 2022 | $12,703 +11.8% | $671,550 +10% |
| 2021 | $11,364 +10.7% | $610,500 +10% |
| 2020 | $10,262 -10.7% | $555,000 -9.8% |
| 2019 | $11,498 | $615,000 -2.4% |
| 2018 | $11,498 +0.7% | $630,000 +5% |
| 2017 | $11,419 +4.7% | $600,000 +12.5% |
| 2016 | $10,903 +6.1% | $533,500 +10% |
| 2015 | $10,271 +1.5% | $485,000 -4.2% |
| 2014 | $10,118 +10.6% | $506,000 +10% |
| 2013 | $9,150 +5.2% | $460,000 +7% |
| 2012 | $8,700 +2.4% | $430,000 +3.6% |
| 2011 | $8,493 0% | $415,000 |
| 2010 | $8,495 -6.6% | $415,000 -10.8% |
| 2009 | $9,092 -0.6% | $465,000 -9.4% |
| 2008 | $9,149 -3% | $513,000 -3.2% |
| 2007 | $9,430 -27.1% | $530,000 -20.9% |
| 2006 | $12,930 | $670,000 +27.6% |
| 2005 | -- | $525,000 +40% |
| 2004 | $4,170 +7768.6% | $375,000 +5.6% |
| 2003 | $53 -99.2% | $355,000 +7.6% |
| 2002 | $6,868 +8% | $330,000 +10% |
| 2001 | $6,357 +11.3% | $300,000 +11.1% |
| 2000 | $5,709 +8.7% | $270,000 +3.8% |
| 1999 | $5,253 | $260,000 |
Find assessor info on the county website
Monthly payment
Est. payment
Payment breakdown
Explore the cost of this home by adjusting the details. Changes won't be saved.Climate risks
Neighborhood: 33431
Nearby schools
GreatSchools rating
- 4/10J. C. Mitchell Elementary SchoolGrades: PK-5Distance: 1.8 mi
- 8/10Boca Raton Community Middle SchoolGrades: 6-8Distance: 3.4 mi
- 6/10Boca Raton Community High SchoolGrades: 9-12Distance: 3.4 mi
Schools provided by the listing agent
- Elementary: J. C. Mitchell
- Middle: Boca Raton Community
- High: Boca Raton
Source: BeachesMLS. This data may not be complete. We recommend contacting the local school district to confirm school assignments for this home.
- $650,0003 bd3 ba2.4k sqft4301 N Ocean Blvd APT 205, Boca Raton, FL 33431Sold
- $1,100,0003 bd3 ba2.6k sqft4301 N Ocean Blvd APT 308, Boca Raton, FL 33431Sold
- $1,337,5002 bd2 ba1.9k sqft4301 N Ocean Blvd APT 1006, Boca Raton, FL 33431Sold
- $1,410,0002 bd2 ba1.9k sqft4301 N Ocean Blvd APT 1007, Boca Raton, FL 33431Sold
- $1,200,0002 bd2 ba1.9k sqft4301 N Ocean Blvd APT 1102, Boca Raton, FL 33431Sold
- $1,400,0003 bd3 ba2.6k sqft4301 N Ocean Blvd APT 1108, Boca Raton, FL 33431Sold
- $1,135,0002 bd2 ba1.9k sqft4301 N Ocean Blvd APT 1403, Boca Raton, FL 33431Sold
- $1,800,0003 bd3 ba2.4k sqft4301 N Ocean Blvd APT 1605, Boca Raton, FL 33431Sold
- $606,0002 bd2 ba1.9k sqft4001 N Ocean Blvd APT 207, Boca Raton, FL 33431Sold
A local agent can set up tours, give advice and negotiate with sellers.
A local lender can help you make sure your offer is ready when you are.
Similar homes
- $1,250,0002 bd2 ba1.4k sqft4101, Boca Raton, FL 33431For Sale
 MLS ID #B26060673, Aristi Constantin, Lang Realty/BR. BeachesMLS
 - $1,350,0002 bd2 ba1.7k sqft100, Boca Raton, FL 33432For Sale
 MLS ID #B26029919, Sergio S Commisso, JSM Realty Services, Inc.. BeachesMLS
 - $1,295,0002 bd2 ba1.4k sqft4748 S Ocean Boulevard #806, Highland Beach, FL 33487For Sale
 MLS ID #B26048346, Marina Kolmer, Coldwell Banker. BeachesMLS
 - $1,218,0002 bd2 ba2k sqft4740 S Ocean Boulevard #903, Highland Beach, FL 33487For Sale
 MLS ID #B26017558, Nancy Ghen, Coldwell Banker/BR. BeachesMLS
 - $1,200,0003 bd3 ba2k sqft4740 S Ocean Boulevard S #501, Highland Beach, FL 33487For SaleMLS ID #B26025340, Devin Mckinney, Serhant. BeachesMLS
- $999,0002 bd2 ba1.3k sqft2697 N Ocean Boulevard #F-604, Boca Raton, FL 33431For SaleMLS ID #R11147404, Jonathan Mark Phillips, Keller Williams Realty Services. BeachesMLS
- $1,250,0002 bd2 ba1.3k sqftSabal Shores, Boca Raton, FL 33432For SaleMLS ID #B26054755, Anthony M Siconolfi, Douglas Elliman. BeachesMLS
- $799,0002 bd2 ba1.3k sqft2697 N Ocean Boulevard #F-205, Boca Raton, FL 33431For SaleMLS ID #B26006292, Jonathan Mark Phillips, Keller Williams Realty Services. BeachesMLS
- $1,349,0002 bd2 ba1.4k sqft3400 S Ocean Boulevard #Phg, Highland Beach, FL 33487For SaleMLS ID #B26036913, Marie Elana Caradonna, Coldwell Banker Realty /Delray Beach. BeachesMLS
- $995,0002 bd2 ba1.5k sqftBraemar Isle, Highland Beach, FL 33487For SaleMLS ID #B26031496, Anna Kuzminova, Serhant. BeachesMLS
- $1,349,0003 bd3 ba1.8k sqft3115 S Ocean Boulevard #1001, Highland Beach, FL 33487For SaleMLS ID #B26027559, Ross A Zipper, Coldwell Banker Realty /Delray Beach. BeachesMLS
- $1,449,0004 bd3 ba2.2k sqft876 NW 6th Avenue, Boca Raton, FL 33432For SaleMLS ID #R11161567, Brian Bahn, Lang Realty/ BR. BeachesMLS
- $849,0002 bd2 ba1.4k sqftDalton, Highland Beach, FL 33487For SaleMLS ID #B26025208, John Moore, William Raveis Real Estate. BeachesMLS
- $1,720,0002 bd2 ba1.7k sqft100 SE 5th Avenue #Ph 7, Boca Raton, FL 33432For SaleMLS ID #B26016793, Julie Ann Giachetti PA, One Sotheby's International Realty. BeachesMLS
- $1,149,0002 bd2 ba1.6k sqft100, Boca Raton, FL 33432For SaleMLS ID #R11165528, Gale Dupuis, Coldwell Banker. BeachesMLS
- $1,199,0002 bd2 ba1.4k sqftCoronado at Highland Beach, Highland Beach, FL 33487For SaleMLS ID #B26004177, Michele Lawlor, The Corcoran Group. BeachesMLS
- $980,0002 bd2 ba1.1k sqft4511 S Ocean Boulevard #507, Highland Beach, FL 33487For SaleMLS ID #B26049182, Laura M Levine, One Sotheby's International Re. BeachesMLS
- $1,225,0003 bd3 ba1.8k sqft3912 S Ocean Boulevard #806, Highland Beach, FL 33487For SaleMLS ID #R11151360, Allison Weitzman, Compass Florida LLC. BeachesMLS
- $1,650,0003 bd4 ba2.6k sqftNorth, Highland Beach, FL 33487For SaleMLS ID #F10522764, Nathalie Ohana, Willy Bonkers Inc. BeachesMLS
- $999,9993 bd3 ba2.2k sqft950 De Soto Road #5a, Boca Raton, FL 33432For SaleMLS ID #B26032467, Ronald Barona PA PA, The Keyes Company. BeachesMLS
