This expansive rambler, featuring a stunning 2-lvl addition, offers nearly 4,000 square feet of living space on a spacious corner lot, located in the highly desirable Golf Club Manor neighborhood of North Arlington. The beveled leaded glass front door welcomes you into a large entry foyer w/slate tile flooring. The inviting living room is adorned w/plush neut carpeting, a 5-panel bay window, & a cozy gas masonry fireplace. Gleaming HW floors flow thruout the remainder of the main lvl. The formal dining rm boasts a wall of built-in cabinets & shelves. The beautifully renovated kitchen is a chef’s dream, featuring 42-inch white shaker-style cabinets, granite countertops, a stunning tile backsplash, a pantry & pull-out shelves. The kit also includes an extendable island w/deep drawers for pots & pans, along w/a large skylight that floods the space w/natural light. For evening illumination, recessed lighting & a lighted ceil fan are thoughtfully placed. High-end stainless appls incl a 6-burner Thermador gas range, GE Profile wall & microwave ovens, a one-year-old dishwasher & a S-by-S refrigerator. A built-in coffee/wine bar w/a small fridge completes this perfect cooking space. The kit opens to a bright breakfast rm w/a vaulted ceiling, & a breakfast bar. From here, step out onto the large private sundeck. The adjacent family rm, also featuring vaulted ceilings & built-in shelves, offers an expansive space for relaxation. Large windows in both the brkfast & family rooms allow for an abundance of nat light, highlighted by a floor-to-ceiling window w/a half-round Palladian window above, set in a cozy nook w/a cath beamed ceiling. Recessed lighting, ceil fans & ample space complete this inviting area. The dual-access primary BR offers cathedral ceilings, a ceil fan, & 2 closets. The renovated en-suite BA features a vessel sink vanity, glass tile backsplash, & a ceramic tile shower w/pebble flooring. The main lvl also includes 2 additional spacious BRs as well as an updtd hall BA w/a dual sink vanity. The lower lvl offers a large open rec room w/neut carpeting, a 2nd gas FP w/an air blower & a fantastic newly updtd wireless projection system (less than a year old) w/a retractable screen & built-in speakers. Addtnl features incl track lighting, a chalkboard wall, B/I cabinets & shelving. The LL also includes a versatile 4th bedroom/guest suite/exercise room w/a bay window, recessed lighting, an office nook, & a slider leading to the backyard. Adjacent to this space is a sizable glass-block encl shower, a jetted soaking tub & a sep water closet w/vanity. An addtnl slider opens to a small patio w/privacy fencing, perfect for a future hot tub. From here you have access to the fenced back & side yards, ready for your pets. This home maximizes every inch of space for extra storage, w/built-in cabs & shelving thruout. 3 separate storage rooms w/sturdy B/I shelving, pull-down stairs to a partially floored attic, & a laundry/utility room w/a large cedar closet for off-season clothes provide ample space for your belongings. A side door offers easy access from the driveway. Additional features incl a 5-year-old roof & kitchen skylight, a Carrier gas HVAC system (less than 10 years old) w/a blower system replaced in 2022, serving both the original portion of the home & part of the addtn. The addition is also served by a heat pump & both systems efficiently service the primary BR. There is also an electronic air filter, humidifier & a utility sink. Located within the top-rated Jamestown/Williamsburg/Yorktown school pyramid, this home is ideally situated just 2 lights & under 5 min to DC via Chain Bridge, as well as the Capital Crescent Trail for walking & biking. It’s also less than a mile from the Washington Golf & Country Club, Marymount University, & Glebe Road Park. A prime location w/an easy commute to Tysons, Ballston & elsewhere plus easy access to shops, dining, & major commuter routes. Welcome home!
Sold for $1,450,000
Street View
$1,450,000
4001 N Woodstock St, Arlington, VA 22207
4beds
3,236sqft
Single Family Residence
Built in 1955
10,473 Square Feet Lot
$1,454,000 Zestimate®
$448/sqft
$5,969 Estimated rent
Home value
$1,454,000
$1.34M - $1.57M
$5,969/mo
Zestimate® history
Owner options
List your home for rent
$5,969/mo
Rent Zestimate®
Find your next renter with Zillow Rental Manager. Plus, with online applications, you can quickly screen prospective tenants – for free.
$5,969/mo
Rent Zestimate®
Refinance and save
$9,060/mo
Est. payment
Refinancing to a lower rate could help reduce your monthly payments and save thousands over the life of the loan.
$9,060/mo
Est. payment
Explore your selling options
Work with a Zillow partner agent
Leverage their expertise and Zillow's premium Showcase listings to get your home seen by more buyers.
Get startedList with your own agent
Get your home in front of millions of buyers by listing it on Zillow.
Learn how to do itSell it yourself
Take full control of how buyers see your home on Zillow by listing For Sale by Owner (FSBO).
List your homeWhat's special
Family roomStorage roomsCozy gas masonry fireplacePrivate sundeckUtility sinkOpen rec roomCedar closet
Zillow last checked:
Listing updated:
Listed by:
Monique Craft 703-628-9571,
Weichert, REALTORS,
Listing Team: Monique Craft & Crew
Bought with:
Gary Boylan
Compass
Source: Bright MLS,MLS#: VAAR2052408
Facts & features
Interior
Bedrooms & bathrooms
- Bedrooms: 4
- Bathrooms: 3
- Full bathrooms: 3
- Main level bathrooms: 2
- Main level bedrooms: 3
Rooms
- Room types: Living Room, Dining Room, Primary Bedroom, Bedroom 2, Bedroom 3, Bedroom 4, Kitchen, Family Room, Foyer, Breakfast Room, Laundry, Recreation Room, Storage Room, Utility Room, Bathroom 2, Bathroom 3, Attic, Primary Bathroom
Basement
- Description: Percent Finished: 65.0
- Area: 1961
Heating
- Central, Programmable Thermostat, Zoned, Forced Air, Heat Pump, Humidity Control, Electric, Natural Gas
Cooling
- Central Air, Programmable Thermostat, Zoned, Heat Pump, Ceiling Fan(s), Electric
Appliances
- Included: Dishwasher, Disposal, Dryer, Exhaust Fan, Extra Refrigerator/Freezer, Humidifier, Ice Maker, Microwave, Double Oven, Oven, Oven/Range - Gas, Range Hood, Refrigerator, Six Burner Stove, Stainless Steel Appliance(s), Washer, Water Heater, Gas Water Heater
- Laundry: Laundry Room
Features
- Family Room Off Kitchen, Kitchen - Gourmet, Breakfast Area, Eat-in Kitchen, Entry Level Bedroom, Built-in Features, Chair Railings, Upgraded Countertops, Primary Bath(s), Floor Plan - Traditional, Open Floorplan, Bathroom - Tub Shower, Bathroom - Walk-In Shower, Cedar Closet(s), Ceiling Fan(s), Crown Molding, Exposed Beams, Formal/Separate Dining Room, Kitchen Island, Pantry, Recessed Lighting, Sound System, Wainscotting, Cathedral Ceiling(s), Dry Wall, 9'+ Ceilings, Beamed Ceilings, High Ceilings, Vaulted Ceiling(s)
- Flooring: Carpet, Ceramic Tile, Hardwood, Wood
- Doors: Sliding Glass, Storm Door(s)
- Windows: Bay/Bow, Double Pane Windows, Insulated Windows, Energy Efficient, Palladian, Skylight(s), Vinyl Clad, Window Treatments
- Basement: Exterior Entry,Side Entrance,Rear Entrance,Full,Finished,Connecting Stairway
- Number of fireplaces: 2
- Fireplace features: Gas/Propane, Mantel(s)
Interior area
- Total structure area: 3,922
- Total interior livable area: 3,236 sqft
- Finished area above ground: 1,961
- Finished area below ground: 1,275
Property
Parking
- Total spaces: 1
- Parking features: Concrete, Off Street, Driveway
- Uncovered spaces: 1
Accessibility
- Accessibility features: Other, 2+ Access Exits
Features
- Levels: Two
- Stories: 2
- Patio & porch: Deck, Patio
- Exterior features: Lighting, Flood Lights, Sidewalks, Street Lights
- Pool features: None
- Has spa: Yes
- Spa features: Bath
- Fencing: Back Yard,Full,Wood
- Has view: Yes
- View description: Garden
Lot
- Size: 10,473 Square Feet
- Features: Corner Lot, Landscaped, Level, Corner Lot/Unit
Details
- Additional structures: Above Grade, Below Grade
- Parcel number: 03009001
- Zoning: R-10
- Special conditions: Standard
Construction
Type & style
- Home type: SingleFamily
- Architectural style: Ranch/Rambler
- Property subtype: Single Family Residence
Materials
- Brick, Vinyl Siding
- Foundation: Block
- Roof: Composition,Shingle
Condition
- Very Good
- New construction: No
- Year built: 1955
Utilities & green energy
- Electric: 200+ Amp Service
- Sewer: Public Sewer
- Water: Public
- Utilities for property: Cable, Fiber Optic
Community & HOA
Community
- Subdivision: Golf Club Manor
HOA
- Has HOA: No
Location
- Region: Arlington
Financial & listing details
- Price per square foot: $448/sqft
- Tax assessed value: $1,284,800
- Annual tax amount: $13,272
- Date on market: 1/30/2025
- Listing agreement: Exclusive Right To Sell
- Inclusions: Home Theatre Retractable Movie Screen With Remote And Related Equipment. All Tv's That Are Attached To Brackets
- Ownership: Fee Simple
Price history
| Date | Event | Price |
|---|---|---|
| 3/4/2025 | Sold | $1,450,000$448/sqft |
Source:  Bright MLS #VAAR2052408 Report a problem Bright MLS #VAAR2052408 Report a problem | ||
| 2/2/2025 | Pending sale | $1,450,000$448/sqft |
Source: Bright MLS #VAAR2052408 Report a problem | ||
| 1/30/2025 | Listed for sale | $1,450,000+45%$448/sqft |
Source: Bright MLS #VAAR2052408 Report a problem | ||
| 8/31/2018 | Sold | $1,000,000-3.8%$309/sqft |
Source: Public Record Report a problem | ||
| 8/1/2018 | Pending sale | $1,039,000$321/sqft |
Source: Howard Brock Realty Company, Inc. #1000824268 Report a problem | ||
| 6/6/2018 | Price change | $1,039,000-3.7%$321/sqft |
Source: Howard Brock Realty Company, Inc. #1000824268 Report a problem | ||
| 5/10/2018 | Listed for sale | $1,079,000+29.6%$333/sqft |
Source: Howard Brock Realty Company, Inc. #1000824268 Report a problem | ||
| 8/9/2007 | Sold | $832,500+30.1%$257/sqft |
Source: Public Record Report a problem | ||
| 5/30/2002 | Sold | $640,000-1.5%$198/sqft |
Source: Public Record Report a problem | ||
| 11/15/2001 | Sold | $650,000$201/sqft |
Source: Public Record Report a problem | ||
Public tax history
| Year | Property taxes | Tax assessment |
|---|---|---|
| 2025 | $13,935 +5% | $1,349,000 +5% |
| 2024 | $13,272 +7.9% | $1,284,800 +7.6% |
| 2023 | $12,302 +4.9% | $1,194,400 +4.9% |
| 2022 | $11,727 +6.7% | $1,138,500 +6.7% |
| 2021 | $10,992 +3.4% | $1,067,200 +3% |
| 2020 | $10,631 +1.9% | $1,036,200 +1.9% |
| 2019 | $10,432 +4.9% | $1,016,800 +2.9% |
| 2018 | $9,945 +8.2% | $988,600 +8.2% |
| 2017 | $9,191 +1.5% | $913,600 |
| 2016 | $9,054 +3.7% | $913,600 +4.2% |
| 2015 | $8,730 +3.5% | $876,500 +3.5% |
| 2014 | $8,431 +5.7% | $846,500 +6.8% |
| 2013 | $7,975 +3.6% | $792,700 |
| 2012 | $7,697 +1.4% | -- |
| 2011 | $7,594 | -- |
| 2009 | -- | -- |
| 2008 | -- | -- |
| 2007 | -- | -- |
| 2006 | -- | -- |
| 2005 | -- | -- |
| 2004 | -- | -- |
| 2003 | -- | -- |
| 2002 | -- | -- |
| 2001 | -- | $405,100 |
Find assessor info on the county website
Neighborhood: Stafford Albemarle Glebe
Nearby homes
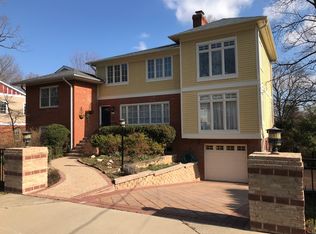
- $1,739,3006 bd4 ba3k sqft4007 N Woodstock St, Arlington, VA 22207Off Market
- $1,899,0005 bd4 ba3.1k sqft4619 40th St N, Arlington, VA 22207Off Market
- $1,472,2004 bd3 ba2.5k sqft4630 40th St N, Arlington, VA 22207Off Market
- $1,227,7004 bd2 ba1.3k sqft4000 N Woodstock St, Arlington, VA 22207Off Market
- $1,557,0004 bd3 ba2.7k sqft4613 40th St N, Arlington, VA 22207Off Market
- $1,406,1005 bd4 ba2.1k sqft4013 N Woodstock St, Arlington, VA 22207Off Market
- $1,187,8004 bd2 ba1.5k sqft4624 40th St N, Arlington, VA 22207Off Market
- $1,545,8004 bd4 ba2.5k sqft4006 N Woodstock St, Arlington, VA 22207Off Market
Nearby schools
GreatSchools rating
- 10/10Jamestown Elementary SchoolGrades: PK-5Distance: 0.3 mi
- 10/10Williamsburg Middle SchoolGrades: 6-8Distance: 0.9 mi
- 8/10Yorktown High SchoolGrades: 9-12Distance: 1.2 mi
Schools provided by the listing agent
- Elementary: Jamestown
- Middle: Williamsburg
- High: Yorktown
- District: Arlington County Public Schools
Source: Bright MLS. This data may not be complete. We recommend contacting the local school district to confirm school assignments for this home.
Get a cash offer in 3 minutes
Find out how much your home could sell for in as little as 3 minutes with a no-obligation cash offer.
Estimated market value
$1,454,000
Get a cash offer in 3 minutes
Find out how much your home could sell for in as little as 3 minutes with a no-obligation cash offer.
Estimated market value
$1,454,000
- Virginia
- Arlington County
- Arlington
- 22207
- Stafford Albemarle Glebe
- 4001 N Woodstock St
Nearby cities
Nearby neighborhoods
Nearby zip codes
Other Arlington Topics
