Charming 3-bedroom, 2.5-bath home tucked at the base of Mt. Elden on a tree-filled lot. Warm, inviting living spaces feature a wood-burning stove that creates a cozy focal point for cool evenings, while large windows frame serene views of the surrounding pines and a spectacular Cherry tree that blossoms beautifully each spring, bearing fruit in summer. The main level offers an open flow for everyday living and entertaining; upstairs private bedrooms provide restful retreats. Outside, the expansive yard offers privacy, mature landscaping, and room for gardening, play, or future additions. Practical extras include storage throughout the home and property plus a 2-car garage. A short distance to National Forest trails. Ideal for nature lovers who want peaceful mountain-adjacent living.
Sold for $740,000
$740,000
4001 N Zermatt Way, Flagstaff, AZ 86004
3beds
1,642sqft
Single Family Residence
Built in 1983
10,683 Square Feet Lot
$746,500 Zestimate®
$451/sqft
$2,871 Estimated rent
Home value
$746,500
$687,000 - $814,000
$2,871/mo
Zestimate® history
Owner options
List your home for rent
$2,871/mo
Rent Zestimate®
Find your next renter with Zillow Rental Manager. Plus, with online applications, you can quickly screen prospective tenants – for free.
$2,871/mo
Rent Zestimate®
Refinance and save
$3,400/mo
Est. payment
Refinancing to a lower rate could help reduce your monthly payments and save thousands over the life of the loan.
$3,400/mo
Est. payment
Explore your selling options
Work with a Zillow partner agent
Leverage their expertise and Zillow's premium Showcase listings to get your home seen by more buyers.
Get startedList with your own agent
Get your home in front of millions of buyers by listing it on Zillow.
Learn how to do itSell it yourself
Take full control of how buyers see your home on Zillow by listing For Sale by Owner (FSBO).
List your homeWhat's special
Wood-burning stoveWarm inviting living spacesTree-filled lot
Zillow last checked:
Listing updated:
Listed by:
Cassity Trexler 480-518-7231,
Compass
Bought with:
Tammara Prager, SA575397000
Realty Executives of Northern Arizona
Source: ARMLS,MLS#: 7011447
Facts & features
Interior
Bedrooms & bathrooms
- Bedrooms: 3
- Bathrooms: 3
- Full bathrooms: 2
- 1/2 bathrooms: 1
Heating
- Wood, Forced Air, Electric, Floor Furnace, Wall Furnace
Cooling
- Central Air, Ceiling Fan(s), Programmable Thmstat
Appliances
- Included: Dryer, Washer, Refrigerator, Built-in Microwave, Dishwasher, Disposal, Electric Range, Electric Oven
- Laundry: Inside
Features
- High Speed Internet, Granite Counters, Upstairs, Eat-in Kitchen, Vaulted Ceiling(s), Full Bth Master Bdrm
- Flooring: Laminate, Tile
- Windows: ENERGY STAR Qualified Windows, Vinyl Frame
- Has basement: No
- Number of fireplaces: 1
- Fireplace features: Wood Burning Stove, Wood Burning, Free Standing, Family Room
Interior area
- Total structure area: 1,642
- Total interior livable area: 1,642 sqft
Property
Parking
- Total spaces: 5
- Parking features: Attached, RV Access/Parking, RV Gate, Garage Door Opener, Direct Access, Attch'd Gar Cabinets
- Attached garage spaces: 2
- Uncovered spaces: 3
Features
- Stories: 2
- Patio & porch: Patio
- Exterior features: Private Yard, Storage
- Spa features: None
- Fencing: Back Yard,Wood
- Has view: Yes
- View description: Trees/Woods, Mountain(s)
Lot
- Size: 10,683 Square Feet
- Features: Corner Lot, Dirt Back, Gravel/Stone Front, Grass Front, Grass Back, Irrigation Front, Irrigation Back
Details
- Additional structures: Shed(s)
- Parcel number: 10818122
Construction
Type & style
- Home type: SingleFamily
- Property subtype: Single Family Residence
Materials
- Vinyl Siding, Wood Frame
- Foundation: Slab
- Roof: Composition
Condition
- Year built: 1983
Utilities & green energy
- Sewer: Public Sewer
- Water: City Water
- Utilities for property: Phone Available
Green energy
- Energy efficient items: Solar Panels
Community & HOA
Community
- Subdivision: Swiss Manor
HOA
- Has HOA: No
- Services included: No Fees
Location
- Region: Flagstaff
Financial & listing details
- Price per square foot: $451/sqft
- Tax assessed value: $494,577
- Annual tax amount: $2,209
- Date on market: 4/10/2026
- Cumulative days on market: 6 days
- Listing terms: Cash,FannieMae (HomePath),Conventional,1031 Exchange,FHA,VA Loan
- Ownership: Fee Simple
- Road surface type: Paved
Price history
| Date | Event | Price |
|---|---|---|
| 5/12/2026 | Sold | $740,000$451/sqft |
Source:  ARMLS #7011447 Report a problem ARMLS #7011447 Report a problem | ||
| 4/16/2026 | Pending sale | $740,000$451/sqft |
Source: ARMLS #7011447 Report a problem | ||
| 4/10/2026 | Listed for sale | $740,000$451/sqft |
Source: ARMLS #7011447 Report a problem | ||
Public tax history
| Year | Property taxes | Tax assessment |
|---|---|---|
| 2026 | $2,209 +3.1% | $49,458 -2.3% |
| 2025 | $2,143 +4.7% | $50,623 -0.5% |
| 2024 | $2,047 +7.8% | $50,870 +21.8% |
| 2023 | $1,899 +1.1% | $41,765 +36.9% |
| 2022 | $1,879 +3.9% | $30,509 +2.4% |
| 2021 | $1,808 +2% | $29,790 +0.6% |
| 2020 | $1,773 +2.4% | $29,610 +8.8% |
| 2019 | $1,731 | $27,211 +6.7% |
| 2018 | $1,731 +8.4% | $25,506 +7% |
| 2017 | $1,597 +5.5% | $23,832 +4.2% |
| 2016 | $1,513 | $22,876 +12.2% |
| 2015 | $1,513 +5.1% | $20,397 +6.3% |
| 2014 | $1,439 -1.4% | $19,193 +11% |
| 2013 | $1,460 | $17,297 |
| 2012 | -- | -- |
| 2011 | -- | -- |
| 2010 | $1,484 -10% | -- |
| 2009 | $1,650 +21.5% | -- |
| 2008 | $1,358 | -- |
| 2007 | -- | -- |
| 2006 | $1,364 | -- |
| 2005 | -- | -- |
| 2004 | -- | -- |
| 2003 | -- | -- |
| 2002 | -- | -- |
| 2001 | -- | -- |
Find assessor info on the county website
Neighborhood: Swiss Manor
Nearby homes
- $846,2004 bd3 ba2k sqft4089 N Zermatt Way, Flagstaff, AZ 86004Off Market

- $1,096,8003 bd3 ba3.3k sqft2860 E Hemberg Dr, Flagstaff, AZ 86004Off Market
- $799,0003 bd2 ba350 sqft4080 N Zermatt Way, Flagstaff, AZ 86004Sold
- $718,3003 bd2 ba1.7k sqft2910 E Matterhorn Dr, Flagstaff, AZ 86004Off Market
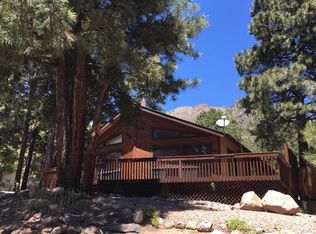
- $901,600-- bd3 ba3.2k sqft2901 E Hemberg Dr, Flagstaff, AZ 86004Off Market
- $774,1004 bd3 ba1.9k sqft4010 N Lugano Way, Flagstaff, AZ 86004Off Market
- $768,600-- bd3 ba1.5k sqft4115 N Zermatt Way, Flagstaff, AZ 86004Off Market
- $704,8003 bd2 ba2.1k sqft2810 E Matterhorn Dr, Flagstaff, AZ 86004Off Market
Nearby schools
GreatSchools rating
- 1/10John Q Thomas Elementary SchoolGrades: PK-5Distance: 0.4 mi
- 3/10Sinagua Middle SchoolGrades: 6-8Distance: 2 mi
- 6/10Coconino High SchoolGrades: 9-12Distance: 1.5 mi
Schools provided by the listing agent
- Elementary: John Q Thomas Elementary School
- Middle: Mount Elden Middle School
- High: Coconino High School
- District: Flagstaff Unified District
Source: ARMLS. This data may not be complete. We recommend contacting the local school district to confirm school assignments for this home.
Sell for more on Zillow
Get a Zillow Showcase℠ listing at no additional cost and you could sell for .
$746,500
2% more
+$14,930
With Zillow Showcase(estimated)
$761,430
Sell for more on Zillow
Get a Zillow Showcase℠ listing at no additional cost and you could sell for .
$746,500
2% more
+$14,930
With Zillow Showcase(estimated)
$761,430
- Arizona
- Coconino County
- Flagstaff
- 86004
- Swiss Manor
- 4001 N Zermatt Way
