Skip main navigation
For sale
  • $4,795,000

    4001 NE 24TH Avenue, Lighthouse Point, FL 33064

    5beds
    4,321sqft
    : 
    Loading
    Get pre-qualified
    Single Family Residence
    Built in 2018
    9,000 Square Feet Lot
    $4,448,500 Zestimate®
    $1,110/sqft
    $-- HOA

    What's special

    New dockResort-style poolAbundant natural lightSpectacular backyardCustom wallpaperSoaring ceilingsSophisticated designer finishes
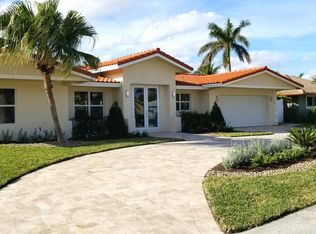
    Experience luxury waterfront living in prestigious Lighthouse Point in this exceptional custom residence built in 2018 by renowned builder Scott Mire! Meticulously maintained, this exceptional 5 bed & 4 bath residence plus an office showcases sophisticated designer finishes, custom wallpaper, soaring ceilings, abundant natural light, and seamless indoor-outdoor living. The spectacular backyard was redesigned in 2024 and features a resort-style pool, new dock and 30,000-pound boat lift, and deep-water dockage with direct ocean access and no fixed bridges. A newly installed whole-house generator provides added peace of mind. Ideally located in prestigious Lighthouse Point near the Hillsboro Inlet, beaches, dining, and shopping. Designer furnishings are negotiable.
    5 hours
    |
    21
    |
    1
    |

    Zillow last checked:

    Listing updated:

    Listed by:

    Tara Hoyer 954-907-6810,

    Sabbia Beach Realty Inc

    Source: BeachesMLS,MLS#: B26053654MLS LogoOriginating MLS: BeachesMLS

    Loading...

      Facts & features

      Interior

      Bedrooms & bathrooms
      • Bedrooms: 5
      • Bathrooms: 4
      • Full bathrooms: 4
      • Main level bathrooms: 1
      Primary bedroom
      • Level: Second
      • Area: 494
      • Dimensions: 26 X 19
      Bedroom 2
      • Level: Second
      • Area: 195
      • Dimensions: 15 X 13
      Bedroom 3
      • Level: Second
      • Area: 169
      • Dimensions: 13 X 13
      Bedroom 4
      • Level: Second
      • Area: 195
      • Dimensions: 15 X 13
      Bedroom 5
      • Level: Second
      • Area: 156
      • Dimensions: 13 X 12
      Dining room
      • Level: First
      • Area: 140
      • Dimensions: 14 X 10
      Family room
      • Level: First
      • Area: 575
      • Dimensions: 25 X 23
      Kitchen
      • Level: First
      • Area: 323
      • Dimensions: 19 X 17
      Living room
      • Level: First
      • Area: 248
      • Dimensions: 16 X 15.5
      Other
      • Description: Garage
      • Level: First
      • Area: 500
      • Dimensions: 25 X 20
      Heating
      • Central, Electric
      Cooling
      • Central Air, Electric
      Appliances
      • Included: Cooktop, Dryer, Dishwasher, Freezer, Gas Cooktop, Disposal, Gas Water Heater, Ice Maker, Microwave, Refrigerator, Tankless Water Heater, Water Heater, Wine Refrigerator, Washer
      • Laundry: Washer Hookup, Inside, Laundry Room, Upper Level
      Features
      • Wet Bar, Built-in Features, Closet Cabinetry, Dual Sinks, Entrance Foyer, High Ceilings, Kitchen Island, Pantry, Upper Level Primary, Walk-In Closet(s)
      • Flooring: Tile, Wood
      • Windows: Storm Window(s)
      • Has fireplace: No
      Interior area
      • Total structure area: 5,594
      • Total interior livable area: 4,321 sqft

      Property

      Parking
      • Total spaces: 5
      • Parking features: Attached, Electric Vehicle Charging Station(s), Garage, Garage Door Opener
      • Attached garage spaces: 2
      Accessibility
      • Accessibility features: None
      Features
      • Levels: Two
      • Stories: 2
      • Patio & porch: Covered, Open, Patio, Balcony
      • Exterior features: Balcony, Outdoor Kitchen, Outdoor Living Area, Outdoor Shower
      • Has private pool: Yes
      • Pool features: In Ground, Pool/Spa Combo, Salt Water
      • Has spa: Yes
      • Spa features: Heated, In Ground
      • Fencing: Fenced
      • Has view: Yes
      • View description: Canal
      • Has water view: Yes
      • Water view: Canal
      • Waterfront features: Canal Access, Canal Front, No Fixed Bridges, Ocean Access, Seawall
      • Frontage type: Waterfront
      • Frontage length: 90.00,90.00
      Lot
      • Size: 9,000 Square Feet
      • Features: Sprinklers Automatic, Sprinkler System, < 1/4 Acre
      Details
      • Parcel number: 484317030840
      • Zoning: RS-3
      • Special conditions: Standard
      • Other equipment: Generator

      Construction

      Type & style
      • Home type: SingleFamily
      • Property subtype: Single Family Residence
      Materials
      • Block
      • Roof: Concrete,Slate,Tile
      Condition
      • Resale
      • New construction: No
      • Year built: 2018

      Utilities & green energy

      • Sewer: Public Sewer
      • Water: Public
      • Utilities for property: Cable Available, Electricity Available, Natural Gas Connected, Sewer Available, Water Available

      Community & HOA

      Community
      • Security: Smoke Detector(s)
      • Subdivision: VENETIAN ISLES 2ND SEC
      HOA
      • Has HOA: No
      Location
      • Region: Lighthouse Pt

      Financial & listing details

      • Price per square foot: $1,110/sqft
      • Tax assessed value: $2,326,810
      • Annual tax amount: $44,353
      • Date on market: 7/20/2026
      • Listing terms: Cash,Conventional
      • Electric utility on property: Yes

        Estimated market value

        $4,448,500

        $4.23M - $4.67M

        $8,172/mo

        Price history

        DateEventPrice
        7/20/2026Listed for sale$4,795,000+108.5%$1,110/sqft
        Source: BeachesMLS #B26053654 Report a problem
        7/8/2020Sold$2,300,000-7.8%$532/sqft
        Source: BeachesMLS #R10601389 Report a problem
        4/18/2020Price change$2,495,000-2%$577/sqft
        Source: Granath Realty Group, Inc #RX-10601389 Report a problem
        3/10/2020Price change$2,545,000-5.6%$589/sqft
        Source: Granath Realty Group, Inc #RX-10601389 Report a problem
        2/15/2020Listed for sale$2,695,000+28.4%$624/sqft
        Source: Granath Realty Group, Inc #RX-10601389 Report a problem
        6/21/2018Sold$2,099,000-8.7%$486/sqft
        Source: BeachesMLS #F10073098 Report a problem
        5/9/2018Pending sale$2,299,000$532/sqft
        Source: USA Realty Advisors #F10073098 Report a problem
        4/4/2018Price change$2,299,000-4.2%$532/sqft
        Source: USA Realty Advisors #F10073098 Report a problem
        1/12/2018Price change$2,399,000-2.1%$555/sqft
        Source: USA Realty Advisors #F10073098 Report a problem
        6/19/2017Listed for sale$2,450,000+380.4%$567/sqft
        Source: USA Realty Advisors #F10073098 Report a problem
        10/18/2012Sold$510,000-5.4%$118/sqft
        Source: BeachesMLS #F1187556 Report a problem
        6/10/2012Listing removed$539,000$125/sqft
        Source: Campbell & Rosemurgy Real Estate #F1187556 Report a problem
        5/16/2012Listed for sale$539,000+36.5%$125/sqft
        Source: Campbell & Rosemurgy Real Estate #F1187556 Report a problem
        3/28/2002Sold$395,000+272.4%$91/sqft
        Source: Public Record Report a problem
        6/1/1984Sold$106,071$25/sqft
        Source: Public Record Report a problem

        Public tax history

        YearProperty taxesTax assessment
        2025$44,354 +4%$2,326,810 +2.9%
        2024$42,629 +3.3%$2,261,240 +3%
        2023$41,257 +5.7%$2,195,380 +3%
        2022$39,034 +2.6%$2,131,440 +3%
        2021$38,039 +15.2%$2,069,360 +14.8%
        2020$33,020 +1.5%$1,801,820 +2.3%
        2019$32,524 $1,761,310 +179.6%
        2018$32,524 +224.2%$630,000 +48.3%
        2017$10,033 +16.1%$424,800 +10%
        2016$8,645 +10.9%$386,190 -30.5%
        2015$7,793 -26.9%$555,390 +10%
        2014$10,658 $504,900 +10%
        2013$10,658 +4.4%$459,000 -9.8%
        2012$10,206 +4.9%$508,830 +4.8%
        2011$9,732 +3.9%$485,630 +6.2%
        2010$9,364 -16.2%$457,420 -19.3%
        2009$11,178 -15.8%$566,620 -18.1%
        2008$13,270 -12.5%$691,490 -13.2%
        2007$15,173 +106.1%$796,230 +111.9%
        2006$7,361 $375,760 +3%
        2005-- $364,820 +3%
        2004$7,630 +0.1%$354,200 +1.9%
        2003$7,621 -17.7%$347,600 -9.2%
        2002$9,261 +18%$382,910 +16.2%
        2001$7,851 +13.7%$329,410
        2000$6,907 --
        Find assessor info on the county website

        Monthly payment

        Est. payment

        Payment breakdown

        Explore the cost of this home by adjusting the details. Changes won't be saved.
        All calculations are estimates and provided by Zillow, Inc. for informational purposes only. Actual amounts may vary.
        HOA fees may include property taxes on listings classified as Co-Ops. Contact the listing agent and/or owner for fee details.
        Mortgage interest rates are dependent on a number of factors, including credit score, down payment, and repayment length. Interest rate data provided by Zillow Group Marketplace, Inc. as of 1/1/1970 from various mortgage lenders with which we have lead or other similar arrangements; the Estimated Payment is an average of those rates.
        See how much you could borrow to make a competitive offer.

        Climate risks

        Neighborhood: 33064

        Getting around

        56 / 100
        Somewhat Walkable
        43 / 100
        Somewhat Bikeable

        Nearby schools

        GreatSchools rating
        Schools provided by the listing agent
        • Elementary: Norcrest
        • Middle: Deerfield Beach
        • High: Deerfield Beach

        Source: BeachesMLS. This data may not be complete. We recommend contacting the local school district to confirm school assignments for this home.

        A local agent can set up tours, give advice and negotiate with sellers.

        A local lender can help you make sure your offer is ready when you are.

        Browse local experts

        Similar homes