This large, well-built home offers an exceptional combination of space, recent updates, and long-term potential. There is over 1900 square feet on the main level! Laundry is on the main level. From the moment you arrive, the home’s solid construction and attractive curb appeal stand out, enhanced by a newer roof and durable vinyl siding that provide both peace of mind and low-maintenance living for years to come. Inside, the main level features updated flooring that brings a fresh, modern feel while still maintaining the warmth and comfort expected in a quality-built home. There also large windows on the main level which brings in plenty of light! One of the most impressive features of this property is the exceptionally spacious attached garage. With over 1,100 square feet, this oversized garage offers endless possibilities—room for multiple vehicles, recreational toys, a workshop, storage, or even hobby space. Whether you’re a car enthusiast, need extra room for equipment, or simply appreciate generous storage, this garage is a rare and valuable addition. Store up to 4 cars and still have room for tools! The home continues to impress with its full unfinished basement, offering outstanding potential for future expansion. The basement is ready for your finishing ideas—whether you envision additional bedrooms, a family room, home gym, office, or entertainment space. This lower level creates a unique opportunity to significantly increase the living area and tailor the space to your specific needs. Upstairs and throughout the main living areas, the bedrooms are nicely sized, providing comfortable personal space for everyone in the household. Each room offers flexibility for traditional bedroom use, guest space, or home office needs. The overall condition of the home reflects pride of ownership, with well-maintained systems and interior spaces that feel inviting and move-in ready. While the home is in great overall condition, it is being sold “as is,” offering buyers a chance to secure a solid, well maintained property at a competitive value. This makes it an excellent option for buyers who appreciate quality structure but also enjoy the opportunity to add personal touches or customize further over time. With its strong bones, recent improvements, expansive garage, and unfinished basement ready for growth, this home stands out as a property with both immediate comfort and long-term potential. Whether you’re seeking space to grow, room to store and work, or a smart investment with future upside, this well-built home checks all the right boxes.
Sold
Price Unknown
4001 NW Pocahontas Dr, Topeka, KS 66618
3beds
1,974sqft
Single Family Residence, Residential
Built in 1968
0.57 Acres Lot
$265,100 Zestimate®
$--/sqft
$2,112 Estimated rent
Home value
$265,100
$225,000 - $310,000
$2,112/mo
Zestimate® history
Owner options
List your home for rent
$2,112/mo
Rent Zestimate®
Find your next renter with Zillow Rental Manager. Plus, with online applications, you can quickly screen prospective tenants – for free.
$2,112/mo
Rent Zestimate®
Refinance and save
Refinancing to a lower rate could help reduce your monthly payments and save thousands over the life of the loan.
Explore your selling options
Work with a Zillow partner agent
Leverage their expertise and Zillow's premium Showcase listings to get your home seen by more buyers.
Get startedList with your own agent
Get your home in front of millions of buyers by listing it on Zillow.
Learn how to do itSell it yourself
Take full control of how buyers see your home on Zillow by listing For Sale by Owner (FSBO).
List your homeWhat's special
Updated flooringExceptionally spacious attached garageRoom for multiple vehiclesExpansive garageAttractive curb appealNewer roofWell-maintained systems
Zillow last checked:
Listing updated:
Listed by:
Patrick Dixon 785-221-1362,
Countrywide Realty, Inc.
Bought with:
Riley Ringgold, 00239178
KW One Legacy Partners, LLC
Source: Sunflower AOR as distributed by MLS GRID,MLS#: 242430
Facts & features
Interior
Bedrooms & bathrooms
- Bedrooms: 3
- Bathrooms: 2
- Full bathrooms: 1
- 1/2 bathrooms: 1
Primary bedroom
- Level: Main
- Area: 168
- Dimensions: 14 x 12
Bedroom 2
- Level: Main
- Area: 141.75
- Dimensions: 13.5 x 10.5
Bedroom 3
- Level: Main
- Area: 110
- Dimensions: 11 x 10
Dining room
- Level: Main
- Area: 80
- Dimensions: 10 x 8
Family room
- Level: Main
- Area: 252
- Dimensions: 18 x 14
Kitchen
- Level: Main
- Area: 80
- Dimensions: 10 x 8
Laundry
- Level: Main
Living room
- Level: Main
- Area: 234
- Dimensions: 18 x 13
Heating
- Has Heating (Unspecified Type)
Cooling
- Central Air
Appliances
- Included: Electric Range, Oven, Dishwasher, Refrigerator
- Laundry: Main Level
Features
- Flooring: Vinyl, Ceramic Tile, Carpet
- Basement: Concrete,Full
- Number of fireplaces: 2
- Fireplace features: Two
Interior area
- Total structure area: 1,974
- Total interior livable area: 1,974 sqft
- Finished area above ground: 1,974
- Finished area below ground: 0
Property
Parking
- Total spaces: 4
- Parking features: Attached, Extra Parking
- Attached garage spaces: 4
Features
- Patio & porch: Patio
Lot
- Size: 0.57 Acres
- Features: Corner Lot
Details
- Parcel number: R3817
- Special conditions: Standard,Arm's Length
Construction
Type & style
- Home type: SingleFamily
- Architectural style: Ranch
- Property subtype: Single Family Residence, Residential
Materials
- Vinyl Siding
- Roof: Architectural Style
Condition
- Year built: 1968
Community & HOA
Community
- Subdivision: Indian Valley Estates
HOA
- Has HOA: No
Location
- Region: Topeka
Financial & listing details
- Tax assessed value: $259,680
- Annual tax amount: $3,653
- Date on market: 12/9/2025
- Cumulative days on market: 22 days
Price history
| Date | Event | Price |
|---|---|---|
| 1/30/2026 | Sold | -- |
Source:  Sunflower AOR as distributed by MLS GRID #242430 Report a problem Sunflower AOR as distributed by MLS GRID #242430 Report a problem | ||
| 12/31/2025 | Pending sale | $269,000$136/sqft |
Source: Sunflower AOR as distributed by MLS GRID #242430 Report a problem | ||
| 12/9/2025 | Listed for sale | $269,000$136/sqft |
Source: Sunflower AOR as distributed by MLS GRID #242430 Report a problem | ||
Public tax history
| Year | Property taxes | Tax assessment |
|---|---|---|
| 2025 | $3,781 +3.5% | $29,863 +3% |
| 2024 | $3,653 +3% | $28,994 +3.5% |
| 2023 | $3,547 +9.8% | $28,013 +11% |
| 2022 | $3,232 +10.5% | $25,237 +12% |
| 2021 | $2,924 | $22,533 +5% |
| 2020 | -- | $21,460 +4% |
| 2019 | $2,615 +3.7% | $20,635 +4% |
| 2018 | $2,522 +2% | $19,841 +2% |
| 2017 | $2,472 +1.8% | $19,453 +4% |
| 2014 | $2,428 | $18,697 -2% |
| 2010 | -- | $19,079 |
| 2008 | -- | $19,079 +2% |
| 2007 | -- | $18,699 +2% |
| 2006 | -- | $18,331 +4% |
| 2005 | -- | $17,630 +4% |
| 2004 | -- | $16,951 +3% |
| 2003 | -- | $16,457 +2% |
| 2002 | -- | $16,135 +6.7% |
| 2000 | -- | $15,123 |
Find assessor info on the county website
Neighborhood: 66618
Nearby homes
- $285,6003 bd2 ba2k sqft4747 NW Pottawatomie Rd, Topeka, KS 66618Off Market
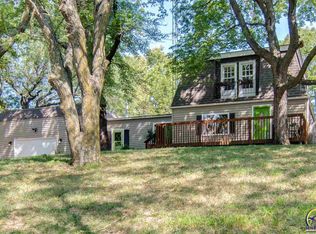
- $263,6003 bd2 ba1.3k sqft4021 NW Pocahontas Dr, Topeka, KS 66618Off Market
- $273,9003 bd2 ba2k sqft4000 NW Pocahontas Dr, Topeka, KS 66618Off Market
- $--3 bd2 ba1.9k sqft4010 NW Pocahontas Dr, Topeka, KS 66618Sold
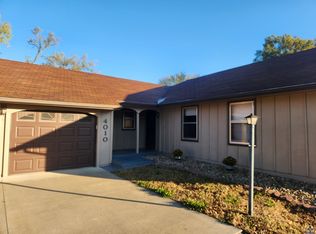
- $255,4004 bd3 ba1.9k sqft4754 NW Hiawatha Pl, Topeka, KS 66618Off Market
- $251,0003 bd2 ba2.3k sqft4020 NW Pocahontas Dr, Topeka, KS 66618Off Market
- $238,7003 bd2 ba2k sqft4800 NW Pottawatomie Rd, Topeka, KS 66618Off Market
- $205,1003 bd1 ba1.4k sqft4737 NW Pottawatomie Rd, Topeka, KS 66618Off Market
Nearby schools
GreatSchools rating
- 7/10West Indianola Elementary SchoolGrades: K-6Distance: 0.8 mi
- 6/10Seaman Middle SchoolGrades: 7-8Distance: 3.2 mi
- 6/10Seaman High SchoolGrades: 9-12Distance: 2.7 mi
Schools provided by the listing agent
- Elementary: West Indianola Elementary School/USD 345
- Middle: Seaman Middle School/USD 345
- High: Seaman High School/USD 345
Source: Sunflower AOR as distributed by MLS GRID. This data may not be complete. We recommend contacting the local school district to confirm school assignments for this home.
Sell for more on Zillow
Get a Zillow Showcase℠ listing at no additional cost and you could sell for .
$265,100
2% more
+$5,302
With Zillow Showcase(estimated)
$270,402
- Kansas
- Shawnee County
- Topeka
- 66618
- 4001 NW Pocahontas Dr
Nearby cities
Nearby neighborhoods
Nearby zip codes
Other Topeka Topics
