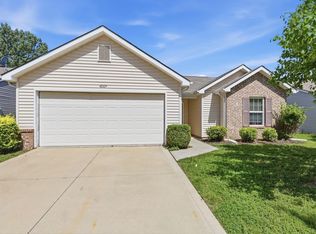
Back on the Market! Beautifully maintained 3-bedroom, 2-bath home offering 1,462 square feet of comfortable living space in a quiet neighborhood on a lot with mature trees, a welcoming fire pit, and added privacy with no directly adjoining rear yards. The inviting living room features a cozy gas log fireplace, creating the perfect gathering space year-round. The thoughtfully designed floor plan includes a private primary suite complete with an ensuite bath and a large walk-in closet. One of the secondary bedrooms offers an extra-large closet, providing exceptional storage space. Recent updates include new carpet and a new dishwasher within the last year. Enjoy the peaceful setting while remaining conveniently close to shopping, restaurants, and everyday amenities. With easy access to I-469, just minutes from New Haven, and near the River Greenway trail system, this location offers the perfect balance of comfort, convenience, and outdoor recreation. Move-in ready and beautifully cared for, this home is ready for its next owner to enjoy.
Active under contract
$250,000
4001 Nadina Cv, Fort Wayne, IN 46815
3beds
1,462sqft
Single Family Residence
Built in 2007
7,405 Square Feet Lot
$244,900 Zestimate®
$--/sqft
$21/mo HOA
What's special
Cozy gas log fireplacePrivate primary suiteEnsuite bathThoughtfully designed floor planWelcoming fire pitLot with mature treesLarge walk-in closet
- 39 days |
- 1,558 |
- 73 |
Likely to sell faster than
Zillow last checked:
Listing updated:
Listed by:
Amber Harper Cell:260-894-1278,
Coldwell Banker Real Estate Gr
Source: IRMLS,MLS#: 202623146
Facts & features
Interior
Bedrooms & bathrooms
- Bedrooms: 3
- Bathrooms: 2
- Full bathrooms: 2
- Main level bedrooms: 3
Bedroom 1
- Level: Main
Bedroom 2
- Level: Main
Living room
- Level: Main
- Area: 304
- Dimensions: 19 x 16
Heating
- Forced Air
Cooling
- Central Air, Ceiling Fan(s)
Appliances
- Included: Range/Oven Hk Up Gas/Elec, Dishwasher, Microwave, Refrigerator, Gas Range
- Laundry: Electric Dryer Hookup
Features
- 1st Bdrm En Suite, Laminate Counters
- Flooring: Carpet, Laminate
- Has basement: No
- Attic: Pull Down Stairs
- Number of fireplaces: 1
- Fireplace features: Living Room, Gas Log
Interior area
- Total structure area: 1,462
- Total interior livable area: 1,462 sqft
- Finished area above ground: 1,462
- Finished area below ground: 0
Property
Parking
- Total spaces: 2
- Parking features: Attached, Garage Door Opener, Concrete
- Attached garage spaces: 2
- Has uncovered spaces: Yes
Features
- Levels: One
- Stories: 1
- Patio & porch: Patio
- Exterior features: Fire Pit
Lot
- Size: 7,405 Square Feet
- Dimensions: 54X125X58X125
- Features: Level, City/Town/Suburb, Near Walking Trail
Details
- Parcel number: 020826250001.000072
Construction
Type & style
- Home type: SingleFamily
- Architectural style: Ranch
- Property subtype: Single Family Residence
Materials
- Brick, Vinyl Siding
- Foundation: Slab
- Roof: Asphalt,Shingle
Condition
- New construction: No
- Year built: 2007
Utilities & green energy
- Gas: NIPSCO
- Sewer: City
- Water: City, Fort Wayne City Utilities
Community & HOA
Community
- Features: Sidewalks
- Subdivision: Brickshire Village
HOA
- Has HOA: Yes
- HOA fee: $252 annually
Location
- Region: Fort Wayne
Financial & listing details
- Tax assessed value: $237,400
- Annual tax amount: $2,504
- Date on market: 6/12/2026
- Listing terms: Cash,Conventional,FHA,VA Loan
Estimated market value
$244,900
$233,000 - $257,000
$1,794/mo
Price history
| Date | Event | Price |
|---|---|---|
| 6/17/2026 | Listed for sale | $250,000+100% |
Source:  IRMLS #202623146 Report a problem IRMLS #202623146 Report a problem | ||
| 1/15/2016 | Sold | $125,000-3.8%$85/sqft |
Source: Agent Provided Report a problem | ||
| 11/6/2015 | Price change | $129,900-3.7%$89/sqft |
Source: Coldwell Banker Roth Wehrly Graber #201550353 Report a problem | ||
| 10/27/2015 | Listed for sale | $134,900$92/sqft |
Source: Coldwell Banker Roth Wehrly Graber #201550353 Report a problem | ||
Public tax history
| Year | Property taxes | Tax assessment |
|---|---|---|
| 2025 | $2,420 +21.3% | $237,400 +11.7% |
| 2024 | $1,996 +6.3% | $212,600 +15.2% |
| 2023 | $1,877 +8.9% | $184,600 +9.5% |
| 2022 | $1,725 +5% | $168,600 +8.1% |
| 2021 | $1,642 +10.2% | $155,900 +2.8% |
| 2020 | $1,490 +4.1% | $151,700 +9.4% |
| 2019 | $1,431 +6.1% | $138,700 +4.8% |
| 2018 | $1,349 +0.4% | $132,300 +6.6% |
| 2017 | $1,344 +8.3% | $124,100 -0.8% |
| 2016 | $1,241 +1.9% | $125,100 +5.6% |
| 2014 | $1,217 +2.6% | $118,500 +2.4% |
| 2013 | $1,187 -2.1% | $115,700 -4.5% |
| 2011 | $1,212 | $121,200 +0.7% |
| 2010 | -- | $120,300 +60050% |
| 2007 | -- | $200 |
Find assessor info on the county website
Monthly payment
Est. payment
Payment breakdown
Explore the cost of this home by adjusting the details. Changes won't be saved.Climate risks
Neighborhood: Berkshire Village
Nearby schools
GreatSchools rating
- 3/10J Wilbur Haley Elementary SchoolGrades: PK-5Distance: 2.4 mi
- 6/10Blackhawk Middle SchoolGrades: 6-8Distance: 1.6 mi
- 7/10R Nelson Snider High SchoolGrades: 9-12Distance: 3.1 mi
Schools provided by the listing agent
- Elementary: Haley
- Middle: Blackhawk
- High: Snider
- District: Fort Wayne Community
Source: IRMLS. This data may not be complete. We recommend contacting the local school district to confirm school assignments for this home.
- $---- bd-- ba-- sqft3941 Nadina Cv, Fort Wayne, IN 46815Off Market
- $260,0003 bd2 ba1.5k sqft4005 Nadina Cv, Fort Wayne, IN 46815Off Market
- $299,4004 bd3 ba2.2k sqft3939 Nadina Cv, Fort Wayne, IN 46815Off Market
- $239,9003 bd2 ba1.2k sqft4009 Nadina Cv, Fort Wayne, IN 46815For Sale
- $264,8003 bd2 ba1.5k sqft3935 Nadina Cv, Fort Wayne, IN 46815Off Market
- $368,2004 bd2 ba2.6k sqft4004 Nadina Cv, Fort Wayne, IN 46815Off Market
- $---- bd-- ba-- sqft4000 Nadina Cv, Fort Wayne, IN 46815Off Market
- $219,0003 bd2 ba1.5k sqft4013 Nadina Cv, Fort Wayne, IN 46815Off Market
A local agent can set up tours, give advice and negotiate with sellers.
Similar homes
- $255,0003 bd2 ba1.4k sqft9023 Trier Rd, Fort Wayne, IN 46815For Sale
 MLS ID #202629001, Cindy Bluhm, Mike Thomas Assoc., Inc. IRMLS
 - $239,9003 bd2 ba1.2k sqft4009 Nadina Cv, Fort Wayne, IN 46815For SaleMLS ID #202626737, Jacob C McAfee, CENTURY 21 Bradley Realty, Inc. IRMLS
- $254,9003 bd3 ba1.6k sqft6815 Forestwood Dr, Fort Wayne, IN 46815For Sale
 MLS ID #202627233, Crista Miller, RE/MAX Results. IRMLS
 - $255,0003 bd2 ba1.4k sqft3824 Finchley Ct, Fort Wayne, IN 46815For Sale
 MLS ID #202626540, Allison Washington, North Eastern Group Realty. IRMLS
 - $241,9003 bd2 ba1.4k sqft7211 Chivington Dr, Fort Wayne, IN 46815For SaleMLS ID #202625361, Thad Wagner, CENTURY 21 Bradley Realty, Inc. IRMLS
- $249,0004 bd2 ba1.6k sqft6926 Embers Ct, Fort Wayne, IN 46815For SaleMLS ID #202617031, Rachel Freeman, Keller Williams Realty Group. IRMLS
- $224,9003 bd2 ba1k sqft7414 Tipperary Trl, Fort Wayne, IN 46815For SaleMLS ID #202627791, Zack Wilson, Perfect Location Realty. IRMLS
- $250,0003 bd2 ba1.4k sqft7409 Parliament Pl, Fort Wayne, IN 46835For SaleMLS ID #202620581, Scott Marker, United Country Real Estate/Anchor Realty. IRMLS
- $284,9003 bd2 ba1.5k sqft7605 Trotters Chase Ln, Fort Wayne, IN 46815For SaleMLS ID #202627703, Shane Beer, Wieland Real Estate. IRMLS
- $285,0004 bd3 ba1.8k sqft5613 Lionel Dr, Fort Wayne, IN 46815For SaleMLS ID #202622235, Letha Chambers, Mike Thomas Assoc., Inc. IRMLS
- $250,0003 bd2 ba1.2k sqft5230 Salt Trail Canyon Pass, Fort Wayne, IN 46808For SaleMLS ID #202626739, Jacob C McAfee, CENTURY 21 Bradley Realty, Inc. IRMLS
- $249,9003 bd2 ba1.8k sqft8003 Charnell Ct, Fort Wayne, IN 46818For SaleMLS ID #202624080, Jordan Wildman, eXp Realty, LLC. IRMLS
- $260,0003 bd2 ba1.3k sqft11925 Dark Hollow Ct, Fort Wayne, IN 46818For SaleMLS ID #202626684, Elleanor McClain, Anthony REALTORS. IRMLS
- $259,0003 bd2 ba1.3k sqft9376 Falcon Way, New Haven, IN 46774For SaleMLS ID #202621758, Lori A Mills, CENTURY 21 Bradley Realty, Inc. IRMLS
- $199,9003 bd1 ba1k sqft1718 E Macgregor Dr, New Haven, IN 46774For SaleMLS ID #202629367, Kaylin Krontz, CENTURY 21 Bradley Realty, Inc. IRMLS
- $268,9003 bd2 ba1.2k sqft7802 Singletree Pl, Fort Wayne, IN 46825For SaleMLS ID #202624130, Samantha Stoner, North Eastern Group Realty. IRMLS
- $334,9004 bd3 ba2.1k sqft8112 Tewksbury Ct, Fort Wayne, IN 46835For SaleMLS ID #202628991, Rochelle Metz, Wieland Real Estate. IRMLS
- $264,9003 bd2 ba1.2k sqft15822 Grand Willow Blvd, Huntertown, IN 46748For SaleMLS ID #202629007, Scott Jester, Coldwell Banker Real Estate Gr. IRMLS
- $260,0003 bd2 ba1.6k sqft1002 Crowder Ct, Fort Wayne, IN 46825For SaleMLS ID #202620797, Jacob Parnin, CENTURY 21 Bradley Realty, Inc. IRMLS
- $294,0003 bd2 ba1.9k sqft6335 Tanbark Trl, Fort Wayne, IN 46835For SaleMLS ID #202626159, Brandy Beckstedt, Mike Thomas Assoc., Inc. IRMLS
