Welcome to 4001 Nash Rd. Experience lakefront living at it's best on the all sports Crocker Lake. The abundant wildlife, private location, and the best part - the serene waterfront will make you feel like you are in paradise. This 3bd/2bath home has been redone on the inside, and provides a great open floor plan for all types of living. The three season room or the outside decks/living areas provide a great space for just unwinding at the end of a bus day. A time to relax...Please enjoy!!
Sold
$320,000
4001 Nash Rd, Twin Lake, MI 49457
3beds
1,801sqft
Single Family Residence
Built in 1951
0.65 Acres Lot
$348,000 Zestimate®
$178/sqft
$2,108 Estimated rent
Home value
$348,000
$331,000 - $365,000
$2,108/mo
Zestimate® history
Owner options
List your home for rent
$2,108/mo
Rent Zestimate®
Find your next renter with Zillow Rental Manager. Plus, with online applications, you can quickly screen prospective tenants – for free.
$2,108/mo
Rent Zestimate®
Refinance and save
$2,170/mo
Est. payment
Refinancing to a lower rate could help reduce your monthly payments and save thousands over the life of the loan.
$2,170/mo
Est. payment
Explore your selling options
Work with a Zillow partner agent
Leverage their expertise and Zillow's premium Showcase listings to get your home seen by more buyers.
Get startedList with your own agent
Get your home in front of millions of buyers by listing it on Zillow.
Learn how to do itSell it yourself
Take full control of how buyers see your home on Zillow by listing For Sale by Owner (FSBO).
List your homeWhat's special
Lakefront livingSerene waterfrontOpen floor planRedone on the insideAbundant wildlifeThree season room
Zillow last checked:
Listing updated:
Listed by:
Doug Hale 231-733-3080,
Five Star Real Estate
Bought with:
Doug Hale, 6501298494
Five Star Real Estate
Source: MichRIC,MLS#: 24054485
Facts & features
Interior
Bedrooms & bathrooms
- Bedrooms: 3
- Bathrooms: 2
- Full bathrooms: 2
- Main level bedrooms: 2
Primary bedroom
- Level: Main
- Area: 190.4
- Dimensions: 14.00 x 13.60
Bedroom 2
- Level: Main
- Area: 116
- Dimensions: 11.60 x 10.00
Bedroom 3
- Level: Lower
- Area: 163.8
- Dimensions: 13.00 x 12.60
Bathroom 1
- Level: Main
- Area: 56
- Dimensions: 8.00 x 7.00
Bathroom 2
- Level: Lower
- Area: 52.8
- Dimensions: 8.00 x 6.60
Family room
- Level: Lower
- Area: 437
- Dimensions: 23.00 x 19.00
Kitchen
- Level: Main
- Area: 156
- Dimensions: 13.00 x 12.00
Laundry
- Level: Main
- Area: 44.8
- Dimensions: 8.00 x 5.60
Living room
- Level: Main
- Area: 308
- Dimensions: 22.00 x 14.00
Heating
- Forced Air
Cooling
- Central Air
Appliances
- Included: Dishwasher, Microwave
- Laundry: Main Level
Features
- Ceiling Fan(s), Eat-in Kitchen, Pantry
- Flooring: Carpet, Vinyl
- Windows: Screens, Replacement, Insulated Windows, Bay/Bow, Window Treatments
- Basement: Full,Walk-Out Access
- Has fireplace: No
Interior area
- Total structure area: 901
- Total interior livable area: 1,801 sqft
- Finished area below ground: 0
Property
Parking
- Total spaces: 2
- Parking features: Garage Faces Front, Garage Door Opener, Detached
- Garage spaces: 2
Features
- Stories: 1
- On waterfront: Yes
- Waterfront features: Lake
- Body of water: Crocker Lake
Lot
- Size: 0.65 Acres
- Dimensions: 63' x 20' x 185' x 160' x 210'
- Features: Wooded, Rolling Hills, Cul-De-Sac, Ground Cover, Shrubs/Hedges
Details
- Parcel number: 08 870 000 009200
- Zoning description: residential
Construction
Type & style
- Home type: SingleFamily
- Architectural style: Ranch
- Property subtype: Single Family Residence
Materials
- Vinyl Siding
- Roof: Composition
Condition
- New construction: No
- Year built: 1951
Details
- Builder name: --
Utilities & green energy
- Sewer: Septic Tank
- Water: Well
- Utilities for property: Phone Available, Cable Available
Community & HOA
Community
- Subdivision: --
Location
- Region: Twin Lake
Financial & listing details
- Price per square foot: $178/sqft
- Tax assessed value: $122,900
- Annual tax amount: $2,316
- Date on market: 10/16/2024
- Listing terms: Cash,Conventional
- Road surface type: Unimproved
Price history
| Date | Event | Price |
|---|---|---|
| 12/18/2024 | Sold | $320,000+0%$178/sqft |
Source:  MichRIC #24054485 Report a problem MichRIC #24054485 Report a problem | ||
| 10/16/2024 | Pending sale | $319,900$178/sqft |
Source: MichRIC #24054485 Report a problem | ||
| 10/16/2024 | Listed for sale | $319,900$178/sqft |
Source: MichRIC #24054485 Report a problem | ||
Public tax history
| Year | Property taxes | Tax assessment |
|---|---|---|
| 2025 | $2,418 +4.4% | $152,300 +23.9% |
| 2024 | $2,316 +4.8% | $122,900 +15.9% |
| 2023 | $2,210 | $106,000 +18.8% |
| 2022 | -- | $89,200 +9.2% |
| 2021 | $2,129 | $81,700 +2.8% |
| 2020 | $2,129 +174.7% | $79,500 +203.4% |
| 2018 | $775 | $26,200 -60.2% |
| 2017 | -- | $65,900 -10.9% |
| 2016 | -- | $74,000 +14.6% |
| 2015 | -- | $64,600 -9.1% |
| 2014 | -- | $71,100 +5.2% |
| 2013 | -- | $67,600 +0.9% |
| 2012 | -- | $67,000 -18.1% |
| 2011 | -- | $81,800 |
| 2010 | -- | $81,800 -3.9% |
| 2009 | -- | $85,100 -7.5% |
| 2008 | -- | $92,000 +10.2% |
| 2007 | -- | $83,500 |
| 2006 | -- | $83,500 +8.3% |
| 2005 | -- | $77,100 +26.8% |
| 2004 | -- | $60,800 +38.8% |
| 2003 | -- | $43,800 +9.5% |
| 2002 | -- | $40,000 +4.4% |
| 2001 | -- | $38,300 |
Find assessor info on the county website
Neighborhood: 49457
Nearby homes
- $157,3003 bd1 ba790 sqft4007 Nash Rd, Twin Lake, MI 49457Off Market
- $40,2003 bd1 ba280 sqft4005 Nash Rd, Twin Lake, MI 49457Off Market
- $231,2001 bd-- ba1k sqft4025 Nash Rd, Twin Lake, MI 49457Off Market
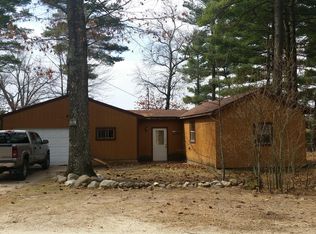
- $190,9003 bd2 ba1.2k sqft4004 Nash Rd, Twin Lake, MI 49457Off Market
- $144,4003 bd2 ba1k sqft4030 Nash Rd, Twin Lake, MI 49457Off Market
- $420,0004 bd3 ba1.1k sqft4047 Nash Rd, Twin Lake, MI 49457Sold
- $229,9002 bd1 ba960 sqft4061 Nash Rd, Twin Lake, MI 49457Off Market
- $269,8003 bd1 ba1.4k sqft4065 Nash Rd, Twin Lake, MI 49457Off Market
Nearby schools
GreatSchools rating
- 3/10Holton Elementary SchoolGrades: PK-5Distance: 4 mi
- 4/10Holton Middle SchoolGrades: 6-8Distance: 4.1 mi
- 6/10Holton High SchoolGrades: 9-12Distance: 4.1 mi
Get a cash offer in 3 minutes
Find out how much your home could sell for in as little as 3 minutes with a no-obligation cash offer.
Estimated market value
$348,000
Get a cash offer in 3 minutes
Find out how much your home could sell for in as little as 3 minutes with a no-obligation cash offer.
Estimated market value
$348,000
- Michigan
- Muskegon County
- Twin Lake
- 49457
- 4001 Nash Rd
