Tucked away on a quiet cul-de-sac backing directly to Brookdale Park, 4001 Nevil Street offers the rare combination of thoughtful updates, comfortable living, and an exceptional neighborhood setting. Beautifully renovated throughout, this three-bedroom, two-bathroom home has been carefully reimagined to balance timeless design with everyday functionality, creating a home that is as inviting as it is move-in ready. Offering approximately 1,619 square feet, the home features three bedrooms and two bathrooms, with bright, welcoming living spaces anchored by hardwood floors and an easy flow between the living room, dining area, and beautifully renovated kitchen. Designed for both everyday living and entertaining, the kitchen combines quality finishes, generous storage, and a layout that naturally serves as the heart of the home. The spacious primary suite provides a private retreat, complete with soft carpeting and a beautifully updated ensuite bathroom. Two additional bedrooms and a second renovated bathroom offer flexibility for family, guests, or a dedicated home office. Outside, the thoughtfully designed backyard extends the home's living space with terraced landscaping, a spacious paved patio, and multiple areas for outdoor dining, gardening, or simply relaxing. An attached garage with interior access adds everyday convenience, while the home's extensive updates allow its next owner to move in and immediately begin enjoying everything it has to offer. Ideally situated in Jefferson, just moments from the Laurel District, the home enjoys easy access to neighborhood favorites including Vientian Café and Donut Savant, along with the restaurants, cafés, and local shops that have made the Laurel one of Oakland's most beloved commercial districts. With nearby parks, commuter routes, and everyday amenities all within easy reach, the location offers an ideal balance of neighborhood tranquility and urban convenience.
Pending
$799,000
4001 Nevil St, Oakland, CA 94601
3beds
1,619sqft
Single Family Residence
Built in 1932
3,920 Square Feet Lot
$818,700 Zestimate®
$494/sqft
$-- HOA
What's special
Three-bedroom two-bathroom homeBright welcoming living spacesBeautifully renovated throughoutBeautifully updated ensuite bathroomSoft carpetingTerraced landscapingHardwood floors
- 20 days
- 1,507
- 161
Zillow last checked:
Listing updated:
Listed by:
Shalene Rose DRE #01505455 510-381-3117,
Corcoran Icon Properties,
Michael Braillard DRE #01369899 925-570-7099,
Corcoran Icon Properties
Source: bridgeMLS/CCAR/Bay East AOR,MLS#: 41144463
Facts & features
Interior
Bedrooms & bathrooms
- Bedrooms: 3
- Bathrooms: 2
- Full bathrooms: 2
Rooms
- Room types: Utility Room
Kitchen
- Features: Breakfast Bar, Dishwasher, Eat-in Kitchen, Gas Range/Cooktop, Refrigerator, Updated Kitchen
Heating
- Forced Air
Cooling
- None
Appliances
- Included: Dishwasher, Gas Range, Refrigerator
- Laundry: Dryer, Washer
Features
- Breakfast Bar, Updated Kitchen
- Flooring: Hardwood, Tile, Carpet
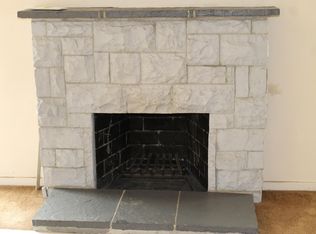
- Number of fireplaces: 1
- Fireplace features: Living Room
Interior area
- Total structure area: 1,619
- Total interior livable area: 1,619 sqft
Video & virtual tour
Property
Parking
- Total spaces: 2
- Parking features: Attached, See Remarks
- Garage spaces: 2
Features
- Levels: Two Story
- Stories: 2
- Exterior features: Back Yard, Garden/Play, Terraced Up, Garden, See Remarks, Yard Space
- Pool features: None
- Fencing: Fenced
- Has view: Yes
- View description: Hills
Lot
- Size: 3,920 Square Feet
- Features: Sloped Up, Landscaped, See Remarks
Details
- Parcel number: 32206916
- Special conditions: Standard
- Other equipment: None
Construction
Type & style
- Home type: SingleFamily
- Architectural style: Traditional
- Property subtype: Single Family Residence
Materials
- Stucco
- Roof: Shingle
Condition
- Existing
- New construction: No
- Year built: 1932
Utilities & green energy
- Electric: No Solar
- Sewer: Public Sewer
- Water: Public
Community & HOA
HOA
- Has HOA: No
Location
- Region: Oakland
Financial & listing details
- Price per square foot: $494/sqft
- Tax assessed value: $280,696
- Date on market: 8/10/2026
- Listing terms: Cash,Conventional,FHA
Estimated market value
$818,700
$778,000 - $860,000
$3,248/mo
Price history
| Date | Event | Price |
|---|---|---|
| 8/27/2026 | Pending sale | $799,000$494/sqft |
Source:  bridgeMLS/CCAR/Bay East AOR #41144463 Report a problem bridgeMLS/CCAR/Bay East AOR #41144463 Report a problem | ||
| 8/10/2026 | Listed for sale | $799,000+255.9%$494/sqft |
Source: bridgeMLS/CCAR/Bay East AOR #41144463 Report a problem | ||
| 7/19/2013 | Sold | $224,500-26.4%$139/sqft |
Source:  Bay East AOR #40600215 Report a problem Bay East AOR #40600215 Report a problem | ||
| 3/29/2002 | Sold | $305,000$188/sqft |
Source: Public Record Report a problem | ||
Public tax history
| Year | Property taxes | Tax assessment |
|---|---|---|
| 2026 | -- | $280,696 +2% |
| 2025 | $5,382 +4.3% | $275,194 +2% |
| 2024 | $5,161 -3.2% | $269,798 +2% |
| 2023 | $5,331 +3.7% | $264,510 +2% |
| 2022 | $5,142 +6.8% | $259,323 +2% |
| 2021 | $4,813 +1.2% | $254,240 +1% |
| 2020 | $4,758 +5.4% | $251,634 +2% |
| 2019 | $4,514 +6.8% | $246,702 +2% |
| 2018 | $4,228 | $241,866 +2% |
| 2017 | $4,228 +5% | $237,124 +2% |
| 2016 | $4,026 -1.2% | $232,476 +1.5% |
| 2015 | $4,073 | $228,984 +2% |
| 2014 | $4,073 | $224,500 -15.3% |
| 2013 | -- | $265,000 |
| 2012 | -- | $265,000 -1.9% |
| 2011 | -- | $270,000 -1.8% |
| 2010 | -- | $275,000 -8.3% |
| 2009 | -- | $300,000 -12.5% |
| 2008 | -- | $343,027 +2% |
| 2007 | -- | $336,301 +2% |
| 2006 | -- | $329,707 +2% |
| 2005 | -- | $323,244 +2% |
| 2004 | -- | $316,907 +384.5% |
| 2003 | -- | $65,405 +2% |
| 2002 | -- | $64,123 +2% |
| 2001 | $1,090 | $62,865 |
Find assessor info on the county website
Monthly payment
Est. payment
Payment breakdown
Explore the cost of this home by adjusting the details. Changes won't be saved.Climate risks
Neighborhood: Jefferson

Similar homes
- $729,0004 bd2 ba2.2k sqft2328 Bartlett St, Oakland, CA 94601For Sale
 MLS ID #41146425, Vladlena McClure. bridgeMLS/CCAR/Bay East AOR
 - $798,0004 bd2 ba1.3k sqft2712 Octavia St, Oakland, CA 94619For Sale
 MLS ID #41145070, Jeffrey Vu. bridgeMLS/CCAR/Bay East AOR
 - $799,0003 bd2 ba1.7k sqft455 36th St, Oakland, CA 94609For Sale
 MLS ID #41146089, Martin Kojnok. bridgeMLS/CCAR/Bay East AOR
 - $849,0002 bd1 ba1.4k sqft4010 Elston Ave, Oakland, CA 94602For Sale
 MLS ID #41146300, David Valdez. bridgeMLS/CCAR/Bay East AOR
Local buyer's agents are ready to help
