Welcome to 4001 Nokomis! - After being lovingly cared for by its current owners for
over 10 years, this adorable Craftsman Bungalow located in the Standish neighborhood in South Minneapolis is ready for new stewards. Step inside to a spacious entry leading to the cozy living room with a gas burning wood stove for cold winter evenings. The classic, open floor plan features hardwood floors and original woodwork throughout, with two bedrooms and one bath on the main level. The updated, cheery kitchen boasts custom hickory cabinets, granite countertops, mahogany open shelving, stainless steel appliances, and lots of natural light!
Many recent updates in the last five years include furnace, central A/C, gas wood stove, attic insulation, roof, front gutters, fence, back deck, garage door, and concrete front stoop/sidewalk plus railings.
The open, sunny corner yard is a gardener’s delight: Enjoy dinner on the large brick patio amidst organic raised garden beds, native plant garden, a bee friendly lawn, and edible landscaping including a cherry tree and thornless raspberry, blackberry, and honeyberry bushes. In the spring, fragrance from the four flowering apple trees along the boulevard lingers in the air.
The street is quiet and provides alternative transportation options being on two bike boulevards yet near the train for quick trips to MSP and downtown. Walk to restaurants, shops, playgrounds, Lake Hiawatha, and trails along Minnehaha Creek— this classic bungalow is ready for you to move in and make it home!
Closed
$330,000
4001 Nokomis Ave, Minneapolis, MN 55406
2beds
1,728sqft
Single Family
Built in 1927
3,920 Square Feet Lot
$340,000 Zestimate®
$191/sqft
$1,816 Estimated rent
Home value
$340,000
$309,000 - $371,000
$1,816/mo
Zestimate® history
Owner options
List your home for rent
$1,816/mo
Rent Zestimate®
Find your next renter with Zillow Rental Manager. Plus, with online applications, you can quickly screen prospective tenants – for free.
$1,816/mo
Rent Zestimate®
Refinance and save
$2,111/mo
Est. payment
Refinancing to a lower rate could help reduce your monthly payments and save thousands over the life of the loan.
$2,111/mo
Est. payment
Explore your selling options
Work with a Zillow partner agent
Leverage their expertise and Zillow's premium Showcase listings to get your home seen by more buyers.
Get startedList with your own agent
Get your home in front of millions of buyers by listing it on Zillow.
Learn how to do itSell it yourself
Take full control of how buyers see your home on Zillow by listing For Sale by Owner (FSBO).
List your homeWhat's special
Zillow last checked:
Listing updated:
Listed by:
Jordan Hubred 651-280-0765,
Anderson Realty,
Michael D. Smith 651-324-6211
Bought with:
Anderson Realty
Source: NorthstarMLS as distributed by MLS GRID,MLS#: 6678606
Facts & features
Interior
Bedrooms & bathrooms
- Bedrooms: 2
- Bathrooms: 1
- Full bathrooms: 1
Bathroom
- Description: Main Floor Full Bath
Dining room
- Description: Informal Dining Room
Heating
- Forced Air
Cooling
- Central Air
Appliances
- Included: Cooktop, Dishwasher, Dryer, Exhaust Fan, Refrigerator, Wall Oven, Washer
- Laundry: Lower Level
Features
- Basement: Full
- Number of fireplaces: 1
- Fireplace features: Gas, Wood Burning Stove
Interior area
- Total structure area: 1,728
- Total interior livable area: 1,728 sqft
- Finished area above ground: 864
- Finished area below ground: 286
Property
Parking
- Total spaces: 1
- Parking features: Detached Garage
- Garage spaces: 1
Accessibility
- Accessibility features: None
Features
- Levels: One
- Stories: 1
- Patio & porch: Patio
- Pool features: None
- Fencing: Chain Link
Lot
- Size: 3,920 Square Feet
- Dimensions: 30 x 126
Details
- Foundation area: 864
- Parcel number: 1202824140058
- Zoning description: Residential-Single Family
Construction
Type & style
- Home type: SingleFamily
- Property subtype: Single Family
Materials
- Frame
- Roof: Age 8 Years or Less,Asphalt
Condition
- New construction: No
- Year built: 1927
Utilities & green energy
- Electric: Circuit Breakers, 100 Amp Service
- Gas: Natural Gas
- Sewer: City Sewer/Connected
- Water: City Water/Connected
Community & HOA
Community
- Subdivision: Elmdale Add
HOA
- Has HOA: No
Location
- Region: Minneapolis
Financial & listing details
- Price per square foot: $191/sqft
- Annual tax amount: $3,431
- Date on market: 3/4/2025
- Cumulative days on market: 2 days
Price history
| Date | Event | Price |
|---|---|---|
| 4/14/2025 | Sold | $330,000+15.8%$191/sqft |
Source:  NorthstarMLS as distributed by MLS GRID #6678606 Report a problem NorthstarMLS as distributed by MLS GRID #6678606 Report a problem | ||
| 3/8/2025 | Pending sale | $285,000$165/sqft |
Source: NorthstarMLS as distributed by MLS GRID #6678606 Report a problem | ||
| 3/6/2025 | Listed for sale | $285,000+87.5%$165/sqft |
Source: NorthstarMLS as distributed by MLS GRID #6678606 Report a problem | ||
| 6/25/2014 | Sold | $152,000$88/sqft |
Source: NorthstarMLS as distributed by MLS GRID #4479785 Report a problem | ||
Public tax history
Tax history is unavailable.
Neighborhood: Standish
Nearby homes
- $330,0002 bd1 ba864 sqft4001 Nokomis Ave S, Minneapolis, MN 55406Sold
- $286,8002 bd1 ba654 sqft4003 Nokomis Ave S, Minneapolis, MN 55406Off Market

- $399,6003 bd3 ba2.2k sqft3113 E 40th St, Minneapolis, MN 55406Off Market
- $319,0002 bd1 ba936 sqft4009 Nokomis Ave S, Minneapolis, MN 55406Off Market
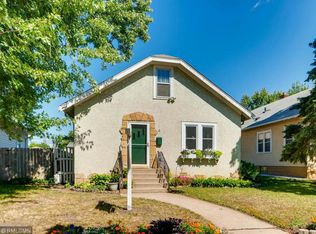
- $263,2002 bd1 ba936 sqft4009 Nokomis Ave, Minneapolis, MN 55406Off Market
- $261,2003 bd1 ba950 sqft3955 Nokomis Ave S, Minneapolis, MN 55406Off Market
- $---- bd-- ba-- sqft4011 Nokomis Ave, Minneapolis, MN 55406Off Market
- $369,6003 bd1 ba1.4k sqft4011 Nokomis Ave S, Minneapolis, MN 55406Off Market
Nearby schools
GreatSchools rating
- 7/10Northrop Elementary SchoolGrades: K-5Distance: 0.4 mi
- 6/10Sanford Middle SchoolGrades: 6-8Distance: 0.9 mi
- NARoosevelt High School - SwsGrades: 9-12Distance: 0.2 mi
Get a cash offer in 3 minutes
Find out how much your home could sell for in as little as 3 minutes with a no-obligation cash offer.
Estimated market value
$340,000
Get a cash offer in 3 minutes
Find out how much your home could sell for in as little as 3 minutes with a no-obligation cash offer.
Estimated market value
$340,000
- Minnesota
- Hennepin County
- Minneapolis
- 55406
- Standish
- 4001 Nokomis Ave
Nearby cities
Nearby neighborhoods
Nearby zip codes
Other Minneapolis Topics
