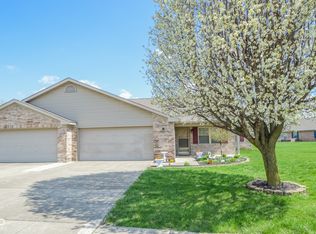
Don't miss this Exceptional all-brick Patio Home in the desirable 55+ community of White Oak Farms! This ADA-compliant, low-maintenance Home offers a spacious, open layout with generously sized Bedrooms and a vaulted Great Room filled with natural light. You'll love the updated Bathrooms, all-new appliances, modern lighting and classic 6-panel doors throughout. The Home is also plumbed for a water softener for added convenience. Enjoy your mornings on the Covered Front Porch, the screened Patio or Sunroom. Lawn care and snow removal are included, allowing you to fully enjoy the comfort and convenience of this well-appointed home and welcoming community. Schedule your showing today! Wallpaper is all peel n stick, walls are painted underneath the paper.
Sold
$274,900
4001 Oakfield Dr, Indianapolis, IN 46237
2beds
1,602sqft
Residential, Single Family Residence
Built in 2004
8,712 Square Feet Lot
$278,000 Zestimate®
$172/sqft
$1,852 Estimated rent
Home value
$278,000
$259,000 - $300,000
$1,852/mo
Zestimate® history
Owner options
List your home for rent
$1,852/mo
Rent Zestimate®
Find your next renter with Zillow Rental Manager. Plus, with online applications, you can quickly screen prospective tenants – for free.
$1,852/mo
Rent Zestimate®
Refinance and save
$1,928/mo
Est. payment
Refinancing to a lower rate could help reduce your monthly payments and save thousands over the life of the loan.
$1,928/mo
Est. payment
Explore your selling options
Work with a Zillow partner agent
Leverage their expertise and Zillow's premium Showcase listings to get your home seen by more buyers.
Get startedList with your own agent
Get your home in front of millions of buyers by listing it on Zillow.
Learn how to do itSell it yourself
Take full control of how buyers see your home on Zillow by listing For Sale by Owner (FSBO).
List your homeWhat's special
Modern lightingCovered front porchVaulted great roomGenerously sized bedroomsAll-brick patio homeSpacious open layoutFilled with natural light
Zillow last checked:
Listing updated:
Listed by:
Corina Jones 317-281-7996,
Your Home Team
Bought with:
Deana Hawkins
Carpenter, REALTORS®
Source: MIBOR as distributed by MLS GRID,MLS#: 22049130
Facts & features
Interior
Bedrooms & bathrooms
- Bedrooms: 2
- Bathrooms: 2
- Full bathrooms: 2
- Main level bathrooms: 2
- Main level bedrooms: 2
Primary bedroom
- Level: Main
- Area: 204 Square Feet
- Dimensions: 17x12
Bedroom 2
- Level: Main
- Area: 143 Square Feet
- Dimensions: 13x11
Dining room
- Level: Main
- Area: 156 Square Feet
- Dimensions: 13x12
Great room
- Level: Main
- Area: 252 Square Feet
- Dimensions: 18x14
Kitchen
- Features: Tile-Ceramic
- Level: Main
- Area: 204 Square Feet
- Dimensions: 17x12
Laundry
- Level: Main
- Area: 56 Square Feet
- Dimensions: 08x07
Sun room
- Level: Main
- Area: 132 Square Feet
- Dimensions: 12x11
Heating
- Forced Air
Cooling
- Central Air
Appliances
- Included: Dishwasher, Dryer, MicroHood, Electric Oven, Refrigerator, Washer
- Laundry: Laundry Room
Features
- Attic Access, Entrance Foyer, Eat-in Kitchen, Pantry, Walk-In Closet(s)
- Has basement: No
- Attic: Access Only
Interior area
- Total structure area: 1,602
- Total interior livable area: 1,602 sqft
Property
Parking
- Total spaces: 2
- Parking features: Attached
- Attached garage spaces: 2
Accessibility
- Accessibility features: Accessible Doors, Accessible Entrance
Features
- Levels: One
- Stories: 1
- Patio & porch: Covered, Screened
Lot
- Size: 8,712 Square Feet
Details
- Parcel number: 491504119033000500
- Horse amenities: None
Construction
Type & style
- Home type: SingleFamily
- Architectural style: Ranch
- Property subtype: Residential, Single Family Residence
- Attached to another structure: Yes
Materials
- Brick
- Foundation: Slab
Condition
- Updated/Remodeled
- New construction: No
- Year built: 2004
Utilities & green energy
- Water: Public
Community & HOA
Community
- Features: Low Maintenance Lifestyle
- Senior community: Yes
- Subdivision: White Oak Farms
HOA
- Has HOA: Yes
- Amenities included: Insurance, Maintenance, Snow Removal
- Services included: Insurance, Lawncare, Maintenance, Snow Removal
- HOA fee: $200 quarterly
- HOA phone: 317-504-6280
Location
- Region: Indianapolis
Financial & listing details
- Price per square foot: $172/sqft
- Tax assessed value: $260,900
- Annual tax amount: $2,780
- Date on market: 7/8/2025
- Cumulative days on market: 81 days
Price history
| Date | Event | Price |
|---|---|---|
| 10/17/2025 | Sold | $274,900$172/sqft |
Source:  MIBOR as distributed by MLS GRID #22049130 Report a problem MIBOR as distributed by MLS GRID #22049130 Report a problem | ||
| 9/29/2025 | Pending sale | $274,900$172/sqft |
Source: MIBOR as distributed by MLS GRID #22049130 Report a problem | ||
| 9/9/2025 | Price change | $274,900-0.4%$172/sqft |
Source: MIBOR as distributed by MLS GRID #22049130 Report a problem | ||
| 8/20/2025 | Price change | $276,000-0.5%$172/sqft |
Source: MIBOR as distributed by MLS GRID #22049130 Report a problem | ||
| 7/19/2025 | Price change | $277,500-0.2%$173/sqft |
Source: MIBOR as distributed by MLS GRID #22049130 Report a problem | ||
| 7/8/2025 | Listed for sale | $278,000+11.2%$174/sqft |
Source: MIBOR as distributed by MLS GRID #22049130 Report a problem | ||
| 1/30/2024 | Sold | $250,000-2%$156/sqft |
Source: MIBOR as distributed by MLS GRID #21954174 Report a problem | ||
| 1/4/2024 | Pending sale | $255,000$159/sqft |
Source: MIBOR as distributed by MLS GRID #21954174 Report a problem | ||
| 11/22/2023 | Listed for sale | $255,000+65.6%$159/sqft |
Source: MIBOR as distributed by MLS GRID #21954174 Report a problem | ||
| 7/13/2010 | Sold | $154,000$96/sqft |
Source: Public Record Report a problem | ||
Public tax history
| Year | Property taxes | Tax assessment |
|---|---|---|
| 2025 | $3,084 +4.6% | $260,900 +7.7% |
| 2024 | $2,948 +6.1% | $242,200 +3.4% |
| 2023 | $2,779 +11.8% | $234,200 +8.4% |
| 2022 | $2,487 +4.3% | $216,000 +12.6% |
| 2021 | $2,385 +11% | $191,900 +4.6% |
| 2020 | $2,149 0% | $183,500 +10.7% |
| 2019 | $2,150 +5.9% | $165,700 -1% |
| 2018 | $2,030 -1.5% | $167,300 +7.1% |
| 2017 | $2,062 +7.2% | $156,200 +1.4% |
| 2016 | $1,923 +4% | $154,100 -1% |
| 2014 | $1,850 +1.8% | $155,600 |
| 2013 | $1,818 | $155,600 +2.2% |
| 2012 | $1,818 | $152,200 +0.1% |
| 2011 | -- | $152,100 -3.4% |
| 2010 | $3,148 | $157,400 |
| 2009 | $3,148 | $157,400 -5.7% |
| 2007 | -- | $166,900 +12% |
| 2006 | -- | $149,000 +10.1% |
| 2005 | -- | $135,300 |
Find assessor info on the county website
Neighborhood: South Emerson
Nearby homes
- $261,1002 bd1 ba1.6k sqft4007 Oakfield Dr, Indianapolis, IN 46237Off Market
- $256,0002 bd1 ba1.6k sqft3931 Oak Harbor Ln, Indianapolis, IN 46237Off Market
- $269,8002 bd1 ba1.6k sqft4027 Oakfield Dr, Indianapolis, IN 46237Off Market
- $273,0002 bd2 ba1.5k sqft3925 Oak Harbor Ln, Indianapolis, IN 46237Sold
- $259,1002 bd2 ba1.3k sqft4035 Oakfield Dr, Indianapolis, IN 46237Off Market
- $275,0002 bd2 ba1.7k sqft4002 Oakfield Dr, Indianapolis, IN 46237Sold
- $265,0002 bd1 ba1.6k sqft4004 Oak Trail Dr, Indianapolis, IN 46237Off Market
- $255,7002 bd1 ba1.7k sqft4008 Oakfield Dr, Indianapolis, IN 46237Off Market
Nearby schools
GreatSchools rating
- NAJeremiah Gray KindergartenGrades: K-1Distance: 0.2 mi
- 6/10Southport Middle SchoolGrades: 7-8Distance: 1.2 mi
- 4/10Southport High SchoolGrades: 9-12Distance: 2.7 mi
Get a cash offer in 3 minutes
Find out how much your home could sell for in as little as 3 minutes with a no-obligation cash offer.
Estimated market value
$278,000
Get a cash offer in 3 minutes
Find out how much your home could sell for in as little as 3 minutes with a no-obligation cash offer.
Estimated market value
$278,000
- Indiana
- Marion County
- Indianapolis
- 46237
- South Emerson
- 4001 Oakfield Dr
Nearby cities
Nearby neighborhoods
Nearby zip codes
Other Indianapolis Topics
