MOTIVATED SELLERS. PRICED TO SELL! Welcome to 4001 Palm Blvd, an iconic second-row coastal sanctuary on Isle of Palms offering breathtaking ocean views from both the second and third floors, direct beach access across the street, and a level of seclusion rarely found -- with no public beach parking anywhere surrounding the home. This one-of-a-kind location provides exceptional privacy, yet is just steps from the sand and Atlantic surf. Designed by renowned architect Carl McCants and meticulously furnished with designer pieces from Restoration Hardware, Serena & Lily, Frontgate, and Pottery Barn -- all included at no additional cost -- this fully stocked and turn-key residence defines effortless, elevated coastalliving. With over 5,000 square feet, 6 spacious bedrooms, 6.5 baths, plus two outdoor showers, this home offers a perfect blend of casual elegance and timeless sophistication. Whether used as a full-time residence, luxe getaway, or high-yield investment, this property delivers on every front. It currently commands a nightly rental rate of $2,250, making it an exceptional opportunity for a luxury vacation rental. - Sophisticated Interiors & Chef's Kitchen The heart of the home is a show-stopping chef's kitchen, complete with top-of-the-line Viking appliances, an 8-burner dual-fuel range, double ovens, a Blanco farmhouse sink, quartz countertops, custom cabinetry, a walk-in pantry, prep island, and dual-zone wine and beverage centers a dream setup for both everyday living and elevated entertaining. The open-concept layout flows seamlessly into expansive living and dining spaces, surrounded by natural light and Ipe decks that blur the line between indoors and out. - Luxe Primary Suite & Spa Bath The second-floor primary suite is a retreat unto itself, complete with a private sitting area or office nook, custom walk-in closet, and a spa-like en suite with a soaking tub, rainfall shower, dual vanities, and elegant coastal details. - Guest Suites & Ground-Level Game Room Five additional bedroom suites on the main level each include private en-suite baths with oversized, dual-head showers, providing luxurious comfort and privacy for guests. Also on this level: a fully equipped media/game room featuring a bar, two beer taps, and Golden Tee golf all with direct access to the pool deck. - Outdoor Oasis The outdoor living spaces are nothing short of spectacular. An infinity-edge saltwater pool anchors the backyard, surrounded by synthetic turf for a lush, low-maintenance lawn, multiple lounging zones, and two outdoor showers. The expansive Ipe decking provides the perfect setting for dining al fresco or relaxing with panoramic ocean breezes. Additional Highlights: Sold fully furnished with high-end designer pieces Ocean views from two levels No surrounding public beach parking = unmatched privacy Direct beach access across the street Sonos surround sound throughout Smart home wiring & central vacuum system Brazilian cherry hardwood floors (recently refinished) Metal roof, shiplap accents, elevator 4-6 car garage Two Rinnai tankless water heaters for endless hot water Minutes from the heart of downtown Charleston, and close to world-class golf, boating, and fine dining, this is truly the pinnacle of Lowcountry luxury living.
Closed
Zillow last checked:
Listing updated:
Bought with:
St. Germain Properties LLC
Source: CTMLS,MLS#: 25014624
Price history
| Date | Event | Price |
|---|---|---|
| 7/11/2025 | Sold | $5,500,000-1.7%$1,099/sqft |
Source:  CTMLS #25014624 Report a problem CTMLS #25014624 Report a problem | ||
| 6/28/2025 | Pending sale | $5,595,000$1,118/sqft |
Source: CTMLS #25014624 Report a problem | ||
| 5/27/2025 | Price change | $5,595,000-6.7%$1,118/sqft |
Source: CTMLS #25014624 Report a problem | ||
| 4/9/2025 | Price change | $5,999,000-2.4%$1,199/sqft |
Source: CTMLS #25002456 Report a problem | ||
| 1/31/2025 | Listed for sale | $6,149,000+23%$1,229/sqft |
Source: CTMLS #25002456 Report a problem | ||
| 10/21/2022 | Sold | $5,000,000+17.6%$999/sqft |
Source: Public Record Report a problem | ||
| 10/28/2021 | Sold | $4,250,000$849/sqft |
Source: Public Record Report a problem | ||
| 7/26/2021 | Sold | $4,250,000$849/sqft |
Source: CTMLS #21013476 Report a problem | ||
| 5/20/2021 | Contingent | $4,250,000$849/sqft |
Source: CTMLS #21013476 Report a problem | ||
| 5/20/2021 | Listed for sale | $4,250,000+466.7%$849/sqft |
Source: CTMLS #21013476 Report a problem | ||
| 8/31/2015 | Sold | $750,000-6.2%$150/sqft |
Source: Public Record Report a problem | ||
| 6/10/2015 | Pending sale | $799,900$160/sqft |
Source: Keller Williams - Charleston / Mt. Pleasant #1415763 Report a problem | ||
| 1/18/2015 | Price change | $799,900-5.9%$160/sqft |
Source: Keller Williams Realty - Charleston - Mount Pleasant #1415763 Report a problem | ||
| 11/11/2014 | Price change | $849,900-3.3%$170/sqft |
Source: Keller Williams Realty - Charleston - Mount Pleasant #1415763 Report a problem | ||
| 8/26/2014 | Price change | $879,000-2.2%$176/sqft |
Source: Keller Williams Realty - Charleston - Mount Pleasant #1415763 Report a problem | ||
| 6/12/2014 | Listed for sale | $899,000$180/sqft |
Source: Keller Williams Realty - Charleston - Mount Pleasant #1415763 Report a problem | ||
Nearby homes
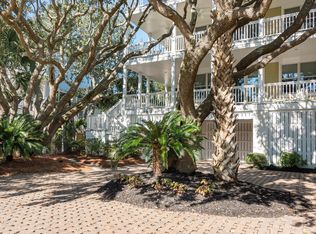
- $3,815,8006 bd6 ba4.2k sqft4003 Palm Blvd, Isle Of Palms, SC 29451Off Market
- $3,158,4005 bd4 ba3.9k sqft4000 Cameron Blvd, Isle Of Palms, SC 29451Off Market
- $5,500,0008 bd9 ba5k sqft3907 Palm Blvd, Isle Of Palms, SC 29451Sold

- $2,533,5004 bd4 ba2.1k sqft4002 Cameron Blvd, Isle Of Palms, SC 29451Off Market
Get a cash offer in 3 minutes
Find out how much your home could sell for in as little as 3 minutes with a no-obligation cash offer.
Estimated market value
$5,908,600
