Welcome to 4001 Park Ave in Rootstown, where comfort, convenience, and small-town charm come together. Tucked away on a quiet cul-de-sac, this move-in ready 3-bedroom, 2 full bath ranch offers easy one-floor living with the added bonus of a walk-out basement, perfect for extra living space, entertaining, or future finishing potential.
Inside, you'll find a functional layout designed for everyday living, while the moderately updated kitchen gives you a head start without the premium price tag. Major exterior updates, including a newer roof and siding, provide peace of mind and help keep maintenance low.
The insulated, finished two-car garage goes beyond parking, ideal for hobbies, storage, or a year-round workspace.
Location is a major win here. Just minutes from shopping, dining, and everyday essentials, with quick access to I-76 and nearby routes, commuting to Kent, Akron, or surrounding areas is quick and convenient. Rootstown offers that quiet, tucked-away feel without sacrificing accessibility.
If you've been searching for a solid home in a low-traffic neighborhood with room to grow and a location that keeps you connected, this one checks the boxes.
Sold as-is. Don't miss your chance to make it yours.
Closed
$215,000
4001 Park Ave, Rootstown, OH 44272
3beds
--sqft
Single Family Residence
Built in 1960
0.58 Acres Lot
$217,500 Zestimate®
$--/sqft
$1,714 Estimated rent
Home value
$217,500
$202,000 - $233,000
$1,714/mo
Zestimate® history
Owner options
List your home for rent
$1,714/mo
Rent Zestimate®
Find your next renter with Zillow Rental Manager. Plus, with online applications, you can quickly screen prospective tenants – for free.
$1,714/mo
Rent Zestimate®
Refinance and save
$1,462/mo
Est. payment
Refinancing to a lower rate could help reduce your monthly payments and save thousands over the life of the loan.
$1,462/mo
Est. payment
Explore your selling options
Work with a Zillow partner agent
Leverage their expertise and Zillow's premium Showcase listings to get your home seen by more buyers.
Get startedList with your own agent
Get your home in front of millions of buyers by listing it on Zillow.
Learn how to do itSell it yourself
Take full control of how buyers see your home on Zillow by listing For Sale by Owner (FSBO).
List your homeWhat's special
Quiet cul-de-sacEasy one-floor livingModerately updated kitchenLow-traffic neighborhoodNewer roof and siding
Zillow last checked:
Listing updated:
Listed by:
Jeffrey Carducci 440-749-5358 jeffcarducci@gmail.com,
McDowell Homes Real Estate Services,
Johnathan C Hatfield 612-819-1517,
McDowell Homes Real Estate Services
Bought with:
Cindy Le-Mon, 2004007234
RE/MAX Crossroads Properties
Source: MLS Now,MLS#: 5207092 Originating MLS: Lake Geauga Area Association of REALTORS
Originating MLS: Lake Geauga Area Association of REALTORSFacts & features
Interior
Bedrooms & bathrooms
- Bedrooms: 3
- Bathrooms: 2
- Full bathrooms: 2
- Main level bathrooms: 1
- Main level bedrooms: 3
Primary bedroom
- Description: Flooring: Carpet
- Level: First
- Dimensions: 11 x 11
Bedroom
- Level: First
- Dimensions: 9 x 11
Bedroom
- Description: Flooring: Carpet
- Level: First
- Dimensions: 11 x 9
Bathroom
- Level: Lower
- Dimensions: 6 x 4
Bathroom
- Description: Flooring: Luxury Vinyl Tile
- Level: First
- Dimensions: 8 x 6
Dining room
- Description: Flooring: Carpet
- Level: First
- Dimensions: 8 x 10
Kitchen
- Description: Flooring: Laminate
- Level: First
- Dimensions: 8 x 13
Laundry
- Level: First
- Dimensions: 8 x 8
Living room
- Description: Flooring: Carpet
- Level: First
- Dimensions: 13 x 16
Recreation
- Description: Flooring: Carpet
- Level: Lower
- Dimensions: 24 x 14
Utility room
- Level: Lower
- Dimensions: 12 x 14
Heating
- Forced Air, Gas
Cooling
- Central Air, Ceiling Fan(s), Humidity Control
Appliances
- Included: Dryer, Dishwasher, Humidifier, Microwave, Range, Refrigerator, Washer
- Laundry: Lower Level
Features
- Ceiling Fan(s)
- Windows: Blinds, Drapes
- Basement: Walk-Out Access
- Number of fireplaces: 1
- Fireplace features: Basement
Property
Parking
- Total spaces: 3
- Parking features: Attached, Driveway, Detached, Garage
- Attached garage spaces: 3
Features
- Levels: One
- Stories: 1
- Patio & porch: Rear Porch, Deck, Patio, Porch, Side Porch
- Exterior features: Garden
- Has view: Yes
- View description: Neighborhood
Lot
- Size: 0.58 Acres
- Features: Back Yard, Cul-De-Sac, Front Yard, Landscaped, Paved
Details
- Additional structures: Garage(s), Outbuilding, Shed(s), Storage
- Parcel number: 320271000014000
Construction
Type & style
- Home type: SingleFamily
- Architectural style: Ranch
- Property subtype: Single Family Residence
Materials
- Vinyl Siding
- Foundation: Block
- Roof: Asphalt
Condition
- Year built: 1960
Utilities & green energy
- Sewer: Septic Tank
- Water: Public
Community & HOA
Community
- Subdivision: Fillmore
HOA
- Has HOA: No
Location
- Region: Rootstown
Financial & listing details
- Tax assessed value: $179,700
- Annual tax amount: $2,696
- Date on market: 5/7/2026
- Cumulative days on market: 12 days
- Listing terms: Cash,Conventional,FHA,USDA Loan,VA Loan
Price history
| Date | Event | Price |
|---|---|---|
| 5/27/2026 | Sold | $215,000+7.5% |
Source:  MLS Now #5207092 Report a problem MLS Now #5207092 Report a problem | ||
| 5/12/2026 | Pending sale | $200,000 |
Source: MLS Now #5207092 Report a problem | ||
| 5/7/2026 | Listed for sale | $200,000 |
Source: MLS Now #5207092 Report a problem | ||
Public tax history
| Year | Property taxes | Tax assessment |
|---|---|---|
| 2025 | $2,697 +1.5% | $62,900 |
| 2024 | $2,658 +25.4% | $62,900 +34.3% |
| 2023 | $2,120 +0% | $46,830 |
| 2022 | $2,120 +0.1% | $46,830 |
| 2021 | $2,117 +11.5% | $46,830 +16% |
| 2020 | $1,898 -0.3% | $40,360 |
| 2019 | $1,905 +5.4% | $40,360 +9.4% |
| 2018 | $1,807 | $36,890 |
| 2017 | $1,807 +1.9% | $36,890 |
| 2016 | $1,774 -2.5% | $36,890 |
| 2015 | $1,820 -1.8% | $36,890 |
| 2014 | $1,853 +0.7% | $36,890 |
| 2013 | $1,840 +0.2% | $36,890 |
| 2012 | $1,836 -7.3% | $36,890 -10.8% |
| 2011 | $1,981 +12.1% | $41,340 |
| 2010 | $1,767 +0.4% | $41,340 |
| 2009 | $1,759 | $41,340 |
| 2008 | $1,759 +4.8% | $41,340 |
| 2005 | $1,678 +12.2% | -- |
| 2004 | $1,496 +4.5% | -- |
| 2003 | $1,432 +5.3% | -- |
| 2002 | $1,360 -54.2% | -- |
| 2001 | $2,967 -0.1% | -- |
| 2000 | $2,969 +10.1% | -- |
| 1999 | $2,696 | -- |
Find assessor info on the county website
Neighborhood: 44272
Nearby homes
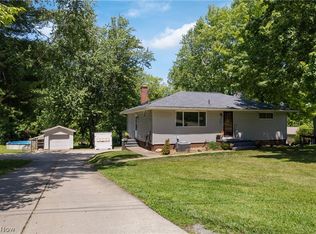
- $319,9005 bd2 ba2.2k sqft3991 Park Ave, Rootstown, OH 44272For Sale
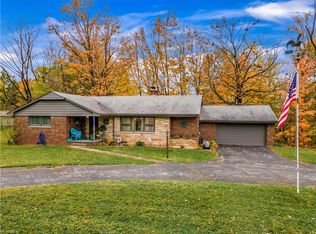
- $303,1004 bd3 ba2.7k sqft4019 Park Ave, Rootstown, OH 44272Off Market
- $271,3003 bd2 ba1.5k sqft3981 Park Ave, Rootstown, OH 44272Off Market
- $186,5003 bd1 ba1.1k sqft4000 Park Ave, Rootstown, OH 44272Off Market
- $206,7003 bd1 ba1.3k sqft3990 Park Ave, Rootstown, OH 44272Off Market
- $231,8003 bd1 ba1.4k sqft3980 Park Ave, Rootstown, OH 44272Off Market
- $219,5003 bd1 ba1.3k sqft3969 Park Ave, Rootstown, OH 44272Off Market
- $--9.411 AcresLOT-999C Rootstown Rd, Rootstown, OH 44272Off Market
Nearby schools
GreatSchools rating
- 7/10Rootstown Elementary SchoolGrades: K-5Distance: 0.8 mi
- 8/10Rootstown/Mabel Schnee Bldg Middle SchoolGrades: 6-8Distance: 0.8 mi
- 6/10Rootstown/Ward Davis Bldg High SchoolGrades: 9-12Distance: 0.8 mi
Schools provided by the listing agent
- District: Rootstown LSD - 6707
Source: MLS Now. This data may not be complete. We recommend contacting the local school district to confirm school assignments for this home.
Get a cash offer in 3 minutes
Find out how much your home could sell for in as little as 3 minutes with a no-obligation cash offer.
Estimated market value
$217,500
Get a cash offer in 3 minutes
Find out how much your home could sell for in as little as 3 minutes with a no-obligation cash offer.
Estimated market value
$217,500
- Ohio
- Portage County
- Rootstown
- 44272
- 4001 Park Ave
Nearby cities
Nearby zip codes
Other Rootstown Topics
