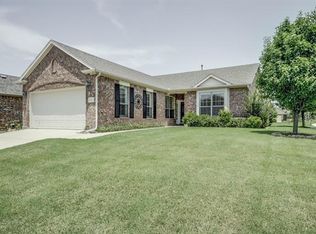
Welcome to easy living in this charming 3-bedroom, 2-bath home nestled on a quiet street in the sought-after 55+ community in The Greens of Oakmont. Step inside to discover a bright, open floorplan with rich wood floors, and a spacious kitchen featuring crisp white cabinetry and generous counter space — perfect for everyday living and entertaining alike.
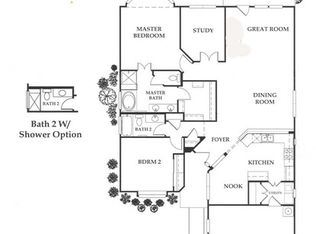
Split-bedroom layout offers privacy for guests, while the serene primary suite includes an updated bathroom with modern touches. A delightful sunroom provides the perfect spot to unwind with a good book or enjoy morning coffee.
Enjoy the carefree lifestyle of this golf course community with full yard maintenance included, a social membership to the Oakmont Country Club, and access to exceptional amenities like a clubhouse, pool, fitness center, golf course, and vibrant social activities.
Discover the comfort and convenience you’ve been looking for — all just a short drive to dining, shopping, medical facilities, and more.
Sold
Price Unknown
4001 Pineoak Ln, Denton, TX 76210
3beds
1,786sqft
Single Family Residence
Built in 2007
5,837 Square Feet Lot
$360,700 Zestimate®
$--/sqft
$2,265 Estimated rent
Home value
$360,700
$339,000 - $386,000
$2,265/mo
Zestimate® history
Owner options
List your home for rent
$2,265/mo
Rent Zestimate®
Find your next renter with Zillow Rental Manager. Plus, with online applications, you can quickly screen prospective tenants – for free.
$2,265/mo
Rent Zestimate®
Refinance and save
$1,662/mo
Est. payment
Refinancing to a lower rate could help reduce your monthly payments and save thousands over the life of the loan.
$1,662/mo
Est. payment
Explore your selling options
Work with a Zillow partner agent
Leverage their expertise and Zillow's premium Showcase listings to get your home seen by more buyers.
Get startedList with your own agent
Get your home in front of millions of buyers by listing it on Zillow.
Learn how to do itSell it yourself
Take full control of how buyers see your home on Zillow by listing For Sale by Owner (FSBO).
List your homeWhat's special
Updated bathroomBright open floorplanRich wood floorsDelightful sunroomQuiet streetSpacious kitchenGenerous counter space
Zillow last checked:
Listing updated:
Listed by:
Christina Lafferty 0672861 469-367-6608,
Christina Lafferty Realty LLC 972-890-4447
Bought with:
Jill Hughes
Keller Williams Realty-FM
Source: NTREIS,MLS#: 20915088
Facts & features
Interior
Bedrooms & bathrooms
- Bedrooms: 3
- Bathrooms: 2
- Full bathrooms: 2
Primary bedroom
- Features: Walk-In Closet(s)
- Level: First
- Dimensions: 16 x 12
Bedroom
- Level: First
- Dimensions: 12 x 10
Bedroom
- Level: First
- Dimensions: 10 x 11
Dining room
- Level: First
- Dimensions: 10 x 10
Kitchen
- Features: Granite Counters
- Level: First
- Dimensions: 11 x 13
Library
- Level: First
- Dimensions: 7 x 5
Living room
- Level: First
- Dimensions: 18 x 13
Heating
- Central, Natural Gas
Cooling
- Central Air, Electric
Appliances
- Included: Dishwasher, Electric Range, Disposal, Microwave
- Laundry: Washer Hookup
Features
- Decorative/Designer Lighting Fixtures, Eat-in Kitchen, Granite Counters, High Speed Internet, Open Floorplan, Pantry
- Flooring: Ceramic Tile, Wood
- Has basement: No
- Has fireplace: No
Interior area
- Total interior livable area: 1,786 sqft
Property
Parking
- Total spaces: 2
- Parking features: Garage, Garage Door Opener
- Attached garage spaces: 2
Features
- Levels: One
- Stories: 1
- Patio & porch: Enclosed, Glass Enclosed, Covered
- Pool features: None, Community
- Fencing: Wrought Iron
Lot
- Size: 5,837 Square Feet
- Features: Interior Lot, Landscaped
Details
- Parcel number: R280029
Construction
Type & style
- Home type: SingleFamily
- Architectural style: Traditional,Detached
- Property subtype: Single Family Residence
Materials
- Brick
- Foundation: Slab
- Roof: Composition
Condition
- Year built: 2007
Utilities & green energy
- Sewer: Public Sewer
- Water: Public
- Utilities for property: Natural Gas Available, Sewer Available, Separate Meters, Underground Utilities, Water Available
Community & HOA
Community
- Features: Clubhouse, Fitness Center, Golf, Pool, Tennis Court(s), Curbs, Sidewalks
- Security: Smoke Detector(s)
- Senior community: Yes
- Subdivision: Greens Of Oakmont
HOA
- Has HOA: Yes
- Amenities included: Maintenance Front Yard
- Services included: Maintenance Grounds
- HOA fee: $1,662 annually
- HOA name: Greens of Oakmont
- HOA phone: 940-497-7328
Location
- Region: Denton
Financial & listing details
- Tax assessed value: $350,515
- Annual tax amount: $5,755
- Date on market: 4/25/2025
- Cumulative days on market: 75 days
- Listing terms: Cash,Conventional,FHA,VA Loan
Price history
| Date | Event | Price |
|---|---|---|
| 8/7/2025 | Sold | -- |
Source: NTREIS #20915088 Report a problem | ||
| 7/14/2025 | Pending sale | $385,000$216/sqft |
Source: NTREIS #20915088 Report a problem | ||
| 7/9/2025 | Contingent | $385,000$216/sqft |
Source: NTREIS #20915088 Report a problem | ||
| 6/4/2025 | Price change | $385,000-3.7%$216/sqft |
Source: NTREIS #20915088 Report a problem | ||
| 5/9/2025 | Listed for sale | $399,999$224/sqft |
Source: NTREIS #20915088 Report a problem | ||
| 5/6/2025 | Contingent | $399,999$224/sqft |
Source: NTREIS #20915088 Report a problem | ||
| 4/25/2025 | Listed for sale | $399,999+56.9%$224/sqft |
Source: NTREIS #20915088 Report a problem | ||
| 5/15/2020 | Sold | -- |
Source: Agent Provided Report a problem | ||
| 4/20/2020 | Pending sale | $255,000$143/sqft |
Source: Keller Williams Realty-FM #14298743 Report a problem | ||
| 3/14/2020 | Price change | $255,000-3.6%$143/sqft |
Source: Keller Williams Realty-FM #14298743 Report a problem | ||
| 3/7/2020 | Listed for sale | $264,500+55.7%$148/sqft |
Source: Keller Williams Realty-FM #14298743 Report a problem | ||
| 6/17/2014 | Listing removed | $169,900$95/sqft |
Source: Storehouse Realty #12133027 Report a problem | ||
| 5/29/2014 | Price change | $169,900-5.1%$95/sqft |
Source: Storehouse Realty #12133027 Report a problem | ||
| 5/1/2014 | Listed for sale | $179,000$100/sqft |
Source: Ferguson Realty Group #12133027 Report a problem | ||
Public tax history
| Year | Property taxes | Tax assessment |
|---|---|---|
| 2025 | $2,434 -30% | $327,997 +10% |
| 2024 | $3,475 -0.1% | $298,179 -11.3% |
| 2023 | $3,479 -39.4% | $336,000 +24.4% |
| 2022 | $5,736 +18.5% | $270,204 +20.6% |
| 2021 | $4,841 +99.5% | $224,026 -0.9% |
| 2020 | $2,427 -0.8% | $225,947 -2.5% |
| 2019 | $2,447 +1.9% | $231,654 +10.9% |
| 2018 | $2,401 +3% | $208,902 +4.4% |
| 2017 | $2,332 | $200,120 +8.6% |
| 2016 | $2,332 -20.8% | $184,215 +11.1% |
| 2015 | $2,943 | $165,792 +3% |
| 2014 | $2,943 | $160,977 +10% |
| 2013 | $2,943 | $146,343 -2.2% |
| 2012 | -- | $149,630 -0.7% |
| 2011 | -- | $150,725 -2.1% |
| 2010 | -- | $154,016 |
| 2009 | -- | $154,016 +448.4% |
| 2007 | $736 +28.3% | $28,083 +33% |
| 2006 | $574 | $21,110 |
Find assessor info on the county website
Neighborhood: 76210
Nearby homes
- $323,0002 bd2 ba1.7k sqft3905 Pineoak Ln, Denton, TX 76210Off Market

- $320,8002 bd2 ba1.7k sqft4005 Pineoak Ln, Denton, TX 76210Off Market
- $323,1002 bd2 ba1.7k sqft3901 Pineoak Ln, Denton, TX 76210Off Market
- $331,9003 bd2 ba1.7k sqft4000 Stone Oak Blvd, Denton, TX 76210Off Market
- $--2 bd2 ba1.7k sqft3904 Stone Oak Blvd, Denton, TX 76210Sold
- $321,1003 bd2 ba1.7k sqft4004 Stone Oak Blvd, Denton, TX 76210Off Market
- $373,3003 bd2 ba2k sqft6704 Algarve Dr, Denton, TX 76210Off Market
- $--2 bd2 ba1.7k sqft3900 Stone Oak Blvd, Denton, TX 76210Sold
Nearby schools
GreatSchools rating
- 7/10Nelson Elementary SchoolGrades: PK-5Distance: 1.2 mi
- 8/10Crownover Middle SchoolGrades: 6-8Distance: 0.6 mi
- 7/10Guyer High SchoolGrades: 9-12Distance: 1.2 mi
Schools provided by the listing agent
- Elementary: Hawk
- Middle: Crownover
- High: Guyer
- District: Denton ISD
Source: NTREIS. This data may not be complete. We recommend contacting the local school district to confirm school assignments for this home.
Get a cash offer in 3 minutes
Find out how much your home could sell for in as little as 3 minutes with a no-obligation cash offer.
Estimated market value
$360,700
Get a cash offer in 3 minutes
Find out how much your home could sell for in as little as 3 minutes with a no-obligation cash offer.
Estimated market value
$360,700
- Texas
- Denton County
- Denton
- 76210
- 4001 Pineoak Ln
