Skip main navigation
Sold for $331,000
  • $331,000

    4001 Pretty Ln, North Chesterfield, VA 23234

    3beds
    1,604sqft
    Single Family Residence
    Built in 1974
    9,888 Square Feet Lot
    $333,200 Zestimate®
    $206/sqft
    $2,203 Estimated rent

    Home value

    $333,200

    $310,000 - $357,000

    $2,203/mo

    Zestimate® history
    Loading
    Loading...

    Owner options

    List your home for rent

    $2,203/mo

    Rent Zestimate®

    Find your next renter with Zillow Rental Manager. Plus, with online applications, you can quickly screen prospective tenants – for free.

    Learn more

    $2,203/mo

    Rent Zestimate®

    Refinance and save

    $1,969/mo

    Est. payment

    Refinancing to a lower rate could help reduce your monthly payments and save thousands over the life of the loan.

    See today's rates

    $1,969/mo

    Est. payment

    Explore your selling options

    Work with a Zillow partner agent

    Leverage their expertise and Zillow's premium Showcase listings to get your home seen by more buyers.

    Get started

    List with your own agent

    Get your home in front of millions of buyers by listing it on Zillow.

    Learn how to do it

    Sell it yourself

    Take full control of how buyers see your home on Zillow by listing For Sale by Owner (FSBO).

    List your home

    What's special

    Lush green lawnCozy wood-burning fireplaceSpacious closetInviting curb appealGranite countertopsCeiling fansEat-in kitchen
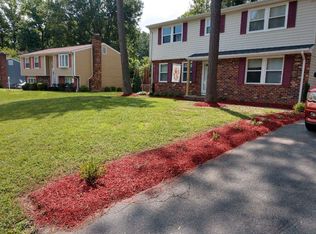
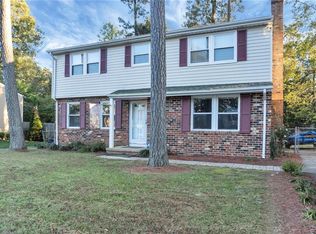
    Welcome to this charming home nestled in the heart of North Chesterfield, where comfort, character, and functionality come together. As you arrive, you’re greeted by a lush green lawn and inviting curb appeal that sets the tone for the warmth found throughout the home. Step inside and immediately notice the home’s charm. Upstairs, the living room welcomes you with hardwood floors, crown molding, and distinctive lighting that adds character while allowing the space to feel bright and open. Just beyond the living area, the dining space offers a comfortable setting for everyday meals or gatherings, highlighted by its own statement light fixture. The adjoining eat-in kitchen features granite countertops, tile backsplash, and appliances including a dishwasher, stove, and refrigerator. From the kitchen, step directly out onto the back deck—perfect for morning coffee, entertaining guests, or relaxing while overlooking the backyard. Down the hall, you’ll find two bedrooms with the potential for a third by finishing the wall, each with hardwood floors, ceiling fans, and generous natural light. The primary bedroom offers ample space for a full bedroom setup along with room for a sitting area and a spacious closet. The additional bedrooms provide flexibility for guests, family members, or a home office. A full hallway bathroom with a tub, vanity, and neutral finishes serves the upper level. The lower level expands the home’s functionality with additional living space ideal for a den, recreation room, or office. A cozy wood-burning fireplace anchors this area. This level also includes a second full bathroom with a shower and a laundry/utility room with storage. Step outside to enjoy the backyard retreat with a deck and charming pergola. Conveniently located near Beulah Road, the Beulah Recreation Center, Meadowbrook, and minutes from Chesterfield and Chester, with shopping, dining, and parks nearby. Schedule your showing today.

    Zillow last checked:

    Listing updated:

    Listed by:

    Rocio Espericueta 703-585-6216,

    EXP Realty LLC

    Bought with:

    Cindy Deras, 0225272396

    Realty Advantage

    Source: CVRMLS,MLS#: 2606172MLS LogoOriginating MLS: Central Virginia Regional MLS

    Facts & features

    Interior

    Bedrooms & bathrooms
    • Bedrooms: 3
    • Bathrooms: 2
    • Full bathrooms: 2
    Primary bedroom
    • Level: First
    • Dimensions: 10.0 x 14.4
    Bedroom 2
    • Level: First
    • Dimensions: 12.5 x 10.8
    Bedroom 3
    • Level: First
    • Dimensions: 9.0 x 8.8
    Additional room
    • Level: Second
    • Dimensions: 22.6 x 19.2
    Dining room
    • Level: First
    • Dimensions: 10.0 x 11.3
    Family room
    • Level: Second
    • Dimensions: 22.10 x 14.4
    Other
    • Description: Tub & Shower
    • Level: First
    Other
    • Description: Tub
    • Level: Second
    Kitchen
    • Level: First
    • Dimensions: 10.0 x 7.7
    Laundry
    • Level: Second
    • Dimensions: 12.2 x 8.9
    Living room
    • Level: First
    • Dimensions: 14.9 x 12.3
    Heating
    • Electric, Heat Pump
    Cooling
    • Central Air
    Appliances
    • Included: Dishwasher, Exhaust Fan, Electric Cooking, Electric Water Heater, Disposal, Oven, Refrigerator, Smooth Cooktop, Stove
    • Laundry: Washer Hookup, Dryer Hookup
    Features
    • Bedroom on Main Level, Ceiling Fan(s), Dining Area, French Door(s)/Atrium Door(s), Laminate Counters, Pantry
    • Flooring: Carpet, Laminate, Tile, Wood
    • Doors: French Doors
    • Has basement: No
    • Attic: Access Only
    • Number of fireplaces: 1
    • Fireplace features: Wood Burning
    Interior area
    • Total interior livable area: 1,604 sqft
    • Finished area above ground: 1,604
    • Finished area below ground: 0

    Property

    Parking
    • Parking features: Driveway, Off Street, Paved, On Street
    • Has uncovered spaces: Yes
    Features
    • Levels: Two
    • Stories: 2
    • Patio & porch: Deck, Patio
    • Exterior features: Paved Driveway
    • Pool features: None
    • Fencing: Fenced,Privacy
    Lot
    • Size: 9,888 Square Feet
    Details
    • Parcel number: 783680072100000
    • Zoning description: R7

    Construction

    Type & style
    • Home type: SingleFamily
    • Architectural style: Two Story
    • Property subtype: Single Family Residence
    Materials
    • Drywall, Frame, Vinyl Siding
    • Roof: Shingle
    Condition
    • Resale
    • New construction: No
    • Year built: 1974

    Utilities & green energy

    • Sewer: Public Sewer
    • Water: Public

    Community & HOA

    Community
    • Security: Smoke Detector(s)
    • Subdivision: Ravensdale
    Location
    • Region: North Chesterfield

    Financial & listing details

    • Price per square foot: $206/sqft
    • Tax assessed value: $281,200
    • Annual tax amount: $2,427
    • Date on market: 4/26/2026
    • Ownership: Individuals
    • Ownership type: Sole Proprietor

    Price history

    DateEventPrice
    4/30/2026Sold$331,000+0.3%$206/sqft
    Source: CVRMLS #2606172 Report a problem
    3/17/2026Pending sale$330,000$206/sqft
    Source: CVRMLS #2606172 Report a problem
    3/13/2026Listed for sale$330,000+164%$206/sqft
    Source: CVRMLS #2606172 Report a problem
    9/25/2009Sold$125,000-10.4%$78/sqft
    Source: Public Record Report a problem
    6/7/2009Listed for sale$139,500+15.3%$87/sqft
    Source: RE/MAX Commonwealth #2918073 Report a problem
    5/1/2009Sold$121,002-15.4%$75/sqft
    Source: Public Record Report a problem
    3/16/2005Sold$143,000$89/sqft
    Source: Public Record Report a problem

    Public tax history

    YearProperty taxesTax assessment
    2025$2,428 +2.4%$272,800 +3.5%
    2024$2,372 +6.6%$263,500 +7.8%
    2023$2,225 +10.4%$244,500 +11.6%
    2022$2,016 +11.8%$219,100 +15.4%
    2021$1,803 +8.3%$189,800 +8.3%
    2020$1,665 +6.5%$175,300 +6.5%
    2019$1,564 +6154.8%$164,600 +7.1%
    2018$25 -98.1%$153,700 +6.8%
    2017$1,330 $143,900 +5.9%
    2016$1,330 +7.9%$135,900 +8.1%
    2015$1,232 +0.2%$125,700 +0.2%
    2014$1,229 $125,400 +3.6%
    2013-- $121,000 -1.5%
    2012-- $122,900 -11.1%
    2011-- $138,200 -16.8%
    2010-- $166,100 -3.9%
    2009-- $172,800 -0.6%
    2008-- $173,800 +22.8%
    2007-- $141,500 +16.5%
    2005-- $121,500 +19%
    2004-- $102,100 +4.4%
    2003-- $97,800 +3.1%
    2002-- $94,900 +6.6%
    2001-- $89,000
    Find assessor info on the county website

    Neighborhood: 23234

    Nearby schools

    GreatSchools rating
    Schools provided by the listing agent
    • Elementary: Hopkins
    • Middle: Falling Creek
    • High: Meadowbrook

    Source: CVRMLS. This data may not be complete. We recommend contacting the local school district to confirm school assignments for this home.

    Get a cash offer in 3 minutes
    Find out how much your home could sell for in as little as 3 minutes with a no-obligation cash offer.
    Estimated market value
    $333,200
    Get a cash offer in 3 minutes
    Find out how much your home could sell for in as little as 3 minutes with a no-obligation cash offer.
    Estimated market value
    $333,200