•First Right of refusal 72 hours• Experience timeless charm with modern comfort in this beautiful Cape Cod-style home, perfectly situated in the highly desirable Kingsport City School District. Offering 3 spacious bedrooms, 3.5 bathrooms, and a bright open floor plan, this home is designed for both everyday living and effortless entertaining.
The main level features a generous primary suite complete with a walk-in closet and private bath, making main-level living a breeze. The seamless flow between the living room, kitchen, and dining area creates an inviting space filled with natural light—ideal for gatherings with family and friends.
For those who need extra room, this property delivers: a rare 4-car garage plus a full unfinished basement already plumbed for an additional bath. Whether you envision a workshop, home gym, or future bonus living area, the possibilities are endless.
With classic architecture, thoughtful design, and expansion potential, this home offers the best of both worlds—move-in ready today with room to grow tomorrow.l—For a showing at your convenience, contact a REALTOR® today!
Sold for $500,000
$500,000
4001 Rick Slaughter Ct, Kingsport, TN 37660
3beds
3,219sqft
Single Family Residence, Residential
Built in 2007
0.42 Acres Lot
$505,500 Zestimate®
$155/sqft
$3,016 Estimated rent
Home value
$505,500
Estimated sales range
Not available
$3,016/mo
Zestimate® history
Owner options
List your home for rent
$3,016/mo
Rent Zestimate®
Find your next renter with Zillow Rental Manager. Plus, with online applications, you can quickly screen prospective tenants – for free.
$3,016/mo
Rent Zestimate®
Refinance and save
$2,326/mo
Est. payment
Refinancing to a lower rate could help reduce your monthly payments and save thousands over the life of the loan.
$2,326/mo
Est. payment
Explore your selling options
Work with a Zillow partner agent
Leverage their expertise and Zillow's premium Showcase listings to get your home seen by more buyers.
Get startedList with your own agent
Get your home in front of millions of buyers by listing it on Zillow.
Learn how to do itSell it yourself
Take full control of how buyers see your home on Zillow by listing For Sale by Owner (FSBO).
List your homeWhat's special
Cape cod-style homeWalk-in closetFull unfinished basementClassic architectureBright open floor planNatural lightGenerous primary suite
Zillow last checked:
Listing updated:
Listed by:
Mark Trent 423-440-2201,
Century 21 Legacy Fort Henry
Bought with:
Bob Ross, 338896
Blue Ridge Properties
Source: TVRMLS,MLS#: 9982398
Facts & features
Interior
Bedrooms & bathrooms
- Bedrooms: 3
- Bathrooms: 4
- Full bathrooms: 3
- 1/2 bathrooms: 1
Primary bedroom
- Level: Lower
Heating
- Heat Pump
Cooling
- Ceiling Fan(s), Heat Pump
Appliances
- Included: Built-In Electric Oven, Cooktop, Dishwasher, Disposal, Dryer, Microwave, Refrigerator, Washer
- Laundry: Electric Dryer Hookup, Washer Hookup
Features
- Master Downstairs, Open Floorplan, Pantry, Solid Surface Counters, Walk-In Closet(s)
- Flooring: Hardwood, Tile
- Windows: Double Pane Windows, Insulated Windows
- Basement: Full,Garage Door,Unfinished,Walk-Out Access
- Number of fireplaces: 1
- Fireplace features: Gas Log, Living Room
Interior area
- Total structure area: 4,904
- Total interior livable area: 3,219 sqft
Property
Parking
- Total spaces: 4
- Parking features: Driveway, Attached, Concrete, Garage Door Opener
- Attached garage spaces: 4
- Has uncovered spaces: Yes
Features
- Levels: Two
- Stories: 2
- Patio & porch: Back, Covered, Deck, Front Porch
- Has spa: Yes
- Spa features: Bath
Lot
- Size: 0.42 Acres
- Dimensions: 94.79 x 152.63 IRR
- Topography: Level, Rolling Slope
Details
- Parcel number: 090o F 016.00
- Zoning: RES
Construction
Type & style
- Home type: SingleFamily
- Architectural style: Cape Cod
- Property subtype: Single Family Residence, Residential
Materials
- HardiPlank Type, Stone Veneer
- Foundation: Block
- Roof: Asphalt,Shingle
Condition
- Above Average
- New construction: No
- Year built: 2007
Utilities & green energy
- Sewer: Public Sewer
- Water: Public
- Utilities for property: Cable Available, Electricity Available, Sewer Connected
Community & HOA
Community
- Security: Security System
- Subdivision: Bailey Ranch
HOA
- Has HOA: No
Location
- Region: Kingsport
Financial & listing details
- Price per square foot: $155/sqft
- Tax assessed value: $618,400
- Annual tax amount: $5,087
- Date on market: 12/19/2025
- Listing terms: Cash,Conventional,FHA,VA Loan
- Electric utility on property: Yes
Price history
| Date | Event | Price |
|---|---|---|
| 1/30/2026 | Sold | $500,000-4.8%$155/sqft |
Source: TVRMLS #9982398 Report a problem | ||
| 12/27/2025 | Pending sale | $525,000$163/sqft |
Source: TVRMLS #9982398 Report a problem | ||
| 12/19/2025 | Listed for sale | $525,000$163/sqft |
Source: TVRMLS #9982398 Report a problem | ||
| 12/12/2025 | Pending sale | $525,000$163/sqft |
Source: TVRMLS #9982398 Report a problem | ||
| 10/28/2025 | Price change | $525,000-4.5%$163/sqft |
Source: TVRMLS #9982398 Report a problem | ||
| 9/30/2025 | Price change | $550,000-4.3%$171/sqft |
Source: TVRMLS #9982398 Report a problem | ||
| 9/16/2025 | Price change | $575,000-2.5%$179/sqft |
Source: TVRMLS #9982398 Report a problem | ||
| 8/26/2025 | Price change | $590,000-0.8%$183/sqft |
Source: TVRMLS #9982398 Report a problem | ||
| 8/7/2025 | Price change | $595,000-0.7%$185/sqft |
Source: TVRMLS #9982398 Report a problem | ||
| 7/20/2025 | Price change | $599,000-4.2%$186/sqft |
Source: TVRMLS #9982398 Report a problem | ||
| 7/11/2025 | Price change | $625,000-3.8%$194/sqft |
Source: TVRMLS #9982398 Report a problem | ||
| 6/28/2025 | Listed for sale | $650,000$202/sqft |
Source: TVRMLS #9982398 Report a problem | ||
Public tax history
| Year | Property taxes | Tax assessment |
|---|---|---|
| 2025 | $5,087 +37.3% | $154,600 +87.5% |
| 2024 | $3,706 +2% | $82,450 |
| 2023 | $3,632 | $82,450 |
| 2022 | $3,632 | $82,450 |
| 2021 | -- | $82,450 +8.9% |
| 2020 | $3,509 +80.3% | $75,725 |
| 2019 | $1,946 -43.2% | $75,725 |
| 2018 | $3,427 +77.5% | $75,725 |
| 2017 | $1,931 | $75,725 +0.7% |
| 2016 | $1,931 -41.3% | $75,200 +0% |
| 2014 | $3,290 +3.1% | $75,185 |
| 2013 | $3,192 -1.3% | $75,185 |
| 2012 | $3,233 +3.3% | $75,185 -1.5% |
| 2011 | $3,131 +0.7% | $76,349 |
| 2010 | $3,108 | $76,349 |
| 2009 | $3,108 | $76,349 |
| 2008 | -- | $76,349 +0.2% |
| 2007 | $3,680 +915.3% | $76,194 +906.9% |
| 2006 | $362 | $7,567 |
| 2005 | $362 -3.4% | $7,567 |
| 2004 | $375 | $7,567 |
Find assessor info on the county website
Neighborhood: 37660
Nearby homes
- $477,400-- bd3 ba2.3k sqft4005 Rick Slaughter Ct, Kingsport, TN 37660Off Market
- $384,8003 bd2 ba1.9k sqft3476 Bailey Ranch Rd, Kingsport, TN 37660Off Market
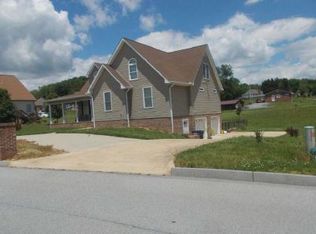
- $29,600-- bd-- ba-- sqft4000 Rick Slaughter Ct, Kingsport, TN 37660Off Market
- $476,700-- bd3 ba1.9k sqft3473 Bailey Ranch Rd, Kingsport, TN 37660Off Market
- $553,6004 bd4 ba3.9k sqft3477 Bailey Ranch Rd, Kingsport, TN 37660Off Market
- $563,700-- bd3 ba2.8k sqft3469 Bailey Ranch Rd, Kingsport, TN 37660Off Market
- $443,000-- bd2 ba1.9k sqft4009 Rick Slaughter Ct, Kingsport, TN 37660Off Market
- $32,0000.58 acres3481 Bailey Ranch Rd, Kingsport, TN 37660Off Market
Nearby schools
GreatSchools rating
- 8/10Lincoln Elementary SchoolGrades: PK-5Distance: 5.5 mi
- 8/10Robinson Middle SchoolGrades: 6-8Distance: 6 mi
- 8/10Dobyns - Bennett High SchoolGrades: 9-12Distance: 5.7 mi
Schools provided by the listing agent
- Elementary: John Adams
- Middle: Robinson
- High: Dobyns Bennett
Source: TVRMLS. This data may not be complete. We recommend contacting the local school district to confirm school assignments for this home.


Get pre-qualified for a loan
At Zillow Home Loans, we can pre-qualify you in as little as 5 minutes with no impact to your credit score.An equal housing lender. NMLS #10287.
- Tennessee
- Sullivan County
- Kingsport
- 37660
- 4001 Rick Slaughter Ct
