Skip main navigation
Off market
  • $662,800

    4001 Roland Dr, Concord, CA 94521

    2beds
    1,383sqft
    Single Family Residence
    Built in ----
    -- sqft lot
    $662,800 Zestimate®
    $479/sqft
    $3,271 Estimated rent

    Home value

    $662,800

    $603,000 - $716,000

    $3,271/mo

    Zestimate® history
    Loading
    Loading...

    Owner options

    List your home for rent

    $3,271/mo

    Rent Zestimate®

    Find your next renter with Zillow Rental Manager. Plus, with online applications, you can quickly screen prospective tenants – for free.

    Learn more

    $3,271/mo

    Rent Zestimate®

    Refinance and save

    $4,239/mo

    Est. payment

    Refinancing to a lower rate could help reduce your monthly payments and save thousands over the life of the loan.

    See today's rates

    $4,239/mo

    Est. payment

    Explore your selling options

    Work with a Zillow partner agent

    Leverage their expertise and Zillow's premium Showcase listings to get your home seen by more buyers.

    Get started

    List with your own agent

    Get your home in front of millions of buyers by listing it on Zillow.

    Learn how to do it

    Sell it yourself

    Take full control of how buyers see your home on Zillow by listing For Sale by Owner (FSBO).

    List your home

    What's special

    Garden shedCozy front porchInformal rock pathsStone patiosLinen closetBench seatBuilt in bookcases

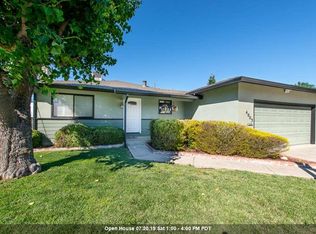
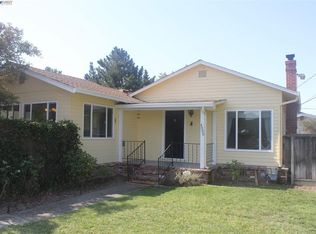
    Plant-lover alert! Single-story ranch-style home with 2 bedrooms and 2 full baths has amazing curb appeal and a 1383 s.f. flex-use floorplan. Walking up the brick and stone path you are greeted by a myriad of flourishing plants and flowers, a serene shaded lawn, and cozy front porch. The exterior paint tones really make the yard pop! As you enter the living room, take note of the beautiful original hardwood floors, built in bookcases, and the decorative fireplace with mantel. Views and natural light stream in through the windows. Head into the U-shaped kitchen and imagine the ease of mealtime using the gas range w/double ovens, full size refrigerator, and dishwasher. White beadboard cabinets offer abundant storage. The dining nook is a great location for additional storage, a coffee bar/bar, or dinette set. Down the hall are the two sizeable bedrooms - one with an ensuite that boasts a skylight, and is considered the primary suite. The 2nd bedroom is spacious with views out to the sunflower, citrus, and herb garden. Both bedrooms have overhead lighting with ceiling fans. You will be delighted with the expanded hall bath replete with oversized shower stall, open shelf vanity, bench seat, and linen closet - give yourself space to start the day. At the back, the multipurpose family room offers a woodburning fireplace insert with mantel, flanked by two windows looking out to the native garden. The size of the room makes it flex-use for potentially formal dining, play/game room, office, and the perfect extension to the yard for entertaining. The entrance to the attached garage and laundry is located here, as well as one of the two wall heaters. Head out to the covered deck and take in the splendor of the landscaping that hugs all sides of the property. Informal rock paths lead to a stone patios, and planter boxes & garden beds with herbs, native plants, lantana, roses, succulents and citrus, to name a few! Enjoy a wide variety of useful plants. All are well-kept utilizing a drip & sprinkler system. A garden shed is provided for all of your tools. Additionally, a gardener is included for the front yard. Tenant will care for the backyard. The expanded driveway allows for off-street parking. This home is nearby schools, parks, shopping & restaurants, gym/swim clubs, and less than 5 miles to Concord or Pleasant Hill BART & 680/242 commute routes. We know that you will love living in this home inspired by natural cottage living. Come enjoy the beauty! - Monthly Rent $3,400 - Security Deposit is one month's rent. - Credit score 680+ - Combined gross income of all applicants (18 or older) must be at least 3x's the monthly rent. Please see requirements on Drysdale application webpage. All residents 18 or older must apply, be on the lease, and preview the property before an acceptance. - 12-month lease to start. Deposit due upon lease signing. Rent pro-rated based on lease commencement date. - Tenant must carry Renter's Insurance & present proof of policy prior to move-in. - Applicants must register with PetScreen. Fees may apply. Pet Rent may apply. Current Service Animals specifically trained to aid a person with a disability or Emotional Support Animals, no fees. - NO SMOKING - Tenant pays all utilities & cable. Property does contain an antennae set up for local channels. Tour and apply only with Drysdale Property Management. No other Broker, Agent or individual is showing or performing tenant vetting. Tours are arranged via email for private showings with property manager.

    This property is not currently displayed as for sale or rent on Zillow. This may be different from what's on other websites or public sources.
    Zillow last checked:

    Listing updated:

    Source: Zillow Rentals

    Facts & features

    Interior

    Bedrooms & bathrooms
    • Bedrooms: 2
    • Bathrooms: 2
    • Full bathrooms: 2
    Cooling
    • Central Air, Wall Unit, Ceiling Fan
    Appliances
    • Included: Double Oven, Dryer, Oven, Refrigerator, Washer
    • Laundry: In Unit
    Features
    • Ceiling Fan(s)
    • Flooring: Hardwood
    Interior area
    • Total interior livable area: 1,383 sqft

    Property

    Parking
    • Parking features: Attached
    • Has attached garage: Yes
    • Details: Contact manager
    Features
    • Patio & porch: Deck
    • Exterior features: Available Now, Cable not included in rent, Corner Lot, Expanded Bathroom, Garden, Lots of Natural Light, Lovely Curb Appeal, Natural Light, Near Schools And Parks, Neutral Paint Tones, No Utilities included in rent, Serene Gardens with Irrigation
    Details
    • Parcel number: 1150210019

    Construction

    Type & style
    • Home type: SingleFamily
    • Property subtype: Single Family Residence

    Community & HOA

    Community
    • Deposit fee: $3,400
    Location
    • Region: Concord

    Financial & listing details

    • Price per square foot: $479/sqft
    • Tax assessed value: $210,724
    • Annual tax amount: $3,260
    • Date on market: 7/11/2026
    • Date available: 07/07/2026
    • Lease term: Contact For Details

    Price history

    DateEventPrice
    7/20/2026Listing removed$3,400$2/sqft
    Source: Zillow Rentals Report a problem
    7/11/2026Listed for rent$3,400$2/sqft
    Source: Zillow Rentals Report a problem

    Public tax history

    YearProperty taxesTax assessment
    2025$3,260 +3.2%$210,724 +2%
    2024$3,161 +2.6%$206,593 +2%
    2023$3,081 +2.1%$202,543 +2%
    2022$3,018 +3.1%$198,572 +2%
    2021$2,926 +1.2%$194,680 +1%
    2020$2,892 +1.3%$192,685 +2%
    2019$2,856 +4.4%$188,907 +2%
    2018$2,736 +4%$185,204 +2%
    2017$2,630 +3.9%$181,574 +2%
    2016$2,532 +5.3%$178,014 +1.5%
    2015$2,405 $175,341 +2%
    2014$2,405 $171,907 +3.5%
    2013-- $166,154 +2%
    2012-- $162,897 +2%
    2011-- $159,704 +0.8%
    2010-- $158,511 -0.2%
    2009-- $158,889 +2%
    2008-- $155,775 +2%
    2007-- $152,722 +2%
    2006-- $149,728 +2%
    2005-- $146,793 +2%
    2004-- $143,916 +1.9%
    2003-- $141,280 +2%
    2002-- $138,511 +2%
    2001-- $135,796
    Find assessor info on the county website

    Neighborhood: Clayton Valley

    Nearby schools

    GreatSchools rating
    Get a cash offer in 3 minutes
    Find out how much your home could sell for in as little as 3 minutes with a no-obligation cash offer.
    Estimated market value
    $662,800
    Get a cash offer in 3 minutes
    Find out how much your home could sell for in as little as 3 minutes with a no-obligation cash offer.
    Estimated market value
    $662,800