Now is your opportunity to purchase the Burlingwood Estate originally built in 1875 by one of the first settlers in the area: the Ganter family. In 1926 the home expanded and was converted into a country estate. This historic farmhouse has been meticulously renovated blending original features with modern amenities. Today, the 6.21 acre parklike setting offers all the conveniences of an accessible location to downtown Muncie, while providing a scenic retreat on the drive to Prairie Creek Reservoir. The spacious, well-appointed home offers unmatched elegance with nine and a half-foot ceilings, crown molding, refinished hardwood floors throughout, five sets of interior 12-pane French doors, and multiple original crystal chandeliers. Double-pane, insulating windows are featured throughout the house. A true chef's kitchen was remodeled in 2020. Featuring an abundance of new cabinetry while also preserving an area for the beautiful original solid-wood cabinets with glass doors, marble countertops, classic solid-wood butcher block island, Williams and Sonoma marble-top kitchen island and a separate coffee-bar area with an additional sink. The kitchen is complete with the GE Café Appliance Suite: gas range with dual ovens, double-door refrigerator with freezer drawer, built-in microwave, and dishwasher. The home itself has an impressive layout with 5 bedrooms, 3 and a half bathrooms, and large gathering spaces in the living and dining rooms. The main floor is spacious and bright with plethora of windows throughout creating beautiful views from each room. The staircase off the kitchen leads to the second story mother-in-law suite with two bedrooms and a full bathroom. The main staircase off the foyer leads to the remaining 3 bedrooms including the remodeled primary suite and third full bathroom. The third floor attic is an added gem with loads of space for another bedroom, game room, or study. The large separate garage has two double-depth bays. A staircase leads to a larger upper room, partially finished, and another room that is ideal for storage. Then there is a 40x20ft workshop building, behind the garage, which has both heating and cooling, a smooth concrete floor, several work tables, abundant lighting, and 120 and 240 power available for power tools. Lastly, but certainly not least the home has an established and successful airbnb apartment bringing in $15,000 annually for the past three years.
Closed
$549,900
4001 S Burlington Dr, Muncie, IN 47302
5beds
5,025sqft
Single Family Residence
Built in 1875
6.21 Acres Lot
$589,600 Zestimate®
$--/sqft
$2,583 Estimated rent
Home value
$589,600
$525,000 - $666,000
$2,583/mo
Zestimate® history
Owner options
List your home for rent
$2,583/mo
Rent Zestimate®
Find your next renter with Zillow Rental Manager. Plus, with online applications, you can quickly screen prospective tenants – for free.
$2,583/mo
Rent Zestimate®
Refinance and save
$3,393/mo
Est. payment
Refinancing to a lower rate could help reduce your monthly payments and save thousands over the life of the loan.
$3,393/mo
Est. payment
Explore your selling options
Work with a Zillow partner agent
Leverage their expertise and Zillow's premium Showcase listings to get your home seen by more buyers.
Get startedList with your own agent
Get your home in front of millions of buyers by listing it on Zillow.
Learn how to do itSell it yourself
Take full control of how buyers see your home on Zillow by listing For Sale by Owner (FSBO).
List your homeWhat's special
Remodeled primary suiteLarge separate garageImpressive layoutLarge gathering spacesDouble-pane insulating windowsCrown moldingOriginal crystal chandeliers
Zillow last checked:
Listing updated:
Listed by:
Ali Starkey Cell:765-729-5004,
Coldwell Banker Real Estate Group
Bought with:
Ricardo Arrington, RB22000545
RE/MAX Real Estate Groups
Source: IRMLS,MLS#: 202440774
Facts & features
Interior
Bedrooms & bathrooms
- Bedrooms: 5
- Bathrooms: 4
- Full bathrooms: 3
- 1/2 bathrooms: 1
Bedroom 1
- Level: Upper
Bedroom 2
- Level: Upper
Dining room
- Level: Main
- Area: 272
- Dimensions: 17 x 16
Family room
- Level: Main
- Area: 180
- Dimensions: 15 x 12
Kitchen
- Level: Main
- Area: 280
- Dimensions: 20 x 14
Living room
- Level: Main
- Area: 406
- Dimensions: 29 x 14
Heating
- Natural Gas, Radiant
Cooling
- Wall Unit(s)
Appliances
- Included: Dishwasher, Microwave, Refrigerator, Washer, Gas Range, Gas Water Heater, Water Softener Owned
- Laundry: Main Level
Features
- Ceiling-9+, Stone Counters, Crown Molding, Entrance Foyer, Guest Quarters, Kitchen Island, Natural Woodwork, Custom Cabinetry
- Flooring: Hardwood
- Windows: Double Pane Windows
- Basement: Partial,Unfinished
- Number of fireplaces: 1
- Fireplace features: Living Room
Interior area
- Total structure area: 5,733
- Total interior livable area: 5,025 sqft
- Finished area above ground: 5,025
- Finished area below ground: 0
Property
Parking
- Total spaces: 4
- Parking features: Detached, Heated Garage
- Garage spaces: 4
Features
- Levels: Two and Half Story
- Stories: 2.5
- Patio & porch: Patio
- Exterior features: Workshop
Lot
- Size: 6.21 Acres
- Features: 6-9.999, Landscaped
Details
- Additional structures: Outbuilding
- Parcel number: 181125200006.000001
Construction
Type & style
- Home type: SingleFamily
- Property subtype: Single Family Residence
Materials
- Aluminum Siding
- Roof: Shingle
Condition
- New construction: No
- Year built: 1875
Utilities & green energy
- Sewer: Septic Tank
- Water: Well
Community & HOA
Community
- Subdivision: None
Location
- Region: Muncie
Financial & listing details
- Tax assessed value: $575,100
- Annual tax amount: $5,615
- Date on market: 10/21/2024
- Listing terms: Cash,Conventional,FHA,VA Loan
Price history
| Date | Event | Price |
|---|---|---|
| 11/25/2024 | Sold | $549,900 |
Source:  IRMLS #202440774 Report a problem IRMLS #202440774 Report a problem | ||
| 10/29/2024 | Pending sale | $549,900 |
Source: IRMLS #202440774 Report a problem | ||
| 10/21/2024 | Listed for sale | $549,900+29.4% |
Source: IRMLS #202440774 Report a problem | ||
| 7/6/2021 | Listing removed | -- |
Source: Owner Report a problem | ||
| 4/7/2021 | Pending sale | $425,000$85/sqft |
Source: Owner Report a problem | ||
| 3/6/2021 | Listed for sale | $425,000$85/sqft |
Source: Owner Report a problem | ||
Public tax history
| Year | Property taxes | Tax assessment |
|---|---|---|
| 2025 | $4,492 -20% | $575,100 +50.7% |
| 2024 | $5,616 -0.7% | $381,500 |
| 2023 | $5,657 +4.8% | $381,500 -0.9% |
| 2022 | $5,398 +16.2% | $384,800 +6.7% |
| 2021 | $4,647 +1.7% | $360,500 +17% |
| 2020 | $4,571 +1.8% | $308,200 +1.4% |
| 2019 | $4,488 -2.7% | $303,900 |
| 2018 | $4,611 -1.4% | $303,900 +0.4% |
| 2017 | $4,676 +6.6% | $302,600 |
| 2016 | $4,385 -1.6% | $302,600 -4.4% |
| 2014 | $4,457 +1.8% | $316,600 -2.9% |
| 2013 | $4,380 -0.7% | $326,100 +2.8% |
| 2012 | $4,410 -3.2% | $317,300 +4.1% |
| 2010 | $4,554 +4.9% | $304,900 -0.7% |
| 2009 | $4,343 | $306,900 |
Find assessor info on the county website
Neighborhood: 47302
Nearby homes
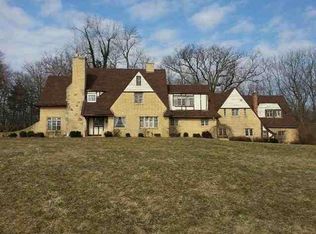
- $545,6005 bd4 ba6.9k sqft4105 S Burlington Dr, Muncie, IN 47302Off Market
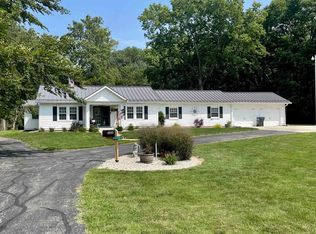
- $280,0003 bd3 ba2.1k sqft3900 S Burlington Dr, Muncie, IN 47302Sold
- $547,8003 bd3 ba3.1k sqft4000 S Burlington Dr, Muncie, IN 47302Off Market
- $317,7004 bd3 ba4.8k sqft3810 S Burlington Dr, Muncie, IN 47302Off Market

- $857,1007 bd6 ba1.1k sqft3711 S Burlington Dr, Muncie, IN 47302Off Market
- $499,9003 bd2 ba2.9k sqft4014 S Burlington Dr, Muncie, IN 47302Off Market
- $743,1003 bd3 ba4.5k sqft4024 S Burlington Dr, Muncie, IN 47302Off Market
- $260,5003 bd1 ba3.8k sqft3700 S Burlington Dr, Muncie, IN 47302Off Market
Nearby schools
GreatSchools rating
- 6/10Grissom Elementary SchoolGrades: PK-5Distance: 1.7 mi
- 2/10Southside Middle SchoolGrades: 6-8Distance: 1.7 mi
- 3/10Muncie Central High SchoolGrades: PK-12Distance: 4.1 mi
Schools provided by the listing agent
- Elementary: Grissom
- Middle: Northside
- High: Central
- District: Muncie Community Schools
Source: IRMLS. This data may not be complete. We recommend contacting the local school district to confirm school assignments for this home.


Get pre-qualified for a loan
At Zillow Home Loans, we can pre-qualify you in as little as 5 minutes with no impact to your credit score.An equal housing lender. NMLS #10287.
- Indiana
- Delaware County
- Muncie
- 47302
- 4001 S Burlington Dr
Nearby cities
Nearby neighborhoods
Nearby zip codes
Other Muncie Topics
