Skip main navigation
Sold
  • Listed by: Vantage Point Brokers, LLC
    Bought with: Realty One Group Ignite
    $740,000

    4001 S Olson Pl, Kennewick, WA 99337

    6beds
    3,834sqft
    Single Family Residence
    Built in 1987
    0.36 Acres Lot
    $740,000 Zestimate®
    $193/sqft
    $4,280 Estimated rent

    Home value

    $740,000

    $703,000 - $777,000

    $4,280/mo

    Zestimate® history
    Loading
    Loading...

    Owner options

    List your home for rent

    $4,280/mo

    Rent Zestimate®

    Find your next renter with Zillow Rental Manager. Plus, with online applications, you can quickly screen prospective tenants – for free.

    Learn more

    $4,280/mo

    Rent Zestimate®

    Refinance and save

    $4,786/mo

    Est. payment

    Refinancing to a lower rate could help reduce your monthly payments and save thousands over the life of the loan.

    See today's rates

    $4,786/mo

    Est. payment

    Explore your selling options

    Work with a Zillow partner agent

    Leverage their expertise and Zillow's premium Showcase listings to get your home seen by more buyers.

    Get started

    List with your own agent

    Get your home in front of millions of buyers by listing it on Zillow.

    Learn how to do it

    Sell it yourself

    Take full control of how buyers see your home on Zillow by listing For Sale by Owner (FSBO).

    List your home

    What's special

    Private ensuite bathThoughtfully designed low-maintenance landscapingDedicated laundry spaceFenced backyard
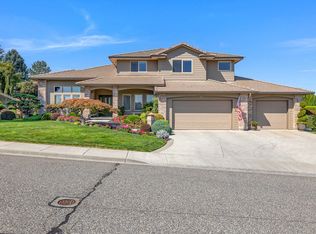
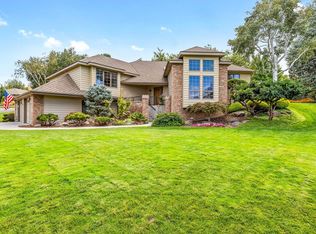
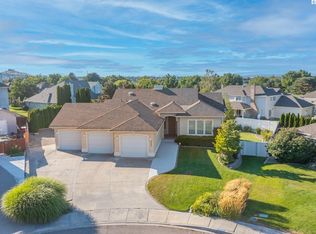
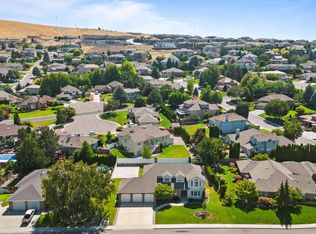
    Fully upgraded and move-in ready, this stunning 6-bedroom, 3.5-bath home in Canyon Lakes spans over 3,800 square feet across three levels, including a spacious daylight basement offering incredible flexibility and space for everyday living and entertaining. The main level features a large primary suite with slider access to an elevated back deck and a private ensuite bath. The updated kitchen boasts abundant high-grade cabinetry and flows seamlessly into the living and dining areas, complete with another slider leading to the expansive deck, creating the perfect setup for indoor-outdoor entertaining. A dedicated laundry space and LVP flooring throughout add both function and style. Upstairs, you’ll find two additional bedrooms, a full bathroom, and a cozy loft overlooking the main living space ideal for a home office, reading nook, or additional lounge area. The daylight basement offers exceptional versatility with a large living area, three additional bedrooms, a full bathroom, and a flex room perfect for guests, multi-generational living, or hobby space. Step outside to a private patio and hot tub, extending your entertaining space even further. Outside, enjoy a fenced backyard, thoughtfully designed low-maintenance landscaping, and a 3-car garage for ample storage and parking. This beautifully remodeled home truly has it all. Space, upgrades, and a layout designed for gathering, all in a sought-after Canyon Lakes location.

    Zillow last checked:

    Listing updated:

    Listed by:

    Brayton Leach,

    Vantage Point Brokers, LLC

    Bought with:

    Jaycee Gradin, 22032435

    Realty One Group Ignite

    Source: NWMLS as distributed by MLS GRID,MLS#: 2500290MLS Logo

    Facts & features

    Interior

    Bedrooms & bathrooms
    • Bedrooms: 6
    • Bathrooms: 4
    • Full bathrooms: 3
    • 1/2 bathrooms: 1
    • Main level bathrooms: 2
    • Main level bedrooms: 1
    Primary bedroom
    • Level: Main
    Bedroom
    • Level: Second
    Bedroom
    • Level: Second
    Bedroom
    • Level: Lower
    Bedroom
    • Level: Lower
    Bedroom
    • Level: Lower
    Bathroom full
    • Level: Second
    Bathroom full
    • Level: Lower
    Bathroom full
    • Level: Main
    Other
    • Level: Main
    Bonus room
    • Level: Lower
    Kitchen with eating space
    • Level: Main
    Living room
    • Level: Main
    Living room
    • Level: Lower
    Rec room
    • Level: Second
    Utility room
    • Level: Main
    Heating
    • Heat Pump, Electric
    Cooling
    • Heat Pump
    Appliances
    • Included: Dishwasher, Disposal, Microwave, Refrigerator, Stove(s)/Range(s), Dishwasher(s), Garbage Disposal, Microwave(s), Refrigerator(s)
    Features
    • Flooring: Vinyl Plank, Carpet
    • Basement: Daylight
    • Has fireplace: No
    Interior area
    • Total structure area: 3,834
    • Total interior livable area: 3,834 sqft

    Property

    Parking
    • Total spaces: 3
    • Parking features: Attached Garage
    • Has attached garage: Yes
    • Covered spaces: 3
    Lot
    • Size: 0.36 Acres
    • Dimensions: 139.70' x 82.15'
    • Features: Cul-De-Sac
    Details
    • Parcel number: 115893020008042
    • Zoning description: Jurisdiction: City
    • Special conditions: Standard

    Construction

    Type & style
    • Home type: SingleFamily
    • Architectural style: 3 Story
    • Property subtype: Single Family Residence
    Materials
    • Wood Siding
    • Roof: Composition
    Condition
    • Year built: 1987
    • Major remodel year: 1987

    Utilities & green energy

    • Sewer: Sewer Connected
    • Water: Public

    Community & neighborhood

    Community
    • Community features: CCRs
    Location
    • Region: Kennewick
    • Subdivision: Kennewick

    HOA & financial

    HOA
    • HOA fee: $365 annually

    Other

    Other facts
    • Listing terms: Conventional,FHA,VA Loan
    • Cumulative days on market: 49 days

    Price history

    DateEventPrice
    6/18/2026Sold$740,000-0.7%$193/sqft
    Source: NWMLS as distributed by MLS GRID #2500290 Report a problem
    5/19/2026Pending sale$745,000$194/sqft
    Source: PACMLS #291699 Report a problem
    3/31/2026Listed for sale$745,000+65.6%$194/sqft
    Source: PACMLS #291699 Report a problem
    10/10/2025Sold$450,000$117/sqft
    Source: Public Record Report a problem

    Public tax history

    YearProperty taxesTax assessment
    2024$4,453 $556,360
    2023-- $556,360 +35.5%
    2022$2,911 -21%$410,580 +8.7%
    2021$3,684 +13.3%$377,710 +17%
    2020$3,252 +2.6%$322,930 +7.3%
    2019$3,170 +2.3%$301,020
    2018$3,099 -4.3%$301,020 +17%
    2017$3,236 -6.8%$257,200 -13%
    2016$3,472 $295,650
    2015$3,472 -0.8%$295,650
    2014$3,499 $295,650
    2013$3,499 $295,650
    2012-- $295,650
    2011-- $295,650 +15.7%
    2010-- $255,510
    2009-- $255,510
    2008-- --
    2007-- --
    2006-- --

    Find assessor info on the county website

    Neighborhood: 99337

    Nearby schools

    GreatSchools rating
    Get pre-qualified for a loan
    At Zillow Home Loans, we can pre-qualify you in as little as 5 minutes with no impact to your credit score.

    An equal housing lender. NMLS #10287.

    Sell for more on Zillow
    Get a Zillow Showcase℠ listing at no additional cost and you could sell for .
    $740,000
    2% more
    +$14,800
    With Zillow Showcase(estimated)
    $754,800