Skip main navigation
Sold for $439,690
  • $439,690

    4001 SE 46th St, Ocala, FL 34480

    4beds
    3,043sqft
    Single Family Residence
    Built in 1974
    1.37 Acres Lot
    $555,500 Zestimate®
    $144/sqft
    $3,781 Estimated rent

    Home value

    $555,500

    $506,000 - $617,000

    $3,781/mo

    Zestimate® history
    Loading
    Loading...

    Owner options

    List your home for rent

    $3,781/mo

    Rent Zestimate®

    Find your next renter with Zillow Rental Manager. Plus, with online applications, you can quickly screen prospective tenants – for free.

    Learn more

    $3,781/mo

    Rent Zestimate®

    Refinance and save

    $2,950/mo

    Est. payment

    Refinancing to a lower rate could help reduce your monthly payments and save thousands over the life of the loan.

    See today's rates

    $2,950/mo

    Est. payment

    Explore your selling options

    Work with a Zillow partner agent

    Leverage their expertise and Zillow's premium Showcase listings to get your home seen by more buyers.

    Get started

    List with your own agent

    Get your home in front of millions of buyers by listing it on Zillow.

    Learn how to do it

    Sell it yourself

    Take full control of how buyers see your home on Zillow by listing For Sale by Owner (FSBO).

    List your home

    What's special

    Fully fenced yardBuilt in bookcasesKitchen islandWater pumpMaster suiteNew roofMaster bedroom
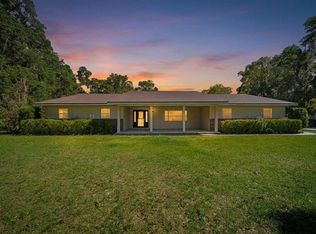
    This beautiful custom home is dripping with charm. Sitting on an 1.3 acre corner lot with circle driveway, in ground pool in the backyard and mature trees lining the perimeter. This two story home is located in the desirable SE Ocala area minutes from downtown, Belleview, Forrest High School, shops, restaurants and so much more! This property has a HUGE list of recent upgrades ... new SS double oven, new SS double door refrigerator, new roof (2022), pool pump & filters (3 months old) water pump (2 months), completely updated A/C duct work, new A/C handler, new flooring both luxury vinyl and carpet upstairs in bedrooms (2022)."They" just don't makes homes like this one any more; with such attention to detail and quality craftsmanship. This home features a solid wood dutch door, built in bookcases, TWO brick fireplaces, central vacuum system, two doggy doors that lead out to a fully fenced yard, 3 orange trees, 2 lemon trees plus a key lime tree. There is a full bathroom downstairs (great for pool or powder room) perfectly located off the HUGE covered patio thats runs the full length of the home and opens out to the kidney shaped 10ft deep in ground pool that has a bird cage to keep it clean and leaf free. There are not one, or two, or three but FOUR pantries in the kitchen. Aside from all the storage space the kitchen is truly a chefs dream with a brand new double oven, kitchen island with second sink , tons of counter-tops and the most gorgeous bricked arch niche where the cooktop is nestled in... absolutely breathtaking!!! Off the foyer are two coat closets, a home office or den to the right and on the left a formal dinning room that can fit a 12' table that could also be used as a living room. There is a bonus room on the first floor that can be used as a 5th bedroom (no closet but has full bath steps away) or flex space. Upstairs are four LARGE bedrooms. In the master suite there are three closets one being a huge walk in closet and the other two are located in the " dressing room" compete with a vanity, sink and the most stunning vintage light fixture. The home's second fireplace is located in the master bedroom which has space for a sitting area around it over looking the pool and backyard. The location, size of the home, storage space, quality craftsmanship, corner fenced lot and CHARM make this a one of a kind dream home!!!!

    Zillow last checked:

    Listing updated:

    Listing Provided by:

    Mark Lyon 954-494-2288,

    EXP REALTY LLC 888-883-8509

    Bought with:

    Frederick Waters, 3413700

    CB/ELLISON RLTY WEST

    Source: Stellar MLS,MLS#: OM668943MLS LogoOriginating MLS: Sarasota - Manatee

    Facts & features

    Interior

    Bedrooms & bathrooms
    • Bedrooms: 4
    • Bathrooms: 3
    • Full bathrooms: 3
    Primary bedroom
    • Level: Second
    • Dimensions: 14x17
    Great room
    • Level: First
    • Dimensions: 14x16
    Kitchen
    • Level: First
    • Dimensions: 11x18
    Heating
    • Central
    Cooling
    • Central Air
    Appliances
    • Included: Oven, Cooktop, Disposal, Electric Water Heater, Exhaust Fan, Freezer, Ice Maker, Refrigerator
    Features
    • Built-in Features, Ceiling Fan(s), Central Vacuum, Crown Molding, Eating Space In Kitchen, Kitchen/Family Room Combo, PrimaryBedroom Upstairs, Solid Wood Cabinets, Thermostat, Walk-In Closet(s)
    • Flooring: Brick/Stone, Luxury Vinyl
    • Windows: Window Treatments
    • Has fireplace: Yes
    Interior area
    • Total structure area: 6,811
    • Total interior livable area: 3,043 sqft

    Property

    Parking
    • Total spaces: 3
    • Parking features: Garage - Attached, Carport
    • Attached garage spaces: 2
    • Carport spaces: 1
    • Covered spaces: 3
    Features
    • Levels: Two
    • Stories: 2
    • Exterior features: Garden, Irrigation System, Lighting, Private Mailbox, Storage
    • Has private pool: Yes
    • Pool features: Gunite, In Ground
    Lot
    • Size: 1.37 Acres
    Details
    • Parcel number: 3132005019
    • Zoning: A1
    • Special conditions: None

    Construction

    Type & style
    • Home type: SingleFamily
    • Property subtype: Single Family Residence
    Materials
    • Stucco, Vinyl Siding
    • Foundation: Slab
    • Roof: Shingle
    Condition
    • New construction: No
    • Year built: 1974

    Utilities & green energy

    • Sewer: Septic Tank
    • Water: Well
    • Utilities for property: Cable Available, Electricity Connected, Water Connected

    Community & neighborhood

    Location
    • Region: Ocala
    • Subdivision: PAUL KOZICK

    HOA & financial

    HOA
    • Has HOA: No
    Other fees
    • Pet fee: $0 monthly
    Other financial information
    • Total actual rent: 0

    Other

    Other facts
    • Listing terms: Cash,Conventional,FHA,VA Loan
    • Ownership: Fee Simple
    • Road surface type: Paved

    Price history

    DateEventPrice
    4/5/2024Sold$439,690-2.3%$144/sqft
    Source: Stellar MLS #OM668943 Report a problem
    2/3/2024Pending sale$450,000$148/sqft
    Source: Stellar MLS #OM668943 Report a problem
    2/1/2024Price change$450,000-4.3%$148/sqft
    Source: Stellar MLS #OM668943 Report a problem
    1/11/2024Price change$470,000-4.1%$154/sqft
    Source: Stellar MLS #OM668943 Report a problem
    12/4/2023Listed for sale$490,000$161/sqft
    Source: Stellar MLS #OM668943 Report a problem

    Public tax history

    YearProperty taxesTax assessment
    2024$6,993 -0.2%$428,304 +0.6%
    2023$7,004 +18.5%$425,858 +8%
    2022$5,912 +141.6%$394,297 +130.6%
    2021$2,447 +0.9%$171,001 +1.4%
    2020$2,426 +1.6%$168,640 +2.3%
    2019$2,388 $164,848 +1.9%
    2018$2,388 +7.1%$161,774 +2.1%
    2017$2,230 +1.3%$158,447 +2.1%
    2016$2,202 $155,188 +0.7%
    2015$2,202 +6.3%$154,109 +0.8%
    2014$2,071 +2.7%$152,886 +1.5%
    2013$2,016 +1.9%$150,627 +1.7%
    2012$1,978 +3.3%$148,109 +3%
    2011$1,915 +2.3%$143,795 +1.5%
    2010$1,873 +5.6%$141,670 +2.7%
    2009$1,773 +3.8%$137,945 +1.9%
    2008$1,707 -6.7%$135,379 +3%
    2007$1,829 -6.1%$131,436 +2.5%
    2006$1,947 +0.8%$128,231 +3%
    2005$1,932 $124,497 +3%
    2004$1,932 -6.4%$120,871 +4.3%
    2002$2,065 +8.1%$115,838 +4.6%
    2001$1,910 $110,694
    2000$1,910 $110,694

    Find assessor info on the county website

    Neighborhood: 34480

    Nearby schools

    GreatSchools rating
    Get a cash offer in 3 minutes
    Find out how much your home could sell for in as little as 3 minutes with a no-obligation cash offer.
    Estimated market value
    $555,500
    Get a cash offer in 3 minutes
    Find out how much your home could sell for in as little as 3 minutes with a no-obligation cash offer.
    Estimated market value
    $555,500