Skip main navigation
Sold
  • $900,000

    4001 SE Lincoln St, Portland, OR 97214

    4beds
    3,147sqft
    Residential, Single Family Residence
    Built in 1912
    5,227.2 Square Feet Lot
    $897,300 Zestimate®
    $286/sqft
    $4,284 Estimated rent

    Home value

    $897,300

    $826,000 - $969,000

    $4,284/mo

    Zestimate® history
    Loading
    Loading...

    Owner options

    List your home for rent

    $4,284/mo

    Rent Zestimate®

    Find your next renter with Zillow Rental Manager. Plus, with online applications, you can quickly screen prospective tenants – for free.

    Learn more

    $4,284/mo

    Rent Zestimate®

    Refinance and save

    $5,501/mo

    Est. payment

    Refinancing to a lower rate could help reduce your monthly payments and save thousands over the life of the loan.

    See today's rates

    $5,501/mo

    Est. payment

    Explore your selling options

    Work with a Zillow partner agent

    Leverage their expertise and Zillow's premium Showcase listings to get your home seen by more buyers.

    Get started

    List with your own agent

    Get your home in front of millions of buyers by listing it on Zillow.

    Learn how to do it

    Sell it yourself

    Take full control of how buyers see your home on Zillow by listing For Sale by Owner (FSBO).

    List your home

    What's special

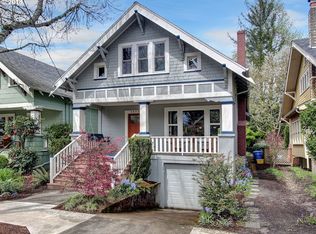
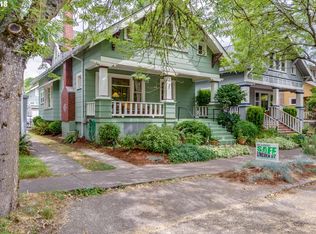
    CLASSIC HAWTHORNE CRAFTSMAN! Location! Location! Location! Enjoy one of the sweetest tree-lined streets in Hawthorne from the broad shouldered front porch! Beautifully updated & lovingly maintained while keeping the original character intact! High ceilings create an airy and open atmosphere throughout. Built for entertaining with open, grand-sized formal rooms. Period details include vintage light fixtures, unpainted woodwork, original built-ins, handmade brass curtain rods, and antique doorknobs & hinges. Extensive wood floors & wood burning fireplace for cozy winter days. Stunning NEW cook’s kitchen features high-performance gas stove, butcher block countertops, teal tile backsplash, beautiful copper sink, and a spacious island for gatherings; custom built kitchen shelves provide ample storage for tea, spices & cooking supplies. Sought after 3 bedroom up floorplan + main floor office/4th bedroom! Stunning 2021 main floor bath renovation; upper full bath offers soaking clawfoot tub. Endless possibilities abound in the newly finished basement - perfect for hobbies, crafts, guests or possible separate living quarters. Abundant storage on all 3 levels of living space. The large backyard is a private oasis featuring a beautiful Japanese maple that changes colors with the seasons, a custom shed with electricity & hand-charred finished flooring, and a tall fence ensuring privacy. Located on a bike boulevard, this home offers a central location without noisy traffic. Steps away from the Baghdad Theater, shops & restaurants on Division & Hawthorne, as well as New Seasons and Fred Meyer! See attached list of improvements. Come enjoy the Hawthorne lifestyle! [Home Energy Score = 4. HES Report at https://rpt.greenbuildingregistry.com/hes/OR10235118]

    Zillow last checked:

    Listing updated:

    Listed by:

    Katie Fracasso PC 503-793-8605,

    Living Room Realty,

    Jennifer Raynak 503-793-8606,

    Living Room Realty

    Bought with:

    Amy McMahon, 201215181

    Windermere Realty Trust

    Source: RMLS (OR),MLS#: 24546444MLS Logo

    Facts & features

    Interior

    Bedrooms & bathrooms
    • Bedrooms: 4
    • Bathrooms: 2
    • Full bathrooms: 2
    • Main level bathrooms: 1
    Primary bedroom
    • Features: Engineered Hardwood, High Ceilings, Walkin Closet
    • Level: Upper
    • Area: 234
    • Dimensions: 18 x 13
    Bedroom 2
    • Features: Closet, Engineered Hardwood, High Ceilings
    • Level: Upper
    • Area: 143
    • Dimensions: 11 x 13
    Bedroom 3
    • Features: Closet, Engineered Hardwood, High Ceilings
    • Level: Upper
    • Area: 99
    • Dimensions: 9 x 11
    Bedroom 4
    • Features: French Doors, Closet, Wood Floors
    • Level: Main
    • Area: 132
    • Dimensions: 11 x 12
    Dining room
    • Features: Formal, High Ceilings, Wood Floors
    • Level: Main
    • Area: 182
    • Dimensions: 13 x 14
    Family room
    • Features: Flex Room
    • Level: Lower
    • Area: 312
    • Dimensions: 24 x 13
    Kitchen
    • Features: Builtin Features, Builtin Range, Dishwasher, Garden Window, Island, Updated Remodeled, Butlers Pantry, Free Standing Refrigerator, Granite, Wood Floors
    • Level: Main
    • Area: 156
    • Width: 12
    Living room
    • Features: Builtin Features, Fireplace, Formal, High Ceilings, Wood Floors
    • Level: Main
    • Area: 312
    • Dimensions: 24 x 13
    Heating
    • Forced Air 90, Fireplace(s)
    Appliances
    • Included: Dishwasher, Disposal, Free-Standing Gas Range, Free-Standing Range, Free-Standing Refrigerator, Gas Appliances, Plumbed For Ice Maker, Stainless Steel Appliance(s), Washer/Dryer, Built-In Range, Tankless Water Heater
    • Laundry: Laundry Room
    Features
    • Ceiling Fan(s), High Ceilings, Soaking Tub, Wainscoting, Closet, Formal, Built-in Features, Kitchen Island, Updated Remodeled, Butlers Pantry, Granite, Walk-In Closet(s), Tile
    • Flooring: Engineered Hardwood, Tile, Wood
    • Doors: French Doors
    • Windows: Wood Frames, Garden Window(s)
    • Basement: Finished,Full
    • Number of fireplaces: 1
    • Fireplace features: Wood Burning
    Interior area
    • Total structure area: 3,147
    • Total interior livable area: 3,147 sqft

    Property

    Parking
    • Parking features: Driveway, Off Street
    • Has uncovered spaces: Yes
    Accessibility
    • Accessibility features: Main Floor Bedroom Bath, Accessibility
    Features
    • Stories: 3
    • Patio & porch: Deck, Porch
    • Exterior features: Yard
    • Fencing: Fenced
    Lot
    • Size: 5,227 sqft
    • Features: Level, Trees, SqFt 5000 to 6999
    Details
    • Additional structures: ToolShed
    • Parcel number: R211999

    Construction

    Type & style
    • Home type: SingleFamily
    • Architectural style: Craftsman
    • Property subtype: Residential, Single Family Residence
    Materials
    • Wood Siding
    • Roof: Composition
    Condition
    • Resale,Updated/Remodeled
    • New construction: No
    • Year built: 1912

    Utilities & green energy

    • Gas: Gas
    • Sewer: Public Sewer
    • Water: Public
    • Utilities for property: Cable Connected

    Community & neighborhood

    Location
    • Region: Portland
    • Subdivision: Hawthorne / Division

    Other

    Other facts
    • Listing terms: Cash,Conventional
    • Road surface type: Paved

    Price history

    DateEventPrice
    2/13/2025Sold$900,000+4.7%$286/sqft
    Source: RMLS (OR) #24546444 Report a problem
    1/30/2025Pending sale$859,900$273/sqft
    Source: RMLS (OR) #24546444 Report a problem
    1/25/2025Listed for sale$859,900+33.5%$273/sqft
    Source: RMLS (OR) #24546444 Report a problem
    7/21/2017Sold$644,000+0.8%$205/sqft
    Source: RMLS (OR) #17441549 Report a problem
    6/14/2017Pending sale$639,000$203/sqft
    Source: Where, Inc #17441549 Report a problem
    6/9/2017Listed for sale$639,000+43.6%$203/sqft
    Source: Where, Inc #17441549 Report a problem
    8/19/2005Sold$445,000+189%$141/sqft
    Source: Public Record Report a problem
    10/1/1998Sold$154,000$49/sqft
    Source: Public Record Report a problem

    Public tax history

    YearProperty taxesTax assessment
    2025$7,468 +3.7%$277,160 +3%
    2024$7,200 +4%$269,090 +3%
    2023$6,923 +2.2%$261,260 +3%
    2022$6,773 +1.7%$253,660 +3%
    2021$6,659 +9%$246,280 +3%
    2020$6,109 +3.8%$239,110 +3%
    2019$5,884 $232,150 +3%
    2018$5,884 +3%$225,390 +3%
    2017$5,711 +14%$218,830 +3%
    2016$5,009 $212,460 +3%
    2015$5,009 +2.7%$206,280 +3%
    2014$4,878 +3.9%$200,280 +3%
    2013$4,693 +10.5%$194,450 +3%
    2012$4,245 +3.9%$188,790 +3%
    2011$4,085 +5.4%$183,300 +3%
    2010$3,877 +2.7%$177,970 +3%
    2009$3,775 +6%$172,790 +3%
    2008$3,562 +0.3%$167,760 +3%
    2007$3,552 +11.4%$162,880 +3%
    2006$3,190 +52.8%$158,140 +50.3%
    2005$2,087 -8.2%$105,190 +3%
    2004$2,273 +2.3%$102,130 +3%
    2003$2,223 +8.9%$99,160 +3%
    2002$2,042 +7.4%$96,280 +6.1%
    2000$1,902 $90,760

    Find assessor info on the county website

    Neighborhood: Richmond

    Nearby schools

    GreatSchools rating
    Schools provided by the listing agent
    • Elementary: Glencoe
    • Middle: Mt Tabor
    • High: Franklin

    Source: RMLS (OR). This data may not be complete. We recommend contacting the local school district to confirm school assignments for this home.

    Get a cash offer in 3 minutes
    Find out how much your home could sell for in as little as 3 minutes with a no-obligation cash offer.
    Estimated market value
    $897,300
    Get a cash offer in 3 minutes
    Find out how much your home could sell for in as little as 3 minutes with a no-obligation cash offer.
    Estimated market value
    $897,300