Skip main navigation
Off market
  • $502,100

    4001 SW Odell Dr, Lees Summit, MO 64082

    3beds
    3baths
    2,037sqft
    SingleFamily
    Built in 2016
    7,370 Square Feet Lot
    $502,100 Zestimate®
    $246/sqft
    $2,880 Estimated rent

    Home value

    $502,100

    $477,000 - $527,000

    $2,880/mo

    Zestimate® history
    Loading
    Loading...

    Owner options

    List your home for rent

    $2,880/mo

    Rent Zestimate®

    Find your next renter with Zillow Rental Manager. Plus, with online applications, you can quickly screen prospective tenants – for free.

    Learn more

    $2,880/mo

    Rent Zestimate®

    Refinance and save

    $3,330/mo

    Est. payment

    Refinancing to a lower rate could help reduce your monthly payments and save thousands over the life of the loan.

    See today's rates

    $3,330/mo

    Est. payment

    Explore your selling options

    Work with a Zillow partner agent

    Leverage their expertise and Zillow's premium Showcase listings to get your home seen by more buyers.

    Get started

    List with your own agent

    Get your home in front of millions of buyers by listing it on Zillow.

    Learn how to do it

    Sell it yourself

    Take full control of how buyers see your home on Zillow by listing For Sale by Owner (FSBO).

    List your home

    What's special

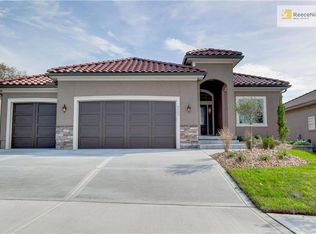
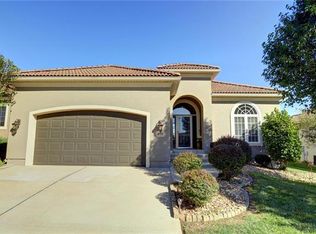
    Gorgeous Palermo backs up to tree line, for rare privacy. All stucco exterior, Mediterranean elevation, tile roof. Landscape includes river rock, established plantings, flag pole, walk leads to covered front porch. Step into the home and find wood floors from entry through great room, kitchen & dining. Guest bedroom to right of entry has vaulted ceiling, walk in closet & upgraded carpet. Full guest bath has tile floor, granite top vanity, tiled shower w/bench. Great room has tall ceiling, ceiling fan, fireplace & TV above stays! Kitchen has accent painted island, large with bar seating, sink, dishwasher & granite top. Wall oven, microwave, gas cooktop, hood, granite countertop & big walk-in pantry in corner, under cabinet lighting. Refrigerator stays. Large dining area, surrounded by windows, door out to spacious covered patio w/ceiling fan. Primary bedroom suite is on the back corner of home, for quiet privacy. Vaulted ceiling, indirect lighting, ceiling fan, windows with view of backyard (TV stays). Luxury bath has double vanity with granite top, fully tiled zero entry shower w/frameless glass, large bench & upgraded decorative tile. Very large walk-in closet. Laundry room on main level has tile floor, built-in storage over washer/dryer that stay! Lower level is finished with big family room, full bath with tile floor, granite top vanity, shower-over-tub. 3rd bedroom w/walk-in closet. Tremendous amount of unfinished storage space remains. $450 dues for Stoney Creek HOA provides access to 3 pools, playgrounds, walking trails. Villas have additional $110/month fee for lawn maintenance & snow removal, can be paid monthly, quarterly or annually. All window treatments/blinds remain with the home. Current security system is through Xfinity, seller is not sure if components (2 exterior cameras, door & other detectors) are leased or owned, buyer will need to confirm with Xfinity. Ring doorbell remains. 2021-11-11

    This property is off market, which means it's not currently listed for sale or rent on Zillow. This may be different from what's available on other websites or public sources.
    Facts & features

    Interior

    Bedrooms & bathrooms
    • Bedrooms: 3
    • Bathrooms: 3
    Heating
    • Forced air, Gas
    Cooling
    • Central
    Appliances
    • Included: Dishwasher, Microwave, Range / Oven
    Features
    • Flooring: Carpet
    • Basement: Finished
    • Has fireplace: Yes
    Interior area
    • Total interior livable area: 2,037 sqft

    Property

    Parking
    • Total spaces: 2
    • Parking features: Garage - Attached
    Features
    • Exterior features: Stucco
    Lot
    • Size: 7,370 sqft
    Details
    • Parcel number: 69710160400000000

    Construction

    Type & style
    • Home type: SingleFamily
    Materials
    • Roof: Tile
    Condition
    • Year built: 2016

    Community & neighborhood

    Location
    • Region: Lees Summit

    HOA & financial

    HOA
    • Has HOA: Yes
    • HOA fee: $100 monthly

    Price history

    DateEventPrice
    12/14/2021Sold--
    Source: Heartland MLS as distributed by MLS GRID #2350660 Report a problem
    11/11/2021Pending sale$440,000$216/sqft
    Source: Heartland MLS as distributed by MLS GRID #2350660 Report a problem
    10/28/2021Price change$440,000-2.2%$216/sqft
    Source: Heartland MLS as distributed by MLS GRID #2350660 Report a problem
    10/15/2021Listed for sale$450,000+45.2%$221/sqft
    Source: Heartland MLS as distributed by MLS GRID #2350660 Report a problem
    8/25/2016Sold--
    Source: Heartland MLS as distributed by MLS GRID #45001_1946917 Report a problem
    6/10/2016Pending sale$309,950$152/sqft
    Source: ReeceNichols Lees Summit #1946917 Report a problem
    3/24/2016Price change$309,950+1.6%$152/sqft
    Source: ReeceNichols Lees Summit #1946917 Report a problem
    10/26/2015Listed for sale$305,000$150/sqft
    Source: ReeceNichols Lees Summit #1946917 Report a problem
    10/18/2015Pending sale$305,000$150/sqft
    Source: ReeceNichols Lees Summit #1946917 Report a problem
    7/2/2015Listed for sale$305,000$150/sqft
    Source: ReeceNichols Lees Summit #1946917 Report a problem

    Public tax history

    YearProperty taxesTax assessment
    2025$5,868 -4.1%$80,708 -4.8%
    2024$6,119 +0.7%$84,740
    2023$6,074 -4.8%$84,740 +7.2%
    2022$6,381 -2%$79,040
    2021$6,513 +3.9%$79,040 +4.9%
    2020$6,267 +2.8%$75,316
    2019$6,096 $75,316 +14.9%
    2018$6,096 +4%$65,550
    2017$5,863 +1322.2%$65,550 +1297.1%
    2016$412 +96.8%$4,692 +100%
    2014$210 +0.1%$2,346
    2013$209 -0.2%$2,346
    2012$210 +0.4%$2,346 -40%
    2011$209 +1.8%$3,910 +66.7%
    2010$205 -70.2%$2,346
    2009$689 +0.4%$2,346 -70.6%
    2008$686 -1.5%$7,980
    2007$697 +0.1%$7,980
    2006$696 $7,980
    2005-- $7,980

    Find assessor info on the county website

    Neighborhood: 64082

    Nearby schools

    GreatSchools rating
    Schools provided by the listing agent
    • Elementary: Summit Pointe
    • Middle: Summit Lakes
    • High: Lee's Summit West
    • District: Lee's Summit

    Source: The MLS. This data may not be complete. We recommend contacting the local school district to confirm school assignments for this home.

    Get a cash offer in 3 minutes
    Find out how much your home could sell for in as little as 3 minutes with a no-obligation cash offer.
    Estimated market value
    $502,100
    Get a cash offer in 3 minutes
    Find out how much your home could sell for in as little as 3 minutes with a no-obligation cash offer.
    Estimated market value
    $502,100