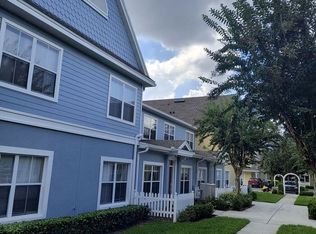
Tucked away in the desirable Venetian Bay Villages community, this spacious 4-bedroom, 3-bath townhome offers comfort, style, and convenience—whether you're looking for a primary residence, vacation home, or investment opportunity. The open floor plan invites natural light into the main living areas, creating a warm and welcoming space ideal for relaxing or entertaining. The home is being sold fully furnished, making it move-in ready from day one. The kitchen opens seamlessly to the living and dining areas, while all bedrooms offer generous space and no carpet in sight—perfect for easy maintenance and a clean, modern feel. Located just steps from community amenities including pools, fitness center, clubhouse, and walking trails, this property blends resort-style living with everyday functionality. Experience the charm of Venetian Bay and the ease of low-maintenance living in the heart of Central Florida.
Sold for $240,000
$240,000
4001 SAN SEBASTIAN DRIVE #108, KISSIMMEE, FL 34741
4beds
1,470sqft
Townhouse
Built in 2005
-- sqft lot
$250,900 Zestimate®
$163/sqft
$2,056 Estimated rent
Home value
$250,900
$238,000 - $263,000
$2,056/mo
Zestimate® history
Owner options
List your home for rent
$2,056/mo
Rent Zestimate®
Find your next renter with Zillow Rental Manager. Plus, with online applications, you can quickly screen prospective tenants – for free.
$2,056/mo
Rent Zestimate®
Refinance and save
$2,204/mo
Est. payment
Refinancing to a lower rate could help reduce your monthly payments and save thousands over the life of the loan.
$2,204/mo
Est. payment
Explore your selling options
Work with a Zillow partner agent
Leverage their expertise and Zillow's premium Showcase listings to get your home seen by more buyers.
Get startedList with your own agent
Get your home in front of millions of buyers by listing it on Zillow.
Learn how to do itSell it yourself
Take full control of how buyers see your home on Zillow by listing For Sale by Owner (FSBO).
List your homeWhat's special
Open floor planWarm and welcoming spaceNatural light
Zillow last checked:
Listing updated:
Listed by:
Arlete Ritt 407-592-9500,
RIVA REALTY GROUP LLC 407-845-1003
Bought with:
Lesly Henriquez, 3580817
LPT REALTY, LLC
Source: Stellar MLS,MLS#: G5099757 Originating MLS: Orlando Regional
Originating MLS: Orlando Regional
Facts & features
Interior
Bedrooms & bathrooms
- Bedrooms: 4
- Bathrooms: 3
- Full bathrooms: 3
Primary bedroom
- Features: Walk-In Closet(s)
- Level: First
- Area: 198 Square Feet
- Dimensions: 18x11
Bedroom 2
- Features: Built-in Closet
- Level: First
- Area: 110 Square Feet
- Dimensions: 11x10
Bedroom 3
- Features: Built-in Closet
- Level: First
- Area: 132 Square Feet
- Dimensions: 12x11
Bedroom 4
- Features: Built-in Closet
- Level: First
- Area: 154 Square Feet
- Dimensions: 14x11
Primary bathroom
- Features: Bath w Spa/Hydro Massage Tub, Tub With Shower
- Level: First
Kitchen
- Features: Breakfast Bar
- Level: First
- Area: 80 Square Feet
- Dimensions: 10x8
Living room
- Level: First
- Area: 165 Square Feet
- Dimensions: 15x11
Heating
- Central, Electric
Cooling
- Central Air
Appliances
- Included: Dishwasher, Disposal, Dryer, Microwave, Range, Refrigerator, Washer
- Laundry: Laundry Closet
Features
- Ceiling Fan(s), Kitchen/Family Room Combo, Living Room/Dining Room Combo, Open Floorplan, Split Bedroom, Thermostat
- Flooring: Carpet, Ceramic Tile
- Has fireplace: No
- Furnished: Yes
Interior area
- Total structure area: 1,470
- Total interior livable area: 1,470 sqft
Property
Features
- Levels: One
- Stories: 1
- Exterior features: Other
- Has spa: Yes
Lot
- Features: Near Public Transit
Details
- Parcel number: 182529228300571070
- Zoning: STR
- Special conditions: None
Construction
Type & style
- Home type: Townhouse
- Architectural style: Contemporary
- Property subtype: Townhouse
Materials
- Block, Stucco
- Foundation: Slab
- Roof: Shingle
Condition
- New construction: No
- Year built: 2005
Utilities & green energy
- Sewer: Public Sewer
- Water: Public
- Utilities for property: Cable Connected, Electricity Connected, Public
Community & HOA
Community
- Features: Deed Restrictions, Park, Playground, Pool, Tennis Court(s)
- Security: Gated Community, Smoke Detector(s)
- Pet fee: $0 monthly
- Subdivision: VENETIAN BAY VILLAGES
HOA
- Has HOA: Yes
- Amenities included: Gated, Park, Playground, Recreation Facilities, Tennis Court(s)
- Services included: Common Area Taxes, Community Pool, Maintenance Grounds, Manager, Recreational Facilities
- HOA fee: $496 monthly
- HOA name: Claudine Bernard
Location
- Region: Kissimmee
Financial & listing details
- Price per square foot: $163/sqft
- Tax assessed value: $221,300
- Annual tax amount: $3,815
- Date on market: 7/18/2025
- Cumulative days on market: 332 days
- Listing terms: Cash,Conventional
- Ownership: Fee Simple
- Total actual rent: 0
- Electric utility on property: Yes
- Road surface type: Paved, Asphalt
Price history
| Date | Event | Price |
|---|---|---|
| 8/3/2026 | Sold | $240,000-7.7%$163/sqft |
Source:  Stellar MLS #G5099757 Report a problem Stellar MLS #G5099757 Report a problem | ||
| 6/15/2026 | Pending sale | $260,000$177/sqft |
Source: Stellar MLS #G5099757 Report a problem | ||
| 5/27/2026 | Price change | $260,000-6.5%$177/sqft |
Source: Stellar MLS #G5099757 Report a problem | ||
| 7/18/2025 | Listed for sale | $278,000+215.9%$189/sqft |
Source: Stellar MLS #G5099757 Report a problem | ||
| 7/9/2012 | Sold | $88,000-5.4%$60/sqft |
Source: Public Record Report a problem | ||
| 5/4/2012 | Listed for sale | $93,000-53.5%$63/sqft |
Source: Lisa Davis, LLC #S4698119 Report a problem | ||
| 4/23/2007 | Sold | $200,000+17%$136/sqft |
Source: Public Record Report a problem | ||
| 1/5/2006 | Sold | $170,900$116/sqft |
Source: Public Record Report a problem | ||
Public tax history
| Year | Property taxes | Tax assessment |
|---|---|---|
| 2025 | $4,112 +7.8% | $221,300 -16.4% |
| 2024 | $3,816 +5.9% | $264,800 +2.7% |
| 2023 | $3,602 +14.4% | $257,900 +22.2% |
| 2022 | $3,149 +16.9% | $211,100 +40.6% |
| 2021 | $2,693 +3.4% | $150,100 +4.2% |
| 2020 | $2,606 +7.5% | $144,100 +7.6% |
| 2019 | $2,425 | $133,900 +11.4% |
| 2018 | $2,425 +9.4% | $120,200 +5.6% |
| 2017 | $2,217 +6.3% | $113,800 +7% |
| 2016 | $2,086 +7.8% | $106,400 +4.3% |
| 2015 | $1,935 +14.6% | $102,000 +8.5% |
| 2014 | $1,688 | $94,000 +26.7% |
| 2013 | -- | $74,200 +11.6% |
| 2012 | -- | $66,500 |
Find assessor info on the county website
Neighborhood: 34741
Nearby homes
- $225,0004 bd3 ba1.4k sqft4001 San Sabastian Dr APT 107, Kissimmee, FL 34741Sold

- $196,7003 bd2 ba1.2k sqft4001 San Sebastian Dr #104, Kissimmee, FL 34741Off Market
- $224,4004 bd3 ba1.4k sqft4001 San Sebastian Dr #102, Kissimmee, FL 34741Off Market
- $198,6003 bd2 ba1.2k sqft4001 San Sebastian Dr #105, Kissimmee, FL 34741Off Market
- $215,4003 bd2 ba1.2k sqft4001 San Sabastian Dr APT 103, Kissimmee, FL 34741Off Market
- $225,0004 bd3 ba1.4k sqft4001 San Sebastian Dr #107, Kissimmee, FL 34741Sold
- $224,9004 bd3 ba1.4k sqft4001 San Sebastian Dr #101, Kissimmee, FL 34741Off Market
- $197,9003 bd2 ba1.2k sqft4001 San Sebastian Dr #106, Kissimmee, FL 34741Off Market
Nearby schools
GreatSchools rating
- 4/10Kissimmee Elementary SchoolGrades: PK-5Distance: 0.3 mi
- 5/10Kissimmee Middle SchoolGrades: 6-8Distance: 0.4 mi
- 4/10Osceola High SchoolGrades: 9-12Distance: 2.2 mi
Get a cash offer in 3 minutes
Find out how much your home could sell for in as little as 3 minutes with a no-obligation cash offer.
Estimated market value
$250,900
Get a cash offer in 3 minutes
Find out how much your home could sell for in as little as 3 minutes with a no-obligation cash offer.
Estimated market value
$250,900
- Florida
- Osceola County
- Kissimmee
- 34741
- 4001 SAN SEBASTIAN DRIVE Unit 108
Nearby cities
Nearby neighborhoods
Nearby zip codes
Other Kissimmee Topics
