Welcome to 4001 Sarah Ct in the desirable Monroe Court community. This well-maintained end-unit townhome, situated on a corner lot, offers 3 bedrooms and 2.5 baths with a spacious and functional layout. The first floor features a dedicated office, powder room, and an eat-in kitchen with a sliding glass door leading to a recently installed composite deck—perfect for relaxing or entertaining. Upstairs includes brand new carpeting throughout, a convenient laundry area, and a spacious primary suite with a walk-in closet and private en-suite bath, while two additional bedrooms share a full hall bath. Fresh paint throughout gives the home a clean, move-in-ready feel. The finished lower level provides additional living space along with unfinished storage. Major updates include newer windows (2019, Renewal by Andersen), HVAC system, and new window treatments. Located in the award-winning Perkiomen Valley School District and within walking distance to Skippack Elementary School, Palmer Park, and nearby walking trails, this home offers comfort, convenience, and great value.
Sold for $444,000
$444,000
4001 Sarah Ct, Collegeville, PA 19426
3beds
2,387sqft
Townhouse
Built in 2005
1,131 Square Feet Lot
$444,100 Zestimate®
$186/sqft
$3,108 Estimated rent
Home value
$444,100
$417,000 - $471,000
$3,108/mo
Zestimate® history
Owner options
List your home for rent
$3,108/mo
Rent Zestimate®
Find your next renter with Zillow Rental Manager. Plus, with online applications, you can quickly screen prospective tenants – for free.
$3,108/mo
Rent Zestimate®
Refinance and save
$3,076/mo
Est. payment
Refinancing to a lower rate could help reduce your monthly payments and save thousands over the life of the loan.
$3,076/mo
Est. payment
Explore your selling options
Work with a Zillow partner agent
Leverage their expertise and Zillow's premium Showcase listings to get your home seen by more buyers.
Get startedList with your own agent
Get your home in front of millions of buyers by listing it on Zillow.
Learn how to do itSell it yourself
Take full control of how buyers see your home on Zillow by listing For Sale by Owner (FSBO).
List your homeWhat's special
Recently installed composite deckPrivate en-suite bathNew window treatmentsEat-in kitchenCorner lotDedicated officeFresh paint throughout
Zillow last checked:
Listing updated:
Listed by:
Evan Pirrung 484-356-5887,
Beiler-Campbell Realtors-Kennett Square
Bought with:
Howard Hewlett, RS365051
KW Empower
Source: Bright MLS,MLS#: PAMC2178648
Facts & features
Interior
Bedrooms & bathrooms
- Bedrooms: 3
- Bathrooms: 3
- Full bathrooms: 2
- 1/2 bathrooms: 1
- Main level bathrooms: 1
Rooms
- Room types: Living Room, Primary Bedroom, Bedroom 2, Bedroom 3, Kitchen, Basement, Laundry, Office, Primary Bathroom, Full Bath, Half Bath
Primary bedroom
- Features: Flooring - Carpet, Walk-In Closet(s), Ceiling Fan(s), Lighting - Ceiling
- Level: Upper
Bedroom 2
- Features: Flooring - Carpet, Lighting - Ceiling
- Level: Upper
Bedroom 3
- Features: Flooring - Carpet, Lighting - Ceiling
- Level: Upper
Primary bathroom
- Features: Flooring - Ceramic Tile, Double Sink, Bathroom - Tub Shower, Bathroom - Stall Shower
- Level: Upper
Basement
- Features: Basement - Finished, Flooring - Carpet, Lighting - Ceiling, Built-in Features
- Level: Lower
Other
- Features: Bathroom - Tub Shower, Flooring - Ceramic Tile, Lighting - Wall sconces, Lighting - Ceiling
- Level: Upper
Half bath
- Features: Flooring - Vinyl, Lighting - Wall sconces
- Level: Main
Kitchen
- Features: Lighting - Ceiling, Kitchen - Gas Cooking, Flooring - Engineered Wood, Dining Area, Lighting - Pendants
- Level: Main
Laundry
- Level: Upper
Living room
- Features: Flooring - Engineered Wood, Fireplace - Gas, Lighting - Ceiling
- Level: Main
Office
- Features: Flooring - Engineered Wood, Lighting - Ceiling
- Level: Main
Heating
- Central, Propane
Cooling
- Central Air, Electric
Appliances
- Included: Dishwasher, Dryer, Exhaust Fan, Oven/Range - Gas, Refrigerator, Stainless Steel Appliance(s), Washer, Water Heater
- Laundry: Upper Level, Laundry Room
Features
- Bathroom - Stall Shower, Soaking Tub, Breakfast Area, Ceiling Fan(s), Combination Dining/Living, Dining Area, Family Room Off Kitchen, Open Floorplan, Eat-in Kitchen, Primary Bath(s), Recessed Lighting, Walk-In Closet(s), Dry Wall
- Flooring: Carpet, Ceramic Tile, Engineered Wood
- Windows: Screens, Window Treatments
- Basement: Full,Partially Finished
- Number of fireplaces: 1
- Fireplace features: Gas/Propane
Interior area
- Total structure area: 2,387
- Total interior livable area: 2,387 sqft
- Finished area above ground: 1,987
- Finished area below ground: 400
Property
Parking
- Total spaces: 2
- Parking features: Garage Faces Front, Inside Entrance, Asphalt, Attached, Driveway, Parking Lot
- Attached garage spaces: 1
- Uncovered spaces: 1
Accessibility
- Accessibility features: 2+ Access Exits
Features
- Levels: Two
- Stories: 2
- Patio & porch: Deck
- Exterior features: Sidewalks
- Pool features: None
Lot
- Size: 1,131 Square Feet
Details
- Additional structures: Above Grade, Below Grade
- Parcel number: 510003096075
- Zoning: R
- Special conditions: Standard
Construction
Type & style
- Home type: Townhouse
- Architectural style: Other
- Property subtype: Townhouse
Materials
- Advanced Framing, Brick, Stucco
- Foundation: Permanent
- Roof: Shingle
Condition
- Excellent
- New construction: No
- Year built: 2005
Utilities & green energy
- Electric: 200+ Amp Service
- Sewer: Public Sewer
- Water: Public
- Utilities for property: Cable Available, Electricity Available, Phone Available, Propane
Community & HOA
Community
- Subdivision: Monroe Court
HOA
- Has HOA: Yes
- Services included: Common Area Maintenance, Maintenance Grounds, Snow Removal, Trash
- HOA fee: $175 monthly
Location
- Region: Collegeville
- Municipality: SKIPPACK TWP
Financial & listing details
- Price per square foot: $186/sqft
- Tax assessed value: $139,840
- Annual tax amount: $6,364
- Date on market: 5/8/2026
- Listing agreement: Exclusive Right To Sell
- Inclusions: Washer, Dryer, Shelving In Garage, Cabinet In Kitchen - All In As-is Condition With No Monetary Value
- Ownership: Fee Simple
- Road surface type: Paved
Price history
| Date | Event | Price |
|---|---|---|
| 6/23/2026 | Sold | $444,000+2.1%$186/sqft |
Source:  Bright MLS #PAMC2178648 Report a problem Bright MLS #PAMC2178648 Report a problem | ||
| 5/12/2026 | Pending sale | $435,000$182/sqft |
Source: Bright MLS #PAMC2178648 Report a problem | ||
| 5/8/2026 | Listed for sale | $435,000+62.9%$182/sqft |
Source: Bright MLS #PAMC2178648 Report a problem | ||
| 10/2/2014 | Sold | $267,000-1.1%$112/sqft |
Source: Public Record Report a problem | ||
| 7/12/2014 | Listed for sale | $269,900+5.8%$113/sqft |
Source: Egan Real Estate #6422136 Report a problem | ||
| 10/19/2009 | Sold | $255,000-1.9%$107/sqft |
Source: Public Record Report a problem | ||
| 8/25/2009 | Price change | $259,9000%$109/sqft |
Source: Owner Report a problem | ||
| 8/11/2009 | Price change | $259,909-3.7%$109/sqft |
Source: Owner Report a problem | ||
| 6/24/2009 | Price change | $269,900-1.8%$113/sqft |
Source: Owner Report a problem | ||
| 6/16/2009 | Price change | $274,900-1.8%$115/sqft |
Source: Owner Report a problem | ||
| 5/19/2009 | Listed for sale | $279,900-2.2%$117/sqft |
Source: Owner Report a problem | ||
| 9/13/2005 | Sold | $286,308$120/sqft |
Source: Public Record Report a problem | ||
Public tax history
| Year | Property taxes | Tax assessment |
|---|---|---|
| 2025 | $5,988 +3.6% | $139,840 |
| 2024 | $5,780 | $139,840 |
| 2023 | $5,780 +4.7% | $139,840 |
| 2022 | $5,521 +1.6% | $139,840 |
| 2021 | $5,434 +2.5% | $139,840 |
| 2020 | $5,299 +1.3% | $139,840 |
| 2019 | $5,231 +2.3% | $139,840 |
| 2018 | $5,112 +3.2% | $139,840 |
| 2017 | $4,952 +2.1% | $139,840 |
| 2016 | $4,850 +2% | $139,840 |
| 2015 | $4,757 +2.3% | $139,840 |
| 2014 | $4,652 +1.6% | $139,840 |
| 2013 | $4,579 +2% | $139,840 |
| 2012 | $4,488 +2.9% | $139,840 |
| 2011 | $4,361 +2.6% | $139,840 |
| 2010 | $4,251 +3.5% | $139,840 |
| 2009 | $4,109 +4% | $139,840 |
| 2008 | $3,950 +4.4% | -- |
| 2007 | $3,783 +7.1% | -- |
| 2006 | $3,532 +5018.8% | -- |
| 2005 | $69 | -- |
Find assessor info on the county website
Neighborhood: 19426
Nearby homes
- $408,5003 bd3 ba1.7k sqft4003 Sarah Ct, Collegeville, PA 19426Off Market
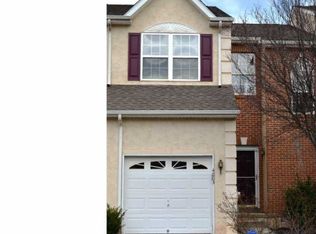
- $406,9003 bd2 ba1.7k sqft4005 Sarah Ct, Collegeville, PA 19426Off Market
- $446,2003 bd2 ba2.1k sqft4007 Sarah Ct, Collegeville, PA 19426Off Market
- $411,2003 bd2 ba1.7k sqft4009 Sarah Ct, Collegeville, PA 19426Off Market
- $457,5003 bd3 ba2.4k sqft4000 Hoffman Ct, Collegeville, PA 19426Off Market
- $390,0003 bd3 ba2.1k sqft4002 Hoffman Ct, Collegeville, PA 19426Sold
- $365,0003 bd3 ba1.7k sqft4004 Hoffman Ct, Collegeville, PA 19426Sold
- $402,7003 bd2 ba1.7k sqft4011 Sarah Ct, Collegeville, PA 19426Off Market
Nearby schools
GreatSchools rating
- 10/10Skippack El SchoolGrades: K-5Distance: 0.3 mi
- 7/10Perkiomen Valley Middle School-EastGrades: 6-8Distance: 2.4 mi
- 9/10Perkiomen Valley High SchoolGrades: 9-12Distance: 2 mi
Schools provided by the listing agent
- District: Perkiomen Valley
Source: Bright MLS. This data may not be complete. We recommend contacting the local school district to confirm school assignments for this home.
Get a cash offer in 3 minutes
Find out how much your home could sell for in as little as 3 minutes with a no-obligation cash offer.
Estimated market value
$444,100
Get a cash offer in 3 minutes
Find out how much your home could sell for in as little as 3 minutes with a no-obligation cash offer.
Estimated market value
$444,100
- Pennsylvania
- Montgomery County
- Collegeville
- 19426
- 4001 Sarah Ct
Nearby cities
Nearby neighborhoods
Nearby zip codes
Other Collegeville Topics
