OVER $100K IN UPGRADES! An elegant blend of modern comfort and country charm on a desirable corner 1.37-acre parcel, ideally situated next to golf and Valkaria Airport. This updated residence features brand new PPG energy-efficient windows, PPG impact rated entry doors with triple-lock hardware, and accordion hurricane shutters for all windows - including the nearly 1,000 sq. ft. 150 MPH wind rated metal barn with 12' roll-up door, ideal for vehicle storage, a workshop, or hobby space.vThe heart of the home is a custom kitchen with solid wood cabinetry, quartzite counters, GE Profile gas convection oven with air fryer and q composite granite sink. Main living spaces showcase refined 5' long wood-look tile floors for cohesive, low-maintenance living. The primary suite offers ample space with large walk in closet, spacious en-suite bath with walk-in shower, soaker tub and separate water closet. High-quality upgrades throughout provide peace of mind and effortless living. This property has been thoughtfully upgraded with major system improvements already in place, offering both peace of mind and modern appeal. Plumbing and water heater were replaced in 2022, with a 2018 roof providing solid protection. Brand-new PPG insulated windows and hurricane-rated doors (2025), along with storm shutters added in 2023, enhance efficiency and security. Fresh exterior paint (December 2025) using Sherwin Williams Emerald--with warranty--adds a polished finish. Enjoy outdoor living with a fire ring, legal shooting berm, irrigation system, fruit trees, and majestic mature oaks. A standout feature is the impressive 20' x 40' barn built in 2025, boasting soaring 14' ceilings, two roll-up doors, and an attached, fully finished workshop/office complete with impact glass and accordion shutters protect the french doors. The barn is also prepped for expansion, with a slab and structure ready for a future screened porch. This property has countless additional upgrades that truly make this a must-see property.
Sold for $598,900
Street View
$598,900
4001 Seattle Slew Ln, Grant Valkaria, FL 32950
3beds
2,000sqft
Single Family Residence
Built in 1994
1.37 Acres Lot
$596,400 Zestimate®
$299/sqft
$2,387 Estimated rent
Home value
$596,400
$549,000 - $650,000
$2,387/mo
Zestimate® history
Owner options
List your home for rent
$2,387/mo
Rent Zestimate®
Find your next renter with Zillow Rental Manager. Plus, with online applications, you can quickly screen prospective tenants – for free.
$2,387/mo
Rent Zestimate®
Refinance and save
$4,029/mo
Est. payment
Refinancing to a lower rate could help reduce your monthly payments and save thousands over the life of the loan.
$4,029/mo
Est. payment
Explore your selling options
Work with a Zillow partner agent
Leverage their expertise and Zillow's premium Showcase listings to get your home seen by more buyers.
Get startedList with your own agent
Get your home in front of millions of buyers by listing it on Zillow.
Learn how to do itSell it yourself
Take full control of how buyers see your home on Zillow by listing For Sale by Owner (FSBO).
List your homeWhat's special
Fruit treesComposite granite sinkQuartzite countersMajestic mature oaksIrrigation systemSoaker tubSeparate water closet
Zillow last checked:
Listing updated:
Listed by:
Christina Geiger 407-780-5394,
GT Realty
Bought with:
Devin Dooley, 3323539
Denovo Realty
Source: Space Coast AOR,MLS#: 1072548
Facts & features
Interior
Bedrooms & bathrooms
- Bedrooms: 3
- Bathrooms: 2
- Full bathrooms: 2
Primary bedroom
- Level: Main
Bedroom 2
- Level: Main
Bedroom 3
- Level: Main
Primary bathroom
- Level: Main
Bathroom 2
- Level: Main
Dining room
- Level: Main
Family room
- Level: Main
Kitchen
- Level: Main
Laundry
- Level: Main
Living room
- Level: Main
Other
- Description: Breakfast Nook
- Level: Main
- Area: 4761
- Dimensions: 69.00 x 69.00
Workshop
- Level: Main
- Area: 192
- Dimensions: 12.00 x 16.00
Heating
- Electric
Cooling
- Central Air
Appliances
- Included: Convection Oven, Dishwasher, Dryer, Electric Water Heater, Gas Range, Ice Maker, Microwave, Refrigerator, Washer
- Laundry: In Unit
Features
- Breakfast Nook, Ceiling Fan(s), Entrance Foyer, Kitchen Island, Open Floorplan, Pantry, Primary Bathroom -Tub with Separate Shower, Split Bedrooms, Vaulted Ceiling(s), Walk-In Closet(s)
- Flooring: Carpet, Tile
- Has fireplace: Yes
- Fireplace features: Electric
Interior area
- Total structure area: 2,766
- Total interior livable area: 2,000 sqft
Property
Parking
- Total spaces: 4
- Parking features: Additional Parking, Attached, Detached, Garage, Garage Door Opener, RV Access/Parking
- Attached garage spaces: 4
Features
- Levels: One
- Stories: 1
- Patio & porch: Covered, Patio, Rear Porch, Screened
- Exterior features: Fire Pit, Storm Shutters
- Fencing: Back Yard,Chain Link,Wood
- Has view: Yes
- View description: Trees/Woods
Lot
- Size: 1.37 Acres
- Features: Corner Lot, Cul-De-Sac, Dead End Street, Wooded
Details
- Additional structures: Barn(s), Shed(s), Workshop
- Additional parcels included: 2954721
- Parcel number: 293818750000b.00014.00
- Special conditions: Standard
Construction
Type & style
- Home type: SingleFamily
- Architectural style: Ranch
- Property subtype: Single Family Residence
Materials
- Concrete, Stucco
- Roof: Shingle
Condition
- Updated/Remodeled
- New construction: No
- Year built: 1994
Utilities & green energy
- Sewer: Septic Tank
- Water: Private, Well
- Utilities for property: Electricity Connected
Community & HOA
Community
- Subdivision: Pomello Ranch Unit 2
HOA
- Has HOA: Yes
- HOA fee: $50 voluntary
- HOA name: Pomello Ranch Association
Location
- Region: Grant Valkaria
Financial & listing details
- Price per square foot: $299/sqft
- Tax assessed value: $433,390
- Annual tax amount: $3,367
- Date on market: 4/17/2026
- Listing terms: Cash,Conventional,FHA,VA Loan
- Road surface type: Asphalt
Price history
| Date | Event | Price |
|---|---|---|
| 5/26/2026 | Pending sale | $598,900$299/sqft |
Source: Space Coast AOR #1072548 Report a problem | ||
| 5/21/2026 | Sold | $598,900$299/sqft |
Source: Space Coast AOR #1072548 Report a problem | ||
| 4/23/2026 | Contingent | $598,900$299/sqft |
Source: Space Coast AOR #1072548 Report a problem | ||
| 4/17/2026 | Listed for sale | $598,900+26.9%$299/sqft |
Source: Space Coast AOR #1072548 Report a problem | ||
| 7/21/2022 | Sold | $472,000+1.5%$236/sqft |
Source: Space Coast AOR #935201 Report a problem | ||
| 6/12/2022 | Contingent | $465,000$233/sqft |
Source: Space Coast AOR #935201 Report a problem | ||
| 6/2/2022 | Price change | $465,000-2.9%$233/sqft |
Source: Space Coast AOR #935201 Report a problem | ||
| 5/25/2022 | Price change | $479,000-2.2%$240/sqft |
Source: Space Coast AOR #935201 Report a problem | ||
| 5/19/2022 | Listed for sale | $490,000$245/sqft |
Source: Space Coast AOR #935201 Report a problem | ||
Public tax history
| Year | Property taxes | Tax assessment |
|---|---|---|
| 2025 | $3,368 +8.7% | $213,490 +2.9% |
| 2024 | $3,097 +3.5% | $207,480 +3% |
| 2023 | $2,992 +27.9% | $201,440 +24.8% |
| 2022 | $2,339 0% | $161,430 +3% |
| 2021 | $2,340 +3.1% | $156,730 +1.4% |
| 2020 | $2,269 +0.9% | $154,570 +2.3% |
| 2019 | $2,249 | $151,100 +1.9% |
| 2018 | $2,249 +1.5% | $148,290 +2.1% |
| 2017 | $2,216 +0.1% | $145,240 +2.1% |
| 2016 | $2,213 -0.9% | $142,260 +0.7% |
| 2015 | $2,233 -2.2% | $141,280 +0.8% |
| 2014 | $2,283 | $140,160 -2.7% |
| 2013 | -- | $143,980 -1.9% |
| 2012 | $1,769 +4.1% | $146,780 |
| 2011 | $1,699 +10.2% | $146,780 -14% |
| 2010 | $1,542 +9% | $170,600 -6.9% |
| 2009 | $1,414 +2.8% | $183,300 -20.6% |
| 2008 | $1,376 -7.8% | $231,000 -7.6% |
| 2007 | $1,493 -7.2% | $250,000 +0.6% |
| 2005 | $1,609 -2.5% | $248,390 +35.9% |
| 2004 | $1,650 -2.1% | $182,830 +14.8% |
| 2003 | $1,686 +3.2% | $159,260 +27.7% |
| 2002 | $1,634 +2.5% | $124,670 +4.2% |
| 2001 | $1,594 +7.7% | $119,640 +9.4% |
| 2000 | $1,480 | $109,330 |
Find assessor info on the county website
Neighborhood: 32950
Nearby homes
- $511,0003 bd2 ba1.9k sqft2740 Pomello Rd, Grant Valkaria, FL 32950Off Market
- $590,4003 bd2 ba2k sqft2760 Pomello Rd, Grant Valkaria, FL 32950Off Market
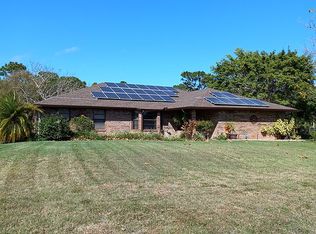
- $529,2003 bd2 ba1.7k sqft4011 Seattle Slew Ln, Grant Valkaria, FL 32950Off Market
- $580,2003 bd2 ba2.1k sqft4021 Seattle Slew Ln, Grant Valkaria, FL 32950Off Market
- $571,3004 bd3 ba2k sqft2720 Pomello Rd, Grant Valkaria, FL 32950Off Market
- $533,4004 bd3 ba2.5k sqft3973 Man O War Ln, Grant Valkaria, FL 32950Off Market
- $713,1003 bd2 ba2.5k sqft4014 Secretariat Ln, Grant Valkaria, FL 32950Off Market
- $798,100-- bd-- ba3k sqft2785 Pomello Rd, Grant Valkaria, FL 32950Off Market
Nearby schools
GreatSchools rating
- 4/10Port Malabar Elementary SchoolGrades: PK-6Distance: 4.7 mi
- 2/10Palm Bay Magnet Senior High SchoolGrades: PK,8-12Distance: 7.3 mi
- 3/10Stone Magnet Middle SchoolGrades: 7-8Distance: 7.8 mi
Schools provided by the listing agent
- Elementary: Port Malabar
- Middle: Stone
- High: Palm Bay
Source: Space Coast AOR. This data may not be complete. We recommend contacting the local school district to confirm school assignments for this home.
Get a cash offer in 3 minutes
Find out how much your home could sell for in as little as 3 minutes with a no-obligation cash offer.
Estimated market value
$596,400
Get a cash offer in 3 minutes
Find out how much your home could sell for in as little as 3 minutes with a no-obligation cash offer.
Estimated market value
$596,400
- Florida
- Brevard County
- Grant-Valkaria
- 32950
- 4001 Seattle Slew Ln
Nearby cities
Nearby zip codes
Other Grant-Valkaria Topics
