Professional Pictures will be posted by Feb 12th.! Well-maintained 3BR/2BA home on a desirable corner lot in a great walkable community. Concrete driveway with additional gravel parking and a 1-car attached garage featuring a separate rear yard entrance. Enjoy a fenced backyard with concrete patio and Leonard storage building—perfect for outdoor living and extra storage. Inviting living room offers a cozy gas log fireplace. Well-equipped eat-in kitchen features a modern recessed farm sink, ship lapped backsplash, and all appliances included. Spacious primary ensuite includes plush carpet, modern ceiling fan, walk-in closet, and an updated bath with new counter, light fixture, faucet, framed mirror, and generous linen closet. Two additional bedrooms and a full bath complete the layout. Located in the sought-after Northwest Guilford school district.
Sold for $267,000
$267,000
4001 Sourgum Ct, Greensboro, NC 27410
3beds
1,130sqft
Stick/Site Built, Residential, Single Family Residence
Built in 1992
0.27 Acres Lot
$272,800 Zestimate®
$--/sqft
$1,800 Estimated rent
Home value
$272,800
$251,000 - $297,000
$1,800/mo
Zestimate® history
Owner options
List your home for rent
$1,800/mo
Rent Zestimate®
Find your next renter with Zillow Rental Manager. Plus, with online applications, you can quickly screen prospective tenants – for free.
$1,800/mo
Rent Zestimate®
Refinance and save
$1,701/mo
Est. payment
Refinancing to a lower rate could help reduce your monthly payments and save thousands over the life of the loan.
$1,701/mo
Est. payment
Explore your selling options
Work with a Zillow partner agent
Leverage their expertise and Zillow's premium Showcase listings to get your home seen by more buyers.
Get startedList with your own agent
Get your home in front of millions of buyers by listing it on Zillow.
Learn how to do itSell it yourself
Take full control of how buyers see your home on Zillow by listing For Sale by Owner (FSBO).
List your homeWhat's special
Zillow last checked:
Listing updated:
Listed by:
Phillip Stone 336-643-4248,
A New Dawn Realty, Inc,
Dawn M. Stone 336-312-4226,
A New Dawn Realty, Inc
Bought with:
Ashley Meredith, 200568
Berkshire Hathaway HomeServices Yost & Little Realty
Source: Triad MLS,MLS#: 1207469
Facts & features
Interior
Bedrooms & bathrooms
- Bedrooms: 3
- Bathrooms: 2
- Full bathrooms: 2
- Main level bathrooms: 2
Primary bedroom
- Level: Main
- Dimensions: 14 x 12.58
Bedroom 2
- Level: Main
- Dimensions: 12 x 10.67
Bedroom 3
- Level: Main
- Dimensions: 10.42 x 9.5
Kitchen
- Level: Main
- Dimensions: 11.92 x 11.92
Living room
- Level: Main
- Dimensions: 16 x 14.17
Heating
- Forced Air, Natural Gas
Cooling
- Central Air
Appliances
- Included: Dishwasher, Free-Standing Range, Gas Water Heater
- Laundry: Dryer Connection, Washer Hookup
Features
- Ceiling Fan(s), Dead Bolt(s)
- Flooring: Carpet, Laminate, Tile
- Doors: Storm Door(s)
- Has basement: No
- Attic: Pull Down Stairs
- Number of fireplaces: 1
- Fireplace features: Gas Log, Living Room
Interior area
- Total structure area: 1,130
- Total interior livable area: 1,130 sqft
- Finished area above ground: 1,130
Property
Parking
- Total spaces: 1
- Parking features: Driveway, Garage, Gravel, Paved, Garage Door Opener, Attached, Garage Faces Front
- Attached garage spaces: 1
- Has uncovered spaces: Yes
Features
- Levels: One
- Stories: 1
- Patio & porch: Porch
- Pool features: None
- Fencing: Fenced
Lot
- Size: 0.27 Acres
- Features: Near Public Transit, Corner Lot, Level, PUD, Subdivided, Not in Flood Zone, Subdivision
Details
- Additional structures: Storage
- Parcel number: 0094510
- Zoning: R-3
- Special conditions: Owner Sale
Construction
Type & style
- Home type: SingleFamily
- Architectural style: Ranch
- Property subtype: Stick/Site Built, Residential, Single Family Residence
Materials
- Vinyl Siding
- Foundation: Slab
Condition
- Year built: 1992
Utilities & green energy
- Sewer: Public Sewer
- Water: Public
Community & HOA
Community
- Security: Smoke Detector(s)
- Subdivision: Oak Bend
HOA
- Has HOA: Yes
- HOA fee: $60 quarterly
Location
- Region: Greensboro
Financial & listing details
- Tax assessed value: $200,100
- Annual tax amount: $2,807
- Date on market: 2/12/2026
- Cumulative days on market: 33 days
- Listing agreement: Exclusive Right To Sell
- Listing terms: Cash,Conventional,FHA,NC Housing,VA Loan
Price history
| Date | Event | Price |
|---|---|---|
| 4/2/2026 | Sold | $267,000-9.5% |
Source:  Triad MLS #1207469 Report a problem Triad MLS #1207469 Report a problem | ||
| 3/11/2026 | Pending sale | $295,000 |
Source: Triad MLS #1207469 Report a problem | ||
| 2/12/2026 | Listed for sale | $295,000+123.5% |
Source: Triad MLS #1207469 Report a problem | ||
| 3/30/2015 | Sold | $132,000-5% |
Source: Triad MLS #724853 Report a problem | ||
| 3/5/2015 | Listed for sale | $138,900$123/sqft |
Source: RE/MAX Realty Consultant #724853 Report a problem | ||
| 2/26/2015 | Pending sale | $138,900$123/sqft |
Source: RE/MAX Realty Consultant #724853 Report a problem | ||
| 11/20/2014 | Listed for sale | $138,900+24%$123/sqft |
Source: RE/MAX Realty Consultants #724853 Report a problem | ||
| 4/27/2001 | Sold | $112,000 |
Source: Triad MLS #G119148 Report a problem | ||
Public tax history
| Year | Property taxes | Tax assessment |
|---|---|---|
| 2025 | $2,807 | $200,100 |
| 2024 | $2,807 | $200,100 |
| 2023 | $2,807 +2.9% | $200,100 |
| 2022 | $2,727 +52% | $200,100 +55.4% |
| 2021 | $1,794 +2.2% | $128,800 |
| 2018 | $1,756 +7.6% | $128,800 |
| 2017 | $1,631 | $128,800 +8.8% |
| 2016 | $1,631 | $118,400 |
| 2015 | $1,631 -1.8% | $118,400 |
| 2014 | $1,661 | $118,400 |
| 2013 | -- | $118,400 |
| 2012 | -- | $118,400 +7.1% |
| 2011 | -- | $110,500 |
| 2010 | -- | $110,500 |
| 2009 | -- | $110,500 |
| 2008 | -- | $110,500 |
| 2007 | -- | $110,500 |
| 2006 | -- | $110,500 |
| 2005 | -- | $110,500 |
| 2004 | -- | $110,500 +19.8% |
| 2002 | -- | $92,200 |
| 2001 | -- | $92,200 |
Find assessor info on the county website
Neighborhood: 27410
Nearby homes
- $287,9003 bd2 ba1.2k sqft4003 Sourgum Ct, Greensboro, NC 27410Off Market

- $303,0003 bd2 ba1.5k sqft3999 Wild Cherry Ct, Greensboro, NC 27410Off Market
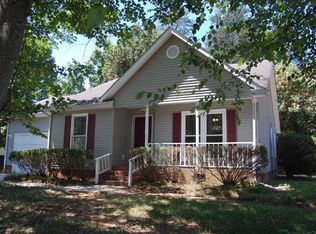
- $314,4003 bd2 ba1.3k sqft6804 Poplar Grove Trl, Greensboro, NC 27410Off Market
- $318,1003 bd2 ba1.6k sqft4000 Sourgum Ct, Greensboro, NC 27410Off Market

- $278,4003 bd2 ba1.1k sqft6803 Poplar Grove Trl, Greensboro, NC 27410Off Market
- $374,6004 bd2 ba1.8k sqft4005 Sourgum Ct, Greensboro, NC 27410Off Market
- $295,5003 bd2 ba1.2k sqft3998 Wild Cherry Ct, Greensboro, NC 27410Off Market
- $306,4003 bd3 ba1.1k sqft6805 Poplar Grove Trl, Greensboro, NC 27410Off Market
Nearby schools
GreatSchools rating
- 10/10EP Pearce Elementary SchoolGrades: K-5Distance: 0.6 mi
- 5/10Kernodle Middle SchoolGrades: 6-8Distance: 3.1 mi
- 9/10Northwest Guilford High SchoolGrades: 9-12Distance: 1.6 mi
Schools provided by the listing agent
- Elementary: Pearce
- Middle: Kernodle
- High: Northwest
Source: Triad MLS. This data may not be complete. We recommend contacting the local school district to confirm school assignments for this home.
Get a cash offer in 3 minutes
Find out how much your home could sell for in as little as 3 minutes with a no-obligation cash offer.
Estimated market value
$272,800
Get a cash offer in 3 minutes
Find out how much your home could sell for in as little as 3 minutes with a no-obligation cash offer.
Estimated market value
$272,800
- North Carolina
- Guilford County
- Greensboro
- 27410
- 4001 Sourgum Ct
Nearby cities
Nearby neighborhoods
Nearby zip codes
Other Greensboro Topics
