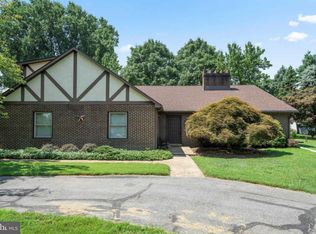
Welcome to 4001 Stirrup Court, where comfort and style meet in a serene cul-de-sac setting. This spacious 4-bedroom, 2 full and 2 half bath home offers room to grow and a lifestyle that caters to your every need. Imagine gathering with family and friends in the heart of the home—a main level that features gleaming hardwood floors, an open layout perfect for entertaining, and a cozy wood-burning fireplace that sets the scene for holiday traditions. Upstairs, each of the four generously sized bedrooms includes its own walk-in closet, ensuring ample storage space for everyone. The primary suite is your private retreat, featuring a beautifully updated bathroom with granite counters and double sinks, accented by charming barn doors that add a designer touch. The finished basement is designed for versatility, whether you're looking for a game room, a home office, or a spot to break a sweat—complete with a convenient half bath for guests. Outside, unwind or entertain on the large deck overlooking a lush, fenced-in backyard. The possibilities are endless, whether it’s playing catch, gardening, or simply relaxing with a cup of coffee. Recent updates, such as the Blink Level 2 EV charger, a new sump pump system, fresh paint, and new carpet in the upstairs bedrooms, make this home truly move-in ready. All that’s left to do is imagine yourself here, enjoying every thoughtfully crafted space for years to come.
Sold for $486,000
Street View
Zillow last checked:
Listing updated:
Bought with:
Travis Dorman
RE/MAX Elite
Source: Bright MLS,MLS#: PADE2076906
Price history
| Date | Event | Price |
|---|---|---|
| 11/14/2024 | Sold | $486,000+5.7%$182/sqft |
Source:  Bright MLS #PADE2076906 Report a problem Bright MLS #PADE2076906 Report a problem | ||
| 10/15/2024 | Contingent | $459,900$172/sqft |
Source: Bright MLS #PADE2076906 Report a problem | ||
| 10/10/2024 | Listed for sale | $459,900+58%$172/sqft |
Source: Bright MLS #PADE2076906 Report a problem | ||
| 8/7/2018 | Sold | $291,000+2.1%$109/sqft |
Source: Public Record Report a problem | ||
| 6/21/2018 | Pending sale | $285,000$107/sqft |
Source: EXP Realty LLC #1001874404 Report a problem | ||
| 6/15/2018 | Listed for sale | $285,000-5%$107/sqft |
Source: EXP Realty LLC #1001874404 Report a problem | ||
| 8/9/2017 | Sold | $299,900$112/sqft |
Source: Public Record Report a problem | ||
| 5/24/2017 | Pending sale | $299,900$112/sqft |
Source: Patterson-Schwartz Real Estate #6981963 Report a problem | ||
| 5/12/2017 | Listed for sale | $299,900+68%$112/sqft |
Source: Patterson-Schwartz Real Estate #6981963 Report a problem | ||
| 4/18/2017 | Sold | $178,500-14.9%$67/sqft |
Source: Public Record Report a problem | ||
| 3/16/2017 | Pending sale | $209,700$78/sqft |
Source: Long & Foster - Toll #6899432 Report a problem | ||
| 2/16/2017 | Listed for sale | $209,700$78/sqft |
Source: Long & Foster - Toll #6899432 Report a problem | ||
| 2/11/2017 | Pending sale | $209,700$78/sqft |
Source: Long & Foster - Toll #6899432 Report a problem | ||
| 2/2/2017 | Listed for sale | $209,700$78/sqft |
Source: Long & Foster - Toll #6899432 Report a problem | ||
| 1/29/2017 | Pending sale | $209,700$78/sqft |
Source: Long & Foster - Toll #6899432 Report a problem | ||
| 1/25/2017 | Price change | $209,700-10%$78/sqft |
Source: Long & Foster - Toll #6899432 Report a problem | ||
| 12/9/2016 | Listed for sale | $233,000+11544.2%$87/sqft |
Source: Long & Foster - Toll #6899432 Report a problem | ||
| 11/22/2016 | Sold | --0 |
Source: Agent Provided Report a problem | ||
| 8/20/2015 | Sold | $2,001-99.3%$1/sqft |
Source: Public Record Report a problem | ||
| 8/3/2014 | Listing removed | $290,000$109/sqft |
Source: CENTURY 21 Alliance #6400492 Report a problem | ||
| 7/1/2014 | Price change | $290,000-6.5%$109/sqft |
Source: CENTURY 21 Alliance #6400492 Report a problem | ||
| 6/13/2014 | Price change | $310,000-1.6%$116/sqft |
Source: CENTURY 21 Alliance #6400492 Report a problem | ||
| 6/3/2014 | Listed for sale | $315,000-3.1%$118/sqft |
Source: CENTURY 21 Alliance #6400492 Report a problem | ||
| 5/30/2014 | Listing removed | $2,300$1/sqft |
Source: Zillow Rental Network Report a problem | ||
| 5/27/2014 | Listed for rent | $2,300$1/sqft |
Source: Valentin Negrea Report a problem | ||
| 11/24/2009 | Sold | $325,000-4.4%$122/sqft |
Source: Agent Provided Report a problem | ||
| 8/2/2006 | Sold | $340,000+23.7%$127/sqft |
Source: Public Record Report a problem | ||
| 12/9/2003 | Sold | $274,900+34.2%$103/sqft |
Source: Public Record Report a problem | ||
| 12/21/2001 | Sold | $204,900$77/sqft |
Source: Public Record Report a problem | ||
Nearby homes
- $480,2004 bd3 ba1.9k sqft4003 Stirrup Ct, Upper Chichester, PA 19061Off Market
- $430,3003 bd3 ba1.7k sqft4005 Stirrup Ct, Upper Chichester, PA 19061Off Market

- $497,7002 bd2 ba2.7k sqft3999 Stirrup Ct, Upper Chichester, PA 19061Off Market
- $---- bd-- ba-- sqft3999 Stirrup Ct, Marcus Hook, PA 19061Off Market
Get a cash offer in 3 minutes
Find out how much your home could sell for in as little as 3 minutes with a no-obligation cash offer.
Estimated market value
$556,000
