20k Price improvement! Nestled in a desirable established 55 plus neighborhood within the Oakmont Golfing community, 4001 Stone Oak Blvd offers a perfect blend of comfort, style, and convenience. This well-maintained one owner property boasts an open and spacious layout with fresh interior paint, plantation shutters, crown molding, and abundant natural light, making it ideal for both relaxing and entertaining. It also features easy access to shopping, major highways, DFW airport, and just a short drive to Winstar Casino. The surrounding community is known for its friendly atmosphere, mature trees, country club and proximity to local parks and recreational areas. Come take a look and fall in love with this little gem.
All information is deemed reliable, but is not guaranteed. Buyer or buyer's agent to verify all information, tax, measurements, HOA, etc.
Sold
Price Unknown
4001 Stone Oak Blvd, Denton, TX 76210
3beds
1,609sqft
Single Family Residence
Built in 2009
5,488 Square Feet Lot
$313,000 Zestimate®
$--/sqft
$2,195 Estimated rent
Home value
$313,000
$294,000 - $332,000
$2,195/mo
Zestimate® history
Owner options
List your home for rent
$2,195/mo
Rent Zestimate®
Find your next renter with Zillow Rental Manager. Plus, with online applications, you can quickly screen prospective tenants – for free.
$2,195/mo
Rent Zestimate®
Refinance and save
$1,662/mo
Est. payment
Refinancing to a lower rate could help reduce your monthly payments and save thousands over the life of the loan.
$1,662/mo
Est. payment
Explore your selling options
Work with a Zillow partner agent
Leverage their expertise and Zillow's premium Showcase listings to get your home seen by more buyers.
Get startedList with your own agent
Get your home in front of millions of buyers by listing it on Zillow.
Learn how to do itSell it yourself
Take full control of how buyers see your home on Zillow by listing For Sale by Owner (FSBO).
List your homeWhat's special
Fresh interior paintAbundant natural lightCrown moldingMature treesPlantation shuttersOpen and spacious layout
Zillow last checked:
Listing updated:
Listed by:
Julie Kaye Airheart 0623330 (888)455-6040,
Fathom Realty, LLC 888-455-6040
Bought with:
Mary Clay
Fathom Realty, LLC
Source: NTREIS,MLS#: 20943622
Facts & features
Interior
Bedrooms & bathrooms
- Bedrooms: 3
- Bathrooms: 2
- Full bathrooms: 2
Primary bedroom
- Features: Ceiling Fan(s), Sitting Area in Primary, Walk-In Closet(s)
- Level: First
- Dimensions: 12 x 15
Bedroom
- Level: First
- Dimensions: 11 x 12
Bedroom
- Level: First
- Dimensions: 11 x 12
Primary bathroom
- Features: Garden Tub/Roman Tub, Separate Shower
- Level: First
- Dimensions: 9 x 12
Breakfast room nook
- Level: First
- Dimensions: 10 x 11
Other
- Level: First
- Dimensions: 9 x 6
Kitchen
- Features: Breakfast Bar, Built-in Features, Eat-in Kitchen, Pantry, Solid Surface Counters
- Level: First
- Dimensions: 11 x 13
Laundry
- Features: Built-in Features
- Level: First
- Dimensions: 8 x 6
Living room
- Features: Ceiling Fan(s)
- Level: First
- Dimensions: 16 x 18
Heating
- Natural Gas
Cooling
- Central Air
Appliances
- Included: Dishwasher, Gas Cooktop, Disposal, Microwave
- Laundry: Laundry in Utility Room
Features
- Open Floorplan, Cable TV
- Flooring: Carpet, Tile
- Windows: Shutters
- Has basement: No
- Has fireplace: No
Interior area
- Total interior livable area: 1,609 sqft
Property
Parking
- Total spaces: 2
- Parking features: Driveway, Garage Faces Front, Garage, Garage Door Opener
- Attached garage spaces: 2
- Has uncovered spaces: Yes
Features
- Levels: One
- Stories: 1
- Patio & porch: Covered
- Exterior features: Rain Gutters
- Pool features: None, Community
- Fencing: Back Yard,Metal
Lot
- Size: 5,488 Square Feet
- Features: Sprinkler System
- Residential vegetation: Grassed
Details
- Parcel number: R280025
Construction
Type & style
- Home type: SingleFamily
- Architectural style: Traditional,Detached
- Property subtype: Single Family Residence
Materials
- Brick, Rock, Stone
- Foundation: Slab
- Roof: Composition
Condition
- Year built: 2009
Utilities & green energy
- Sewer: Public Sewer
- Water: Public
- Utilities for property: Sewer Available, Underground Utilities, Water Available, Cable Available
Community & HOA
Community
- Features: Clubhouse, Fitness Center, Golf, Pickleball, Pool, Sidewalks, Tennis Court(s), Curbs
- Security: Smoke Detector(s)
- Senior community: Yes
- Subdivision: Greens Of Oakmont
HOA
- Has HOA: Yes
- Amenities included: Maintenance Front Yard
- Services included: Maintenance Grounds
- HOA fee: $1,662 annually
- HOA name: Greens of Oakmont HOA - Secure Association Mgt.
- HOA phone: 940-497-7328
Location
- Region: Denton
Financial & listing details
- Tax assessed value: $355,146
- Annual tax amount: $5,808
- Date on market: 5/22/2025
- Cumulative days on market: 289 days
- Listing terms: Cash,Conventional,FHA,VA Loan
Price history
| Date | Event | Price |
|---|---|---|
| 3/31/2026 | Sold | -- |
Source: NTREIS #20943622 Report a problem | ||
| 3/24/2026 | Pending sale | $325,000$202/sqft |
Source: NTREIS #20943622 Report a problem | ||
| 3/7/2026 | Contingent | $325,000$202/sqft |
Source: NTREIS #20943622 Report a problem | ||
| 2/11/2026 | Price change | $325,000-5.5%$202/sqft |
Source: NTREIS #20943622 Report a problem | ||
| 10/27/2025 | Price change | $344,000-1.4%$214/sqft |
Source: NTREIS #20943622 Report a problem | ||
| 9/12/2025 | Price change | $349,000-2.8%$217/sqft |
Source: NTREIS #20943622 Report a problem | ||
| 7/12/2025 | Price change | $359,000-1.4%$223/sqft |
Source: NTREIS #20943622 Report a problem | ||
| 6/23/2025 | Price change | $364,000-1.4%$226/sqft |
Source: NTREIS #20943622 Report a problem | ||
| 5/22/2025 | Listed for sale | $369,000$229/sqft |
Source: NTREIS #20943622 Report a problem | ||
Public tax history
| Year | Property taxes | Tax assessment |
|---|---|---|
| 2025 | $1,255 -16.9% | $330,998 +10% |
| 2024 | $1,511 -0.2% | $300,907 +10% |
| 2023 | $1,515 -51.8% | $273,552 +10% |
| 2022 | $3,145 +0.2% | $248,684 +10% |
| 2021 | $3,138 +0.3% | $226,076 -0.8% |
| 2020 | $3,129 -0.5% | $227,981 -2.5% |
| 2019 | $3,145 +1.5% | $233,719 +11.8% |
| 2018 | $3,098 +2.7% | $209,000 +10% |
| 2017 | $3,017 | $190,000 +8% |
| 2016 | $3,017 -1.2% | $176,000 +10% |
| 2015 | $3,054 | $160,000 |
| 2014 | $3,054 | $160,000 +8.7% |
| 2013 | $3,054 | $147,201 -2.2% |
| 2012 | -- | $150,507 -3% |
| 2011 | -- | $155,177 -2.2% |
| 2010 | -- | $158,594 +562.8% |
| 2009 | -- | $23,927 -14.3% |
| 2007 | $732 +28.3% | $27,916 +33% |
| 2006 | $571 | $20,985 |
Find assessor info on the county website
Neighborhood: 76210
Nearby homes
- $313,6002 bd2 ba1.7k sqft3905 Stone Oak Blvd, Denton, TX 76210Off Market
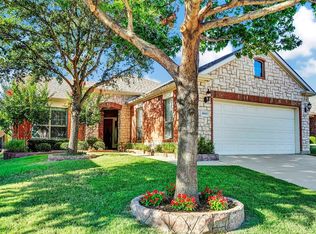
- $328,6003 bd2 ba1.7k sqft4005 Stone Oak Blvd, Denton, TX 76210Off Market
- $--2 bd2 ba1.7k sqft3901 Stone Oak Blvd, Denton, TX 76210Sold

- $373,4004 bd2 ba2.1k sqft6405 Pine Hills Ln, Denton, TX 76210Off Market
- $326,3002 bd2 ba1.7k sqft4009 Stone Oak Blvd, Denton, TX 76210Off Market
- $354,5003 bd2 ba1.8k sqft6409 Pine Hills Ln, Denton, TX 76210Off Market
- $329,6003 bd2 ba1.7k sqft3805 Stone Oak Blvd, Denton, TX 76210Off Market
- $109,674 sqft6401 Pine Hills Ln, Denton, TX 76210Off Market
Nearby schools
GreatSchools rating
- 7/10Nelson Elementary SchoolGrades: PK-5Distance: 1.1 mi
- 8/10Crownover Middle SchoolGrades: 6-8Distance: 0.6 mi
- 7/10Guyer High SchoolGrades: 9-12Distance: 1.3 mi
Schools provided by the listing agent
- Elementary: Nelson
- Middle: Crownover
- High: Guyer
- District: Denton ISD
Source: NTREIS. This data may not be complete. We recommend contacting the local school district to confirm school assignments for this home.
Get a cash offer in 3 minutes
Find out how much your home could sell for in as little as 3 minutes with a no-obligation cash offer.
Estimated market value
$313,000
Get a cash offer in 3 minutes
Find out how much your home could sell for in as little as 3 minutes with a no-obligation cash offer.
Estimated market value
$313,000
- Texas
- Denton County
- Denton
- 76210
- 4001 Stone Oak Blvd
