Skip main navigation
Pending
  • $159,000

    4001 Tanglewilde St APT 404, Houston, TX 77063

    2beds
    1,620sqft
    : 
    $1,629/mo
    Get pre-qualified
    Townhouse
    Built in 1983
    4.79 Acres Lot
    $152,700 Zestimate®
    $98/sqft
    $450/mo HOA

    What's special

    Complex poolCozy fireplacePass-through kitchen
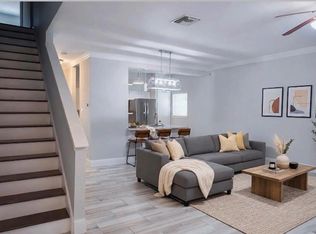
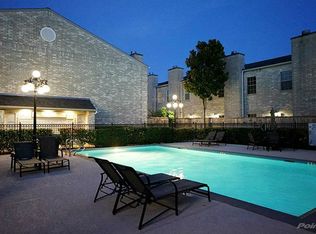
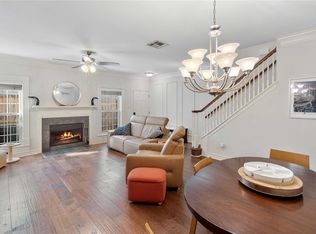
    This townhouse ideally located at the end of a unit for added privacy. Just 10 minutes from City Centre, The Galleria, and Chinatown, you'll enjoy quick access to Westpark Tollway and Beltway 8. The complex pool is not far for leisure on those hot summer days. Step inside to a spacious open-concept living and dining area, complete with a cozy fireplace and a pass-through kitchen, perfect for entertaining. Upstairs, you'll find two generously sized primary bedrooms, each featuring its own en-suite bathroom, ensuring both comfort and privacy. Don't miss the chance to call this exceptional townhouse your new home!
    64 days
    |
    61
    |
    2
    |

    Zillow last checked:

    Listing updated:

    Listed by:

    Danielle Miller TREC #0748585 713-363-4097,

    Grace Team Realty

    Source: HAR,MLS#: 16429531MLS Logo

      Facts & features

      Interior

      Bedrooms & bathrooms
      • Bedrooms: 2
      • Bathrooms: 3
      • Full bathrooms: 2
      • 1/2 bathrooms: 1
      Primary bedroom
      • Level: Second
      • Area: 320
      • Dimensions: 20x16
      Bedroom
      • Level: Second
      • Area: 238
      • Dimensions: 17x14
      Family room
      • Level: First
      • Area: 336
      • Dimensions: 21x16
      Kitchen
      • Level: First
      • Area: 120
      • Dimensions: 12x10
      Heating
      • Electric
      Cooling
      • Ceiling Fan(s), Electric
      Appliances
      • Included: Electric Oven, Electric Range
      • Laundry: Electric Dryer Hookup
      Features
      • 2 Bedrooms Up, En-Suite Bath, Primary Bed - 2nd Floor, Split Plan
      • Flooring: Tile, Wood
      • Number of fireplaces: 1
      Interior area
      • Total structure area: 1,620
      • Total interior livable area: 1,620 sqft

      Property

      Parking
      • Parking features: Attached
      • Has attached garage: Yes
      Features
      • Levels: Levels 1 and 2
      • Stories: 2
      Lot
      • Size: 4.79 Acres
      Details
      • Parcel number: 1155070040004

      Construction

      Type & style
      • Home type: Townhouse
      • Architectural style: Traditional
      • Property subtype: Townhouse
      Materials
      • Brick, Wood Siding
      • Foundation: Slab
      • Roof: Composition
      Condition
      • New construction: No
      • Year built: 1983

      Utilities & green energy

      • Sewer: Public Sewer
      • Water: Public

      Community & HOA

      Community
      • Subdivision: Tanglewilde T/H Condo
      HOA
      • Has HOA: Yes
      • HOA fee: $450 monthly
      Location
      • Region: Houston

      Financial & listing details

      • Price per square foot: $98/sqft
      • Tax assessed value: $191,079
      • Annual tax amount: $4,061
      • Date on market: 6/18/2026
      • Listing terms: Cash,Conventional,FHA,VA Loan

        Estimated market value

        $152,700

        $145,000 - $160,000

        $1,734/mo

        Price history

        DateEventPrice
        7/31/2026Pending sale$159,000$98/sqft
        Source: HAR #16429531 Report a problem
        6/18/2026Listed for sale$159,000-9.1%$98/sqft
        Source: HAR #16429531 Report a problem
        10/1/2019Listing removed$175,000$108/sqft
        Source: REALM Real Estate Professional #59479895 Report a problem
        8/29/2019Pending sale$175,000$108/sqft
        Source: REALM Real Estate Professional #59479895 Report a problem
        7/26/2019Listed for sale$175,000+118.8%$108/sqft
        Source: REALM Real Estate Professional #59479895 Report a problem
        5/3/2013Listing removed$80,000$49/sqft
        Source: Hubzu #42972454 Report a problem
        4/18/2013Price change$80,000+19%$49/sqft
        Source: Hubzu #42972454 Report a problem
        4/10/2013Price change$67,236+0.1%$42/sqft
        Source: Hubzu Report a problem
        3/22/2013Price change$67,201-16%$41/sqft
        Source: Hubzu Report a problem
        1/19/2013Listed for sale$80,000-23.8%$49/sqft
        Source: Hubzu Report a problem
        9/3/2012Listing removed$105,000$65/sqft
        Source: Champions Real Estate Group #9281074 Report a problem
        5/17/2012Price change$105,000-7.1%$65/sqft
        Source: Champions Real Estate Group #9281074 Report a problem
        3/28/2012Price change$113,000-3.4%$70/sqft
        Source: Champions Real Estate Group #9281074 Report a problem
        3/6/2012Listed for sale$117,000$72/sqft
        Source: Champions Real Estate Group #9281074 Report a problem

        Public tax history

        YearProperty taxesTax assessment
        2025$4,061 +47.8%$191,079 -11.4%
        2024$2,747 +15.5%$215,613 +6.2%
        2023$2,379 -15.5%$202,933 +7.3%
        2022$2,815 $189,042 +13.7%
        2021-- $166,234 -3.5%
        2020$3,031 -3.2%$172,208 +33.1%
        2019$3,133 -1.8%$129,366 +2.5%
        2018$3,189 $126,236
        2017$3,189 -0.1%$126,236
        2016$3,192 +17.8%$126,236 +4.1%
        2015$2,710 $121,220 +15%
        2014$2,710 $105,414 +8.2%
        2013-- $97,405 +11.8%
        2012-- $87,161 -6.5%
        2011-- $93,227
        2010-- $93,227
        2009-- $93,227 -15.3%
        2008-- $110,027 +2.6%
        2007-- $107,200
        2006-- $107,200
        2005-- --
        Find assessor info on the county website

        Monthly payment

        Est. payment

        Payment breakdown

        Explore the cost of this home by adjusting the details. Changes won't be saved.
        All calculations are estimates and provided by Zillow, Inc. for informational purposes only. Actual amounts may vary.
        HOA fees may include property taxes on listings classified as Co-Ops. Contact the listing agent and/or owner for fee details.
        See how much you could borrow to make a competitive offer.

        Climate risks

        Neighborhood: Woodlake - Briarmeadow

        Getting around

        75 / 100
        Very Walkable
        47 / 100
        Some Transit
        57 / 100
        Bikeable

        Nearby schools

        GreatSchools rating
        Schools provided by the listing agent
        • Elementary: Emerson Elementary School (Houston)
        • Middle: Revere Middle School
        • High: Wisdom High School

        Source: HAR. This data may not be complete. We recommend contacting the local school district to confirm school assignments for this home.

        A local agent can set up tours, give advice and negotiate with sellers.

        A local lender can help you make sure your offer is ready when you are.

        Browse local experts

        Similar homes