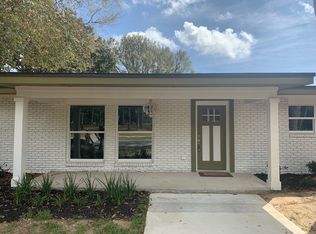
Welcome to this charming home nestled on a generous .30-acre corner lot, offering a perfect blend of comfort and functionality. Boasting three bedrooms and two bathrooms, this residence spans a little over 2100 square feet, providing ample space for both relaxation and entertainment. As you step inside, you are greeted by a warm and inviting living area featuring a cozy fireplace, creating a welcoming atmosphere for gatherings with family and friends. The kitchen is designed with practicality in mind, featuring a convenient breakfast bar that is perfect for casual meals or serving as a hub for socializing while preparing delicious meals. One of the highlights of this home is the delightful sunroom, equipped with air conditioning, making it a versatile space that can be enjoyed year-round. Whether you desire a cozy reading nook or an additional entertainment area, the sunroom provides a tranquil retreat bathed in natural light. Step outside to discover the fenced backyard, offering a private oasis for outdoor activities and gatherings. The landscaping provides a perfect balance between aesthetics and functionality, creating a serene backdrop for relaxation. The carport provides convenient covered parking, ensuring your vehicles are protected from the elements. This home is not just a residence; it's a haven where thoughtful design meets functionality. With its well-appointed living spaces, charming features, and outdoor amenities, it invites you to create lasting memories in a space that truly feels like home. Welcome to a lifestyle where comfort and convenience intertwine seamlessly.
Sold for $260,000
$260,000
4001 Tom Lane Dr, Pensacola, FL 32504
3beds
2,142sqft
Single Family Residence
Built in 1963
0.3 Acres Lot
$309,400 Zestimate®
$121/sqft
$2,072 Estimated rent
Home value
$309,400
$288,000 - $334,000
$2,072/mo
Zestimate® history
Owner options
List your home for rent
$2,072/mo
Rent Zestimate®
Find your next renter with Zillow Rental Manager. Plus, with online applications, you can quickly screen prospective tenants – for free.
$2,072/mo
Rent Zestimate®
Refinance and save
$1,703/mo
Est. payment
Refinancing to a lower rate could help reduce your monthly payments and save thousands over the life of the loan.
$1,703/mo
Est. payment
Explore your selling options
Work with a Zillow partner agent
Leverage their expertise and Zillow's premium Showcase listings to get your home seen by more buyers.
Get startedList with your own agent
Get your home in front of millions of buyers by listing it on Zillow.
Learn how to do itSell it yourself
Take full control of how buyers see your home on Zillow by listing For Sale by Owner (FSBO).
List your homeWhat's special
Cozy fireplaceDelightful sunroomAir conditioningCharming featuresVersatile spaceWell-appointed living spaces
Zillow last checked:
Listing updated:
Listed by:
Erik Hansen 850-741-1410,
KELLER WILLIAMS REALTY GULF COAST
Bought with:
Angela Johnson
CENTURY 21 AMERISOUTH REALTY
Source: PAR,MLS#: 636427
Facts & features
Interior
Bedrooms & bathrooms
- Bedrooms: 3
- Bathrooms: 2
- Full bathrooms: 2
Rooms
- Room types: Bonus Room
Primary bedroom
- Level: First
- Area: 1
- Dimensions: 1 x 1
Kitchen
- Level: First
- Area: 1
- Dimensions: 1 x 1
Living room
- Level: First
- Area: 1
- Dimensions: 1 x 1
Heating
- Central
Cooling
- Heat Pump, Central Air, Ceiling Fan(s)
Appliances
- Included: Electric Water Heater, Timed Water Heater
Features
- Flooring: Hardwood, Tile
- Windows: Double Pane Windows
- Has basement: No
Interior area
- Total structure area: 2,142
- Total interior livable area: 2,142 sqft
Property
Parking
- Total spaces: 1
- Parking features: Carport, Covered, Detached, Guest, Side Entrance
- Carport spaces: 1
Features
- Levels: One
- Stories: 1
- Pool features: None
- Fencing: Back Yard,Chain Link,Partial
Lot
- Size: 0.3 Acres
- Features: Central Access
Details
- Additional structures: Yard Building
- Parcel number: 091s291000028008
- Zoning description: City
- Special conditions: Standard
Construction
Type & style
- Home type: SingleFamily
- Architectural style: Ranch
- Property subtype: Single Family Residence
Materials
- Block
- Foundation: Slab
- Roof: Shingle
Condition
- Resale
- New construction: No
- Year built: 1963
Utilities & green energy
- Electric: Copper Wiring
- Sewer: Public Sewer
- Water: Public
Green energy
- Energy efficient items: Ridge Vent
Community & HOA
Community
- Subdivision: Belvedere Park
HOA
- Has HOA: No
Location
- Region: Pensacola
Financial & listing details
- Price per square foot: $121/sqft
- Tax assessed value: $220,152
- Annual tax amount: $2,343
- Date on market: 11/14/2023
- Cumulative days on market: 9 days
- Road surface type: Paved
Price history
| Date | Event | Price |
|---|---|---|
| 1/29/2024 | Sold | $260,000+4%$121/sqft |
Source:  PAR #636427 Report a problem PAR #636427 Report a problem | ||
| 12/11/2023 | Contingent | $250,000$117/sqft |
Source: PAR #636427 Report a problem | ||
| 12/8/2023 | Listed for sale | $250,000$117/sqft |
Source: PAR #636427 Report a problem | ||
| 11/21/2023 | Contingent | $250,000$117/sqft |
Source: PAR #636427 Report a problem | ||
| 11/14/2023 | Listed for sale | $250,000+78.6%$117/sqft |
Source: PAR #636427 Report a problem | ||
| 3/16/2010 | Sold | $140,000$65/sqft |
Source: Public Record Report a problem | ||
Public tax history
| Year | Property taxes | Tax assessment |
|---|---|---|
| 2024 | $2,343 +3.4% | $220,152 +12.1% |
| 2023 | $2,265 +3% | $196,374 +17.7% |
| 2022 | $2,199 -11.1% | $166,891 +21% |
| 2021 | $2,474 +11.5% | $137,943 +10.7% |
| 2020 | $2,219 +1% | $124,641 +1.8% |
| 2019 | $2,196 | $122,489 +5.7% |
| 2018 | $2,196 +3.8% | $115,936 +8.3% |
| 2017 | $2,115 +6.2% | $107,064 +2.3% |
| 2016 | $1,992 +0.9% | $104,607 +3% |
| 2015 | $1,974 | $101,575 +4.3% |
| 2014 | $1,974 | $97,352 +7.5% |
| 2013 | -- | $90,572 |
| 2012 | -- | $90,572 -4.3% |
| 2011 | -- | $94,654 +29.2% |
| 2010 | -- | $73,251 +2.7% |
| 2009 | -- | $71,326 +0.1% |
| 2008 | -- | $71,255 +3% |
| 2007 | -- | $69,180 +2.5% |
| 2006 | -- | $67,500 +3% |
| 2005 | -- | $65,540 +3% |
| 2004 | -- | $63,630 +1.9% |
| 2003 | -- | $62,440 +2.4% |
| 2002 | -- | $60,980 +1.6% |
| 2001 | -- | $60,020 +3% |
| 2000 | -- | $58,270 |
Find assessor info on the county website
Neighborhood: Regency Park
Nearby homes
- $295,300-- bd6 ba1.9k sqft5890 San Gabriel Dr, Pensacola, FL 32504Off Market
- $358,600-- bd6 ba2k sqft5881 Leesway Blvd, Pensacola, FL 32504Off Market
- $271,400-- bd6 ba1.5k sqft5871 Leesway Blvd, Pensacola, FL 32504Off Market
- $324,7003 bd2 ba1.7k sqft5900 San Gabriel Dr, Pensacola, FL 32504Off Market
- $246,5003 bd2 ba1.4k sqft5880 San Gabriel Dr, Pensacola, FL 32504Off Market
- $302,4003 bd2 ba1.6k sqft3995 Tom Lane Dr, Pensacola, FL 32504Off Market
- $304,300-- bd6 ba2.1k sqft5901 Leesway Blvd, Pensacola, FL 32504Off Market
- $260,0003 bd2 ba1.5k sqft5861 Leesway Blvd, Pensacola, FL 32504Sold
Nearby schools
GreatSchools rating
- 4/10Scenic Heights Elementary SchoolGrades: K-5Distance: 0.3 mi
- 4/10Ferry Pass Middle SchoolGrades: 6-8Distance: 2 mi
- 3/10Washington Senior High SchoolGrades: 9-12Distance: 2.3 mi
Schools provided by the listing agent
- Elementary: Scenic Heights
- Middle: FERRY PASS
- High: Washington
Source: PAR. This data may not be complete. We recommend contacting the local school district to confirm school assignments for this home.


Get pre-qualified for a loan
At Zillow Home Loans, we can pre-qualify you in as little as 5 minutes with no impact to your credit score.An equal housing lender. NMLS #10287.
Sell for more on Zillow
Get a Zillow Showcase℠ listing at no additional cost and you could sell for .
$309,400
2% more
+$6,188
With Zillow Showcase(estimated)
$315,588
- Florida
- Escambia County
- Pensacola
- 32504
- Regency Park
- 4001 Tom Lane Dr
Nearby cities
Nearby neighborhoods
Nearby zip codes
Other Pensacola Topics
