Assumable Loan Available at 3.758% via ROAM! Stunning 6-Bedroom, 3.5-Bath Southern Charmer in Mineral Springs Crossing! Welcome to one of the largest and most impressive homes in the highly coveted Mineral Springs Crossing community! From the moment you step inside the inviting entry foyer, you'll feel right at home. A formal dining room and additional flex space-perfect for a home office-set the tone for versatile living. The spacious family room features plush luxury carpet and a gorgeous stone fireplace, ideal for cozy movie nights. An open view to the kitchen keeps you connected with guests while entertaining. The chef's kitchen offers abundant cabinetry, a center island for cooking or extra seating, and sleek stainless-steel appliances. Step outside to a large deck with tranquil lighting-your favorite spot for morning coffee or evening mocktails. Upstairs, prepare to be wowed by the oversized primary suite! This retreat boasts a striking trey ceiling, generous sitting area, and a spa-like en-suite with a custom-tile luxury shower, soaking tub, double vanity, and walk-in closet. Four additional bedrooms and extra bathrooms provide space for everyone. The fully finished basement is a dream for multi-generational living or rental income. Complete with its own entrance, full kitchen, living and rec areas, flex space for a gym or media room, a sixth bedroom, full bath with step-in shower, laundry with stacked unit, and large walk-in closet-this level has it all. BRAND NEW ROOF 9/3/25! Enjoy the covered flagstone patio for summer BBQs or cozy bonfires. Set on a large lot with a spacious backyard, side yard, and two storage sheds, this property truly has it all. Located in sought-after Auburn, close to schools, shopping, and dining-don't miss your chance to own this exceptional home. Schedule your private showing TODAY!
Closed
$479,900
4001 Triton Ives Dr, Auburn, GA 30011
6beds
4,340sqft
Single Family Residence
Built in 2003
0.45 Acres Lot
$470,500 Zestimate®
$111/sqft
$3,424 Estimated rent
Home value
$470,500
$433,000 - $513,000
$3,424/mo
Zestimate® history
Owner options
List your home for rent
$3,424/mo
Rent Zestimate®
Find your next renter with Zillow Rental Manager. Plus, with online applications, you can quickly screen prospective tenants – for free.
$3,424/mo
Rent Zestimate®
Refinance and save
$3,879/mo
Est. payment
Refinancing to a lower rate could help reduce your monthly payments and save thousands over the life of the loan.
$3,879/mo
Est. payment
Explore your selling options
Work with a Zillow partner agent
Leverage their expertise and Zillow's premium Showcase listings to get your home seen by more buyers.
Get startedList with your own agent
Get your home in front of millions of buyers by listing it on Zillow.
Learn how to do itSell it yourself
Take full control of how buyers see your home on Zillow by listing For Sale by Owner (FSBO).
List your homeWhat's special
Zillow last checked:
Listing updated:
Listed by:
Mark Spain 770-886-9000,
Mark Spain Real Estate,
Holly Mahaffey 678-982-3995,
Mark Spain Real Estate
Bought with:
Joel M Roberts, 329361
Keller Williams Realty First Atlanta
Source: GAMLS,MLS#: 10630433
Facts & features
Interior
Bedrooms & bathrooms
- Bedrooms: 6
- Bathrooms: 4
- Full bathrooms: 3
- 1/2 bathrooms: 1
Rooms
- Room types: Exercise Room, Family Room, Foyer, Office
Dining room
- Features: Seats 12+
Kitchen
- Features: Breakfast Area, Kitchen Island, Pantry, Solid Surface Counters
Heating
- Baseboard, Central
Cooling
- Attic Fan, Ceiling Fan(s)
Appliances
- Included: Dishwasher, Microwave, Refrigerator
- Laundry: In Hall, Upper Level
Features
- Double Vanity, Tray Ceiling(s), Walk-In Closet(s)
- Flooring: Carpet, Hardwood
- Windows: Double Pane Windows
- Basement: Bath Finished,Daylight,Finished,Full
- Number of fireplaces: 1
- Fireplace features: Family Room
- Common walls with other units/homes: No Common Walls
Interior area
- Total structure area: 4,340
- Total interior livable area: 4,340 sqft
- Finished area above ground: 3,030
- Finished area below ground: 1,310
Property
Parking
- Total spaces: 2
- Parking features: Assigned, Garage
- Has garage: Yes
Features
- Levels: Two
- Stories: 2
- Patio & porch: Deck, Patio
- Fencing: Back Yard
- Waterfront features: No Dock Or Boathouse
- Body of water: None
Lot
- Size: 0.45 Acres
- Features: Private
Details
- Parcel number: R2002 312
Construction
Type & style
- Home type: SingleFamily
- Architectural style: Traditional
- Property subtype: Single Family Residence
Materials
- Other
- Roof: Other
Condition
- Resale
- New construction: No
- Year built: 2003
Details
- Warranty included: Yes
Utilities & green energy
- Electric: 220 Volts
- Sewer: Public Sewer
- Water: Public
- Utilities for property: Cable Available, Electricity Available, High Speed Internet, Natural Gas Available, Phone Available, Sewer Available, Water Available
Community & HOA
Community
- Features: Playground, Pool, Street Lights, Tennis Court(s)
- Security: Carbon Monoxide Detector(s), Smoke Detector(s)
- Subdivision: Mineral Springs Crossing
HOA
- Has HOA: Yes
- Services included: Insurance, Maintenance Grounds, Reserve Fund, Swimming, Tennis
- HOA fee: $880 annually
Location
- Region: Auburn
Financial & listing details
- Price per square foot: $111/sqft
- Tax assessed value: $536,900
- Annual tax amount: $5,071
- Date on market: 10/23/2025
- Cumulative days on market: 18 days
- Listing agreement: Exclusive Right To Sell
- Listing terms: Cash,Conventional,FHA
- Electric utility on property: Yes
Price history
| Date | Event | Price |
|---|---|---|
| 12/12/2025 | Sold | $479,900$111/sqft |
Source:  GAMLS #10630433 Report a problem GAMLS #10630433 Report a problem | ||
| 11/10/2025 | Pending sale | $479,900$111/sqft |
Source: GAMLS #10630433 Report a problem | ||
| 10/23/2025 | Listed for sale | $479,900-1.9%$111/sqft |
Source:  FMLS GA #7670743 Report a problem FMLS GA #7670743 Report a problem | ||
| 10/20/2025 | Listing removed | $489,000$113/sqft |
Source: FMLS GA #7644552 Report a problem | ||
| 9/18/2025 | Price change | $489,000-2%$113/sqft |
Source: GAMLS #10598816 Report a problem | ||
| 9/5/2025 | Listed for sale | $499,000+113.7%$115/sqft |
Source: FMLS GA #7644552 Report a problem | ||
| 4/6/2017 | Sold | $233,500-2.7%$54/sqft |
Source:  FMLS GA #5748548 Report a problem FMLS GA #5748548 Report a problem | ||
| 3/3/2017 | Pending sale | $239,900$55/sqft |
Source: Mark Spain Real Estate #5748548 Report a problem | ||
| 2/15/2017 | Listed for sale | $239,900$55/sqft |
Source: Mark Spain Real Estate #5748548 Report a problem | ||
| 1/30/2017 | Pending sale | $239,900$55/sqft |
Source: Mark Spain Real Estate #5748548 Report a problem | ||
| 10/14/2016 | Price change | $239,900-2.1%$55/sqft |
Source: Mark Spain Real Estate #5748548 Report a problem | ||
| 9/19/2016 | Price change | $245,000+2.1%$56/sqft |
Source: Mark Spain Real Estate #5748548 Report a problem | ||
| 9/16/2016 | Listed for sale | $240,000+12.8%$55/sqft |
Source: Mark Spain Real Estate #5748548 Report a problem | ||
| 6/20/2005 | Sold | $212,700$49/sqft |
Source: Public Record Report a problem | ||
Public tax history
| Year | Property taxes | Tax assessment |
|---|---|---|
| 2025 | $5,769 +13.7% | $214,760 +24.8% |
| 2024 | $5,071 +10.9% | $172,040 +0.3% |
| 2023 | $4,571 -4.1% | $171,480 +7.8% |
| 2022 | $4,767 +21.5% | $159,000 +37.8% |
| 2021 | $3,922 +2.8% | $115,400 +5.7% |
| 2020 | $3,814 +6.5% | $109,200 +5% |
| 2019 | $3,582 | $103,960 +11.3% |
| 2018 | $3,582 +21.4% | $93,400 +16.6% |
| 2016 | $2,950 +23.4% | $80,120 +26.1% |
| 2015 | $2,391 | $63,520 |
| 2014 | $2,391 +16.4% | $63,520 +18.2% |
| 2013 | $2,054 | $53,760 |
| 2012 | -- | $53,760 -14.3% |
| 2011 | -- | $62,760 -24.5% |
| 2010 | -- | $83,160 |
| 2009 | -- | $83,160 -12.5% |
| 2007 | -- | $95,040 +6.5% |
| 2006 | -- | $89,280 |
| 2005 | -- | $89,280 |
| 2004 | -- | $89,280 +414.3% |
| 2003 | -- | $17,360 |
Find assessor info on the county website
Neighborhood: 30011
Nearby homes
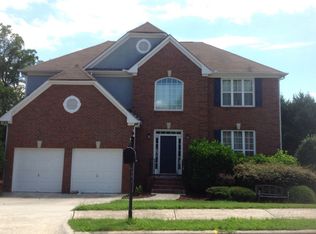
- $397,0004 bd2 ba2.6k sqft4011 Triton Ives Dr, Auburn, GA 30011Off Market
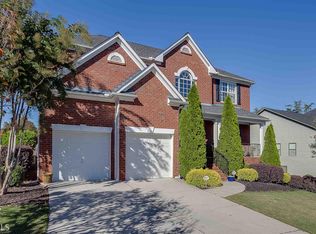
- $429,8004 bd3 ba2.9k sqft869 Key Largo Pt, Auburn, GA 30011Off Market
- $389,9005 bd3 ba2.5k sqft4000 Triton Ives Dr, Auburn, GA 30011Off Market
- $426,4004 bd3 ba3.3k sqft4021 Triton Ives Dr, Auburn, GA 30011Off Market
- $392,2004 bd3 ba3k sqft3990 Triton Ives Dr, Auburn, GA 30011Off Market
- $400,0004 bd3 ba2.6k sqft4010 Triton Ives Dr, Auburn, GA 30011Sold
- $461,1005 bd3 ba3.5k sqft849 Key Largo Pte, Auburn, GA 30011Off Market
- $480,7005 bd3 ba3.5k sqft849 Key Largo Pointe, Auburn, GA 30011Off Market
Nearby schools
GreatSchools rating
- 8/10Mulberry Elementary SchoolGrades: PK-5Distance: 0.7 mi
- 8/10Dacula Middle SchoolGrades: 6-8Distance: 3.8 mi
- 6/10Dacula High SchoolGrades: 9-12Distance: 4.1 mi
Schools provided by the listing agent
- Elementary: Mulberry
- Middle: Dacula
- High: Dacula
Source: GAMLS. This data may not be complete. We recommend contacting the local school district to confirm school assignments for this home.
Get a cash offer in 3 minutes
Find out how much your home could sell for in as little as 3 minutes with a no-obligation cash offer.
Estimated market value
$470,500
Get a cash offer in 3 minutes
Find out how much your home could sell for in as little as 3 minutes with a no-obligation cash offer.
Estimated market value
$470,500
- Georgia
- Gwinnett County
- Dacula
- 30011
- 4001 Triton Ives Dr
Nearby cities
Nearby zip codes
Other Dacula Topics
