You have arrived at 4001 Tropic Blvd. There is just too much to say about this restful pool home in a peaceful upscale neighborhood, so please read the additional comments. *Oversized property, almost 1/3 acre on economical Septic. *Covered back patio with ceiling fans, 2019 hot tub and sparkling saltwater pool with travertine decking. *Private gated front courtyard. *Well maintained split 2 bedroom, 2 bathroom home has been remodeled: a plethora of kitchen cabinetry, solid surface countertops, built-in desk area, and LG appliances. *The French doors and slider door feature adjustable enclosed blinds. *Open, spacious floor plan, enhanced by premium tile flooring and plantation shutters. *Skylight in the full bathroom. *Primary bath highlights an oversized walk-in shower and dual sinks. *A generous walk-in closet is in the primary bedroom, and each bedroom houses newer quality carpet. *Boat deep garage, with epoxy floors, insulated garage door, 2019 Trane mini split A/C unit, a conveniently located washer/dryer area and utility sink. *Owned water softener, and Pelican R/O system has a water line for a secondary refrigerator with an ice maker. *Concrete RV pad with 50 amp hookups You have arrived at 4001 Tropic Blvd. A restful pool home in a peaceful upscale neighborhood! Here's a summary of the key features and highlights:
Location: This property is situated in an upscale neighborhood, making it a highly desired location. This oversized parcel extends beyond the backyard fencing offering almost 1/3 acre of desert living.
Outdoor Living: The covered back patio is equipped with ceiling fans, and the sparkling saltwater pool with travertine decking awaits you. This is an ideal space for outdoor relaxation and creating your own serenity, especially with the 2019 DreamMaker hot tub.
Front Courtyard: There's a private gated front courtyard with access off the primary bedroom, providing a lovely space for enjoying morning sunrises, evening sunsets and your favorite beverage.
Remodeled Home: This well maintained 2 bedroom, 2 bathroom home has been remodeled to enhance its beauty and functionality. It boasts a remodeled kitchen and centralized living area with a plethora of soft-close cabinetry, solid surface countertops, built-in desk area, and black stainless LG appliances. The French doors and slider door feature enclosed blinds.
Open Floor Plan: The interior features vaulted ceilings and an open, spacious floor plan that's perfect for entertaining family and friends as they gather in the kitchen, dining, and living areas, enhanced by premium tile flooring and plantation shutters.
Split Bedrooms: The split bedrooms are favored for added privacy; great for families or hosting guests. The skylight in the full bath is an energy saving feature and the primary bath highlights an oversized walk in shower along with dual sinks. A generous walk-in closet is in the primary bedroom, each bedroom feels cozy with newer quality carpet, and both bedrooms can accommodate a king sized bed.
Boat Deep Garage: The property includes a boat deep garage, with easy care epoxy floors, an insulated garage door, a 2019 Trane mini split A/C unit for your comfort, a conveniently located washer/dryer area and utility sink. Also housed in the garage are the owned water softener, 2022 water heater and 2019 Pelican R/O system which has a secondary water line for an additional refrigerator with an ice maker.
Ample Parking: There is an abundance of elbow room here and plenty of parking options, including double-wide concrete boat or motorhome parking with 50 amp RV hookups on the right side. Want more? The additional parking on the left includes a 10X12 Tuff Shed storage unit.
Curb Appeal: The home has great curb appeal, with an updated color scheme and low maintenance landscaping.
City-Owned Parcel: There's a city-owned parcel of land beyond the property line which can provide added privacy and a sense of space. Your view will reach across the desert to take in the stunning mountain silhouettes. City fire hydrant on property which may lower your home insurance premiums.
Septic System: The property is on a septic system, resulting in lower water bills.
Home Warranty: For even more peace of mind, this home has a current home warranty in place that is transferrable!
To sum it up, this tasteful pool home offers an extraordinary combination of indoor and outdoor living spaces, modern upgrades, and ample parking options. It's an excellent find for those looking for a move-in ready, versatile home in a quiet flourishing neighborhood. If you're an off road enthusiast interested in close proximity to open spaces, look no further, you have arrived!
BONUS...... Owner may carry with the right terms!!
Sold for $456,800
$456,800
4001 Tropic Blvd, Lake Havasu City, AZ 86406
2beds
1,345sqft
Single Family Residence
Built in 1988
0.28 Acres Lot
$465,600 Zestimate®
$340/sqft
$1,943 Estimated rent
Home value
$465,600
$442,000 - $494,000
$1,943/mo
Zestimate® history
Owner options
List your home for rent
$1,943/mo
Rent Zestimate®
Find your next renter with Zillow Rental Manager. Plus, with online applications, you can quickly screen prospective tenants – for free.
$1,943/mo
Rent Zestimate®
Refinance and save
$2,655/mo
Est. payment
Refinancing to a lower rate could help reduce your monthly payments and save thousands over the life of the loan.
$2,655/mo
Est. payment
Explore your selling options
Work with a Zillow partner agent
Leverage their expertise and Zillow's premium Showcase listings to get your home seen by more buyers.
Get startedList with your own agent
Get your home in front of millions of buyers by listing it on Zillow.
Learn how to do itSell it yourself
Take full control of how buyers see your home on Zillow by listing For Sale by Owner (FSBO).
List your homeWhat's special
Sparkling saltwater poolBoat deep garageModern upgradesSpacious floor planInsulated garage doorEpoxy floorsPrivate gated front courtyard
Zillow last checked:
Listing updated:
Listed by:
Jody Moruzzi 928JodyMoruzzi@gmail.com,
Realty ONE Group Mountain Desert-LH
Bought with:
Trisha Kem-Bruesch, BR659928000
Realty ONE Group Mountain Desert-LH
Source: Lake Havasu AOR,MLS#: 1027576
Facts & features
Interior
Bedrooms & bathrooms
- Bedrooms: 2
- Bathrooms: 2
- Full bathrooms: 1
- 3/4 bathrooms: 1
Heating
- Roof Mount Unit(s), Heat Pump, Central, Electric
Cooling
- Ductless, Roof Mount Unit(s), Central Air, Electric
Appliances
- Included: Electric Cooktop, Electric Water Heater
- Laundry: In Garage, Electric Dryer Hookup
Features
- Vaulted Ceiling(s), Counters-Solid Surface, Rear Kitchen, Ceiling Fan(s), Low Flow Plumbing Fixtures, Kitchen Island, Open Floorplan, Pantry, Walk-In Closet(s)
- Flooring: Carpet, Tile
- Windows: Skylight(s), Window Coverings
Interior area
- Total structure area: 1,345
- Total interior livable area: 1,345 sqft
Property
Parking
- Total spaces: 2
- Parking features: Garage Door Opener, Air Conditioned, Door - 7 Ft Height, Epoxy Floor, Side Parking 8-10 Ft + Wide, Oversized
- Attached garage spaces: 2
Features
- Levels: One
- Stories: 1
- Patio & porch: Covered Patio
- Exterior features: RV Hookup
- Has private pool: Yes
- Pool features: Fiberglass, Salt Water
- Spa features: Heated
- Fencing: Back Yard,Chain Link,Front Yard,Wrought Iron
- Has view: Yes
- View description: Mountain(s)
Lot
- Size: 0.28 Acres
- Dimensions: 138 x 149 x 57 x 125
- Features: Level, Backs to a Wash, Borders Gov't Land, Curb and Gutter
Details
- Additional structures: Shed(s)
- Parcel number: 11015051
- Zoning description: L-R-1 Single-Family Residential
Construction
Type & style
- Home type: SingleFamily
- Architectural style: Ranch
- Property subtype: Single Family Residence
Materials
- Frame, Stucco
- Roof: Shingle
Condition
- New construction: No
- Year built: 1988
Details
- Builder name: Cummins Construction
Utilities & green energy
- Sewer: Septic Tank
- Water: Public
Community & HOA
Community
- Security: Burglar Alarm-Own
- Subdivision: Lake Havasu City
Location
- Region: Lake Havasu City
Financial & listing details
- Price per square foot: $340/sqft
- Tax assessed value: $360,864
- Annual tax amount: $1,519
- Date on market: 10/14/2023
- Cumulative days on market: 8 days
- Listing terms: 1031 Exchange,Cash,Conventional,FHA,Owner Will Carry,VA Loan
Price history
| Date | Event | Price |
|---|---|---|
| 1/2/2024 | Sold | $456,800$340/sqft |
Source:  Lake Havasu AOR #1027576 Report a problem Lake Havasu AOR #1027576 Report a problem | ||
| 10/20/2023 | Pending sale | $456,800$340/sqft |
Source: Lake Havasu AOR #1027576 Report a problem | ||
| 10/14/2023 | Listed for sale | $456,800+56.4%$340/sqft |
Source: Lake Havasu AOR #1027576 Report a problem | ||
| 5/23/2020 | Listing removed | $1,600$1/sqft |
Source: Destination Havasu LLC Report a problem | ||
| 4/24/2020 | Listed for rent | $1,600$1/sqft |
Source: Destination Havasu LLC Report a problem | ||
| 9/4/2019 | Sold | $292,000$217/sqft |
Source: Lake Havasu AOR #1007041 Report a problem | ||
| 8/19/2019 | Pending sale | $292,000$217/sqft |
Source: Keller Williams Arizona Living Realty #1007041 Report a problem | ||
| 7/4/2019 | Listed for sale | $292,000+19.2%$217/sqft |
Source: Keller Williams Arizona Living Realty #1007041 Report a problem | ||
| 8/29/2017 | Sold | $245,000$182/sqft |
Source: Public Record Report a problem | ||
| 7/4/2017 | Price change | $245,000-1.6%$182/sqft |
Source: Re/Max By The Lake #929276 Report a problem | ||
| 6/22/2017 | Listed for sale | $249,000+97.6%$185/sqft |
Source: Re/Max By The Lake #929276 Report a problem | ||
| 3/12/2013 | Sold | $126,000-1.6%$94/sqft |
Source:  Lake Havasu AOR #874847 Report a problem Lake Havasu AOR #874847 Report a problem | ||
| 2/1/2013 | Listed for sale | $128,000+21.9%$95/sqft |
Source: GRAND ISLAND REALTY #874847 Report a problem | ||
| 3/29/2002 | Sold | $105,000$78/sqft |
Source: Public Record Report a problem | ||
Public tax history
| Year | Property taxes | Tax assessment |
|---|---|---|
| 2026 | $1,299 +2.3% | $36,087 -1% |
| 2025 | $1,270 -20% | $36,459 -1.6% |
| 2024 | $1,587 +4.5% | $37,045 +16.6% |
| 2023 | $1,519 -10% | $31,766 +38.3% |
| 2022 | $1,688 +20.9% | $22,974 -0.6% |
| 2021 | $1,396 +6.3% | $23,115 +21.9% |
| 2019 | $1,313 | $18,965 +7.2% |
| 2018 | $1,313 +1.7% | $17,692 +3% |
| 2017 | $1,291 +12.6% | $17,169 +10.1% |
| 2016 | $1,147 +2.6% | $15,598 +14.3% |
| 2015 | $1,117 | $13,649 +12.3% |
| 2014 | -- | $12,151 +10.7% |
| 2013 | -- | $10,976 +4.1% |
| 2012 | -- | $10,542 |
| 2011 | -- | $10,542 -20.4% |
| 2010 | -- | $13,249 -40.5% |
| 2009 | -- | $22,264 -11.7% |
| 2008 | -- | $25,224 |
| 2007 | -- | -- |
| 2006 | -- | -- |
| 2005 | -- | -- |
| 2004 | -- | -- |
| 2003 | -- | -- |
| 2002 | -- | -- |
| 2000 | $337 | -- |
Find assessor info on the county website
Neighborhood: 86406
Nearby homes
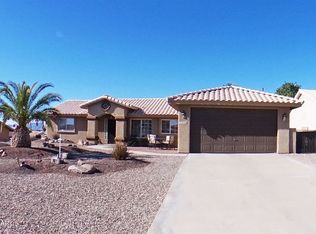
- $566,7003 bd3 ba1.5k sqft4009 Tropic Blvd, Lake Havasu City, AZ 86406Off Market
- $568,9003 bd2 ba1.7k sqft3996 Breakwater Pl, Lake Havasu City, AZ 86406Off Market
- $834,3003 bd2 ba2k sqft3991 Tropic Blvd, Lake Havasu City, AZ 86406Off Market
- $451,0003 bd2 ba1.7k sqft4017 Tropic Blvd, Lake Havasu City, AZ 86406Off Market
- $495,500-- bd-- ba1.7k sqft4008 Tropic Blvd, Lake Havasu City, AZ 86406Off Market
- $389,5003 bd2 ba1.6k sqft3992 Breakwater Pl, Lake Havasu City, AZ 86406Off Market
- $480,0003 bd2 ba1.7k sqft4016 Tropic Blvd, Lake Havasu City, AZ 86406Sold
- $421,9003 bd2 ba1.3k sqft4000 Tropic Blvd, Lake Havasu City, AZ 86406Off Market
Nearby schools
GreatSchools rating
- 6/10Jamaica Elementary SchoolGrades: K-6Distance: 1.2 mi
- 4/10Thunderbolt Middle SchoolGrades: 7-8Distance: 2.1 mi
- 6/10Lake Havasu High SchoolGrades: 9-12Distance: 2.8 mi


Get pre-qualified for a loan
At Zillow Home Loans, we can pre-qualify you in as little as 5 minutes with no impact to your credit score.An equal housing lender. NMLS #10287.
Sell for more on Zillow
Get a Zillow Showcase℠ listing at no additional cost and you could sell for .
$465,600
2% more
+$9,312
With Zillow Showcase(estimated)
$474,912
- Arizona
- Mohave County
- Lake Havasu City
- 86406
- 4001 Tropic Blvd
Nearby cities
Nearby zip codes
Other Lake Havasu City Topics
- Apartments for Rent in 86406
- Houses for Sale in 86406
- Houses for Rent in 86406
- 86406 Real Estate
- Lake Havasu City Condos
- Houses for Sale in Lake Havasu City
- Newest Listings in Lake Havasu City
- Lake Havasu City Home Values
- Lake Havasu City Real Estate Agents
- Lake Havasu City Refinance
- Lake Havasu City Mortgage Rates
