Skip main navigation
Active
  • $4,900,000

    4001 Verano Dr, Austin, TX 78735

    5beds
    6,135sqft
    : 
    Loading
    Get pre-qualified
    Single Family Residence
    Built in 2017
    1.39 Acres Lot
    $-- Zestimate®
    $799/sqft
    $207/mo HOA

    What's special

    Resort-style poolWarm wood flooringPrivate outdoor entertaining areasWalls of glassThoughtful floor planRetractable glass wallsStriking single-story residence
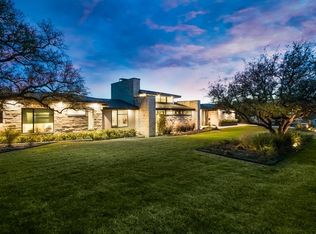
    4001 Verano Drive is an exceptional modern estate in the prestigious gated Barton Creek community, designed by renowned architect Dick Clark and built by Sagiv's. This striking single-story residence showcases walls of glass, natural stone, warm wood flooring, and exceptional craftsmanship, creating a seamless balance of contemporary design and comfortable living. Retractable glass walls open the main living spaces to an expansive covered patio, resort-style pool, and private outdoor entertaining areas, delivering the indoor-outdoor lifestyle the home was designed to embrace. The thoughtful floor plan offers effortless single-story living with spacious gathering areas, a luxurious primary suite, and generous accommodations for family and guests. A detached cabana with a kitchenette and full bathroom provides outstanding flexibility as a guest suite, private office, fitness studio, or creative space. Set on nearly 1.4 acres within one of Austin's premier luxury communities, residents enjoy access to world-class golf, scenic hiking trails, and the convenience of being just minutes from downtown Austin. 4001 Verano Drive is a rare opportunity to own an architecturally significant home that combines timeless design, exceptional privacy, and an unmatched Barton Creek lifestyle.
    18 days
    |
    1,714
    |
    125
    |

    Likely to sell faster than

    Zillow last checked:

    Listing updated:

    Listed by:

    Todd Hower (512) 777-1506,

    Todd Hower Realty LLC (512) 777-1506

    Source: Unlock MLS,MLS#: 7920909MLS Logo

    Loading...

      Facts & features

      Interior

      Bedrooms & bathrooms
      • Bedrooms: 5
      • Bathrooms: 6
      • Full bathrooms: 5
      • 1/2 bathrooms: 1
      • Main level bedrooms: 5
      Heating
      • Central
      Cooling
      • Central Air
      Appliances
      • Included: Built-In Oven(s), Dishwasher, Disposal, Gas Cooktop, Microwave, Refrigerator, Stainless Steel Appliance(s), Wine Refrigerator
      Features
      • Built-in Features, Ceiling Fan(s), High Ceilings, Entrance Foyer, Kitchen Island, Multiple Living Areas, No Interior Steps, Open Floorplan, Pantry, Primary Bedroom on Main, Recessed Lighting, Walk-In Closet(s), Wired for Sound
      • Flooring: No Carpet, Tile, Wood
      • Windows: Blinds, Double Pane Windows
      • Number of fireplaces: 1
      • Fireplace features: Gas, Great Room
      Interior area
      • Total interior livable area: 6,135 sqft

      Property

      Parking
      • Total spaces: 4
      • Parking features: Attached, Door-Multi, Driveway, Garage Faces Side
      • Attached garage spaces: 4
      Accessibility
      • Accessibility features: None
      Features
      • Levels: One
      • Stories: 1
      • Patio & porch: Covered
      • Exterior features: Gas Grill, Gutters Full, Lighting, Private Yard
      • Has private pool: Yes
      • Pool features: Gunite, In Ground
      • Spa features: Heated, In Ground
      • Fencing: Perimeter
      • Has view: Yes
      • View description: Hill Country, Neighborhood, Trees/Woods
      • Waterfront features: None
      Lot
      • Size: 1.39 Acres
      • Features: Landscaped, Sprinkler - Automatic, Trees-Medium (20 Ft - 40 Ft)
      Details
      • Additional structures: Guest House
      • Parcel number: 01094002250000
      • Special conditions: Standard

      Construction

      Type & style
      • Home type: SingleFamily
      • Property subtype: Single Family Residence
      Materials
      • Foundation: Slab
      • Roof: Metal
      Condition
      • Resale
      • New construction: No
      • Year built: 2017
      Details
      • Builder name: Sagiv LLC

      Utilities & green energy

      • Sewer: Municipal Utility District (MUD)
      • Water: Municipal Utility District (MUD)
      • Utilities for property: Electricity Connected, Natural Gas Connected, Sewer Connected, Water Connected

      Community & HOA

      Community
      • Features: Cluster Mailbox, Gated
      • Subdivision: Barton Creek
      HOA
      • Has HOA: Yes
      • Services included: Common Area Maintenance
      • HOA fee: $207 monthly
      • HOA name: Barton Creek Southwest Community, INC
      Location
      • Region: Austin

      Financial & listing details

      • Price per square foot: $799/sqft
      • Tax assessed value: $4,479,739
      • Annual tax amount: $24,968
      • Date on market: 6/25/2026
      • Listing terms: Cash,Conventional
      • Electric utility on property: Yes

        Estimated market value

        Not available

        Estimated sales range

        Not available

        Not available

        Price history

        DateEventPrice
        6/25/2026Listed for sale$4,900,000+6.5%$799/sqft
        Source: Unlock MLS #7920909 Report a problem
        9/17/2024Listing removed$4,600,000$750/sqft
        Source: Unlock MLS #2379929 Report a problem
        7/1/2024Price change$4,600,000-6.1%$750/sqft
        Source: Unlock MLS #2379929 Report a problem
        5/10/2024Price change$4,900,000-3.9%$799/sqft
        Source: Unlock MLS #2379929 Report a problem
        4/5/2024Price change$5,100,000-13.6%$831/sqft
        Source: Unlock MLS #2379929 Report a problem
        3/20/2024Listed for sale$5,900,000+51.3%$962/sqft
        Source: Unlock MLS #2379929 Report a problem
        6/30/2017Listing removed$3,900,000$636/sqft
        Source: Gottesman Residential R.E. #3026034 Report a problem
        4/24/2017Listed for sale$3,900,000+1023%$636/sqft
        Source: Gottesman Residential R.E. #3026034 Report a problem
        11/19/2013Listing removed$347,288$57/sqft
        Source: Realty Austin #9093036 Report a problem
        8/2/2013Price change$347,288+5%$57/sqft
        Source: Realty Austin #9093036 Report a problem
        7/17/2013Listed for sale$330,750+10.3%$54/sqft
        Source: Realty Austin #9093036 Report a problem
        2/13/2013Listing removed$300,000$49/sqft
        Source: Realty Austin #9093036 Report a problem
        9/21/2012Listed for sale$300,000$49/sqft
        Source: Realty Austin #9093036 Report a problem

        Public tax history

        YearProperty taxesTax assessment
        2025$24,968 -65.8%$4,432,758 +10%
        2024$73,025 -2%$4,029,780 -8.4%
        2023$74,527 -16.7%$4,399,839 -6.8%
        2022$89,451 $4,720,583 +68.1%
        2021-- $2,807,600 -0.8%
        2020$63,438 +4.5%$2,829,937
        2019$60,712 +29%$2,829,937 +36.7%
        2018$47,081 $2,069,964 +3.4%
        2017$47,081 +726.3%$2,002,843 +170.5%
        2016$5,698 $740,454 +113.5%
        2015$5,698 $346,750
        Find assessor info on the county website

        Monthly payment

        Est. payment

        Payment breakdown

        Explore the cost of this home by adjusting the details. Changes won't be saved.
        All calculations are estimates and provided by Zillow, Inc. for informational purposes only. Actual amounts may vary.
        HOA fees may include property taxes on listings classified as Co-Ops. Contact the listing agent and/or owner for fee details.
        Mortgage interest rates are dependent on a number of factors, including credit score, down payment, and repayment length. Interest rate data provided by Zillow Group Marketplace, Inc. as of 1/1/1970 from various mortgage lenders with which we have lead or other similar arrangements; the Estimated Payment is an average of those rates.
        See how much you could borrow to make a competitive offer.

        Climate risks

        Neighborhood: Barton Creek

        Getting around

        3 / 100
        Car-Dependent
        0 / 100
        No Nearby Transit
        17 / 100
        Somewhat Bikeable

        Nearby schools

        GreatSchools rating
        Schools provided by the listing agent
        • Elementary: Oak Hill
        • Middle: O Henry
        • High: Austin
        • District: Austin ISD

        Source: Unlock MLS. This data may not be complete. We recommend contacting the local school district to confirm school assignments for this home.

        A local agent can set up tours, give advice and negotiate with sellers.

        Browse local experts

        Similar homes