Set on a scenic estate lot, this luxury residence offers refined finishes, impressive scale, and an open concept floor plan designed for effortless living. A sweeping curved staircase anchors the entry, leading to main-level spaces finished with hardwood floors, plantation shutters, and custom cabinetry. The large office, elegant dining room, expansive living room, and spacious hearth room all enjoy exceptional natural light.
The kitchen is a showpiece with high-end appliances, custom cabinetry, stone counter tops, expansive island, double ovens, gas cooktop, built-in refrigerator, warming drawer, new lighting, and tailored window treatments.
The spacious primary suite feels like a retreat with a spa-like bath including heated tile floors, heated towel rack, steam shower, double vanity, custom cabinetry, and a walk-in closet outfitted with custom shelving.
Three additional bedrooms each feature generous walk-in closets, tons of natural light and ensuite baths.
The lower level is a standout! Daylight windows and a walkout design create a bright, inviting extension of the home, complete with a fireplace, media area, wet bar, craft room, second laundry, full bath, and a bedroom. The walkout opens to beautifully landscaped outdoor spaces ideal for everyday living and entertaining.
A well-planned mudroom and exceptional laundry room add extra convenience.
Enjoy each season on the wonderful wrap-around deck overlooking beautiful mature trees and a convenient side entry garage.
This exceptional home offers luxury, comfort, and thoughtful design in one of the most sought-after neighborhoods in town!
Sold
Price Unknown
4001 W 126th St, Leawood, KS 66209
4beds
5,661sqft
Single Family Residence
Built in 1985
0.46 Acres Lot
$1,123,200 Zestimate®
$--/sqft
$4,310 Estimated rent
Home value
$1,123,200
$1.04M - $1.20M
$4,310/mo
Zestimate® history
Owner options
List your home for rent
$4,310/mo
Rent Zestimate®
Find your next renter with Zillow Rental Manager. Plus, with online applications, you can quickly screen prospective tenants – for free.
$4,310/mo
Rent Zestimate®
Refinance and save
$1,500/mo
Est. payment
Refinancing to a lower rate could help reduce your monthly payments and save thousands over the life of the loan.
$1,500/mo
Est. payment
Explore your selling options
Work with a Zillow partner agent
Leverage their expertise and Zillow's premium Showcase listings to get your home seen by more buyers.
Get startedList with your own agent
Get your home in front of millions of buyers by listing it on Zillow.
Learn how to do itSell it yourself
Take full control of how buyers see your home on Zillow by listing For Sale by Owner (FSBO).
List your homeWhat's special
Zillow last checked:
Listing updated:
Listed by:
Lisa Ruben Team 913-449-5044,
ReeceNichols - Country Club Plaza,
Lisa Ruben 913-449-5044,
ReeceNichols - Country Club Plaza
Bought with:
Patricia Love, SP00053748
Platinum Realty LLC
Source: Heartland MLS as distributed by MLS GRID,MLS#: 2601119
Facts & features
Interior
Bedrooms & bathrooms
- Bedrooms: 4
- Bathrooms: 5
- Full bathrooms: 4
- 1/2 bathrooms: 1
Primary bedroom
- Level: Second
- Area: 308 Square Feet
- Dimensions: 14 x 22
Bedroom 2
- Level: Second
- Area: 195 Square Feet
- Dimensions: 13 x 15
Bedroom 3
- Level: Second
Bedroom 4
- Level: Second
- Area: 182 Square Feet
- Dimensions: 13 x 14
Bathroom 1
- Level: Basement
Bathroom 2
- Level: First
Dining room
- Level: First
- Area: 247 Square Feet
- Dimensions: 13 x 19
Family room
- Level: First
- Area: 432 Square Feet
- Dimensions: 27 x 16
Hearth room
- Level: First
- Area: 169 Square Feet
- Dimensions: 13 x 13
Kitchen
- Level: First
- Area: 117 Square Feet
- Dimensions: 9 x 13
Laundry
- Level: Main
Living room
- Level: First
- Area: 247 Square Feet
- Dimensions: 13 x 19
Recreation room
- Level: Basement
- Area: 960 Square Feet
- Dimensions: 60 x 16
Heating
- Natural Gas, Zoned
Cooling
- Electric
Appliances
- Included: Cooktop, Dishwasher, Disposal, Double Oven, Humidifier, Microwave, Refrigerator
- Laundry: Main Level
Features
- Ceiling Fan(s), Central Vacuum, Kitchen Island, Pantry, Walk-In Closet(s), Wet Bar
- Flooring: Carpet, Tile, Wood
- Windows: Thermal Windows
- Basement: Daylight,Finished,Full,Walk-Out Access
- Number of fireplaces: 3
- Fireplace features: Family Room, Hearth Room, Recreation Room, Fireplace Screen
Interior area
- Total structure area: 5,661
- Total interior livable area: 5,661 sqft
- Finished area above ground: 3,916
- Finished area below ground: 1,745
Property
Parking
- Total spaces: 3
- Parking features: Attached, Garage Door Opener, Garage Faces Side
- Attached garage spaces: 3
Features
- Patio & porch: Deck, Patio
Lot
- Size: 0.46 Acres
- Dimensions: 170 x 141
- Features: Corner Lot, Cul-De-Sac
Details
- Parcel number: Hp02500002 0007
- Other equipment: Intercom
Construction
Type & style
- Home type: SingleFamily
- Architectural style: Traditional
- Property subtype: Single Family Residence
Materials
- Brick/Mortar, Stucco
- Roof: Composition
Condition
- Year built: 1985
Utilities & green energy
- Sewer: Public Sewer
- Water: Public
Community & HOA
Community
- Security: Smoke Detector(s)
- Subdivision: Aimtree Manor
HOA
- Has HOA: Yes
- Services included: Curbside Recycle, Trash
- HOA fee: $1,500 annually
Location
- Region: Leawood
Financial & listing details
- Tax assessed value: $1,105,600
- Annual tax amount: $14,249
- Date on market: 2/20/2026
- Listing terms: Cash,Conventional,VA Loan
- Ownership: Private
- Road surface type: Paved
Price history
| Date | Event | Price |
|---|---|---|
| 3/30/2026 | Sold | -- |
Source:  Heartland MLS as distributed by MLS GRID #2601119 Report a problem Heartland MLS as distributed by MLS GRID #2601119 Report a problem | ||
| 3/3/2026 | Pending sale | $1,085,000$192/sqft |
Source: Heartland MLS as distributed by MLS GRID #2601119 Report a problem | ||
| 3/1/2026 | Price change | $1,085,000-9.2%$192/sqft |
Source: Heartland MLS as distributed by MLS GRID #2601119 Report a problem | ||
| 2/20/2026 | Listed for sale | $1,195,000$211/sqft |
Source:  ReeceNichols Real Estate #2601119 Report a problem ReeceNichols Real Estate #2601119 Report a problem | ||
Public tax history
| Year | Property taxes | Tax assessment |
|---|---|---|
| 2025 | $14,249 +7% | $127,144 +7.2% |
| 2024 | $13,318 +4.8% | $118,634 +5.9% |
| 2023 | $12,702 +1.2% | $112,067 +3.4% |
| 2022 | $12,553 | $108,387 +15.5% |
| 2021 | -- | $93,863 +0.4% |
| 2020 | $11,543 | $93,506 +7% |
| 2019 | -- | $87,400 +7.5% |
| 2018 | -- | $81,316 +1% |
| 2017 | $10,480 +3.6% | $80,546 +3.4% |
| 2016 | $10,119 -0.5% | $77,867 +0.8% |
| 2015 | $10,166 +5.8% | $77,269 +3% |
| 2013 | $9,606 -3.6% | $75,014 +1.1% |
| 2012 | $9,969 +1.8% | $74,209 -1.5% |
| 2010 | $9,795 +2.2% | $75,348 -2.6% |
| 2009 | $9,584 +55.4% | $77,377 +53% |
| 2008 | $6,169 +1.7% | $50,577 |
| 2007 | $6,065 +2.1% | $50,577 +1.6% |
| 2006 | $5,938 | $49,784 +0% |
| 2005 | -- | $49,783 |
Find assessor info on the county website
Neighborhood: 66209
Nearby homes
- $971,2004 bd4 ba3.9k sqft12601 Buena Vista St, Leawood, KS 66209Off Market
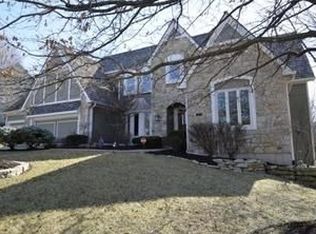
- $913,9004 bd3 ba3.3k sqft12604 Alhambra St, Leawood, KS 66209Off Market
- $973,5004 bd5 ba3.7k sqft12601 Alhambra St, Leawood, KS 66209Off Market
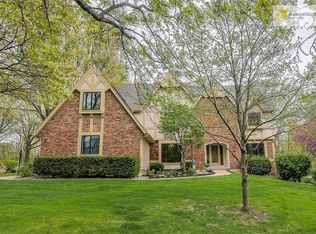
- $1,018,9005 bd5 ba4.5k sqft4000 W 126th St, Leawood, KS 66209Off Market
- $1,046,4005 bd4 ba4.2k sqft12605 Buena Vista St, Leawood, KS 66209Off Market
- $1,018,0004 bd4 ba3.7k sqft4101 W 126th St, Leawood, KS 66209Off Market
- $1,094,7004 bd4 ba3.9k sqft12608 Alhambra St, Leawood, KS 66209Off Market
- $--5 bd6 ba6.8k sqft4100 W 126th St, Leawood, KS 66209Sold
Nearby schools
GreatSchools rating
- 9/10Mission Trail Elementary SchoolGrades: K-5Distance: 0.8 mi
- 8/10Leawood Middle SchoolGrades: 6-8Distance: 1.1 mi
- 9/10Blue Valley North High SchoolGrades: 9-12Distance: 1.6 mi
Schools provided by the listing agent
- Elementary: Mission Trail
- Middle: Leawood Middle
- High: Blue Valley North
Source: Heartland MLS as distributed by MLS GRID. This data may not be complete. We recommend contacting the local school district to confirm school assignments for this home.
Get a cash offer in 3 minutes
Find out how much your home could sell for in as little as 3 minutes with a no-obligation cash offer.
Estimated market value
$1,123,200
Get a cash offer in 3 minutes
Find out how much your home could sell for in as little as 3 minutes with a no-obligation cash offer.
Estimated market value
$1,123,200
- Kansas
- Johnson County
- Leawood
- 66209
- 4001 W 126th St
Nearby cities
Nearby zip codes
Other Leawood Topics
