Skip main navigation
Off market
  • $1,783,000

    4001 W 66th St, Prairie Village, KS 66208

    5beds
    3,941sqft
    SingleFamily
    Built in 2017
    0.38 Acres Lot
    $1,783,000 Zestimate®
    $452/sqft
    $5,973 Estimated rent

    Home value

    $1,783,000

    $1.66M - $1.94M

    $5,973/mo

    Zestimate® history
    Loading
    Loading...

    Owner options

    List your home for rent

    $5,973/mo

    Rent Zestimate®

    Find your next renter with Zillow Rental Manager. Plus, with online applications, you can quickly screen prospective tenants – for free.

    Learn more

    $5,973/mo

    Rent Zestimate®

    Refinance and save

    $9,159/mo

    Est. payment

    Refinancing to a lower rate could help reduce your monthly payments and save thousands over the life of the loan.

    See today's rates

    $9,159/mo

    Est. payment

    Explore your selling options

    Work with a Zillow partner agent

    Leverage their expertise and Zillow's premium Showcase listings to get your home seen by more buyers.

    Get started

    List with your own agent

    Get your home in front of millions of buyers by listing it on Zillow.

    Learn how to do it

    Sell it yourself

    Take full control of how buyers see your home on Zillow by listing For Sale by Owner (FSBO).

    List your home

    What's special

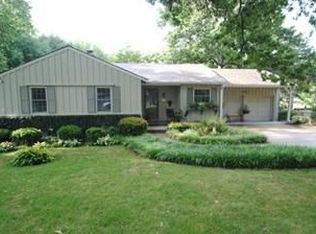
    An elegant approach to traditional style is showcased in this 2017 Koenig construction 1.5 story, 5 bedroom, 4.1 bath, ~4000 s/f home with distinctive amenities, including a Crestron Smart Home System, GE Monogram appliances with bluetooth double oven, 1st and 2nd floor full-size laundry hook-ups, heated master bath flooring, Silhouette remote blinds, Hunter Douglas window coverings, and LED warm lighting throughout. Entertaining is a part of the real joy of owning this home, so you will appreciate the quintessential wet bar in the sophisticated lower level opening to the covered patio and backyard, outdoor speakers, main level open layout, and plenty of parking in the oversized driveway. - Shawnee Mission East School District with walking distance to Prairie Elementary and Indian Hills Middle School; - Monogram Crestron Smart Home System ? controls alarm, audio, window treatments and thermostat; - GE Monogram appliances with bluetooth double oven; - Oversized island with Walnut top; - Convenient pot filler; - 6 foot privacy fence in back yard; - Underground invisible dog fence covers entire property (front and back yards); - Built-in bookcases; - Unique lower-level bar with built-in dishwasher, microwave, and accommodates full-size refrigerator; - 1st and 2nd floor full-size laundry hook-ups; - Heated bathroom floor in master bath; - Rain-Out under deck ceiling provides dry covered patio from walk-out basement; - Outdoor speakers on top of deck and below; - High end window coverings throughout house including remote blinds in main living areas, MBR and MBA; - Anderson windows; - Floor drains in each garage bay for snowmelt and cleaning; - Built-in garage shelving and hose bib in garage (can be used during winter); - Garage doors cell phone controllable; - Extra driveway pad on west side (holds 2 more cars); - French drain and buried downspouts; - Irrigation system entire yard; - Zoned heating and cooling with dual humidifiers; - Dual 50-gallon water heaters with recirculating hot water throughout entire home; - LED warm lighting throughout; - Lots of storage;

    This property is not currently displayed as for sale or rent on Zillow. This may be different from what's on other websites or public sources.

    Facts & features

    Interior

    Bedrooms & bathrooms
    • Bedrooms: 5
    • Bathrooms: 5
    • Full bathrooms: 4
    • 1/2 bathrooms: 1
    Heating
    • Forced air
    Appliances
    • Included: Dishwasher, Garbage disposal, Microwave, Range / Oven
    Features
    • Flooring: Carpet, Hardwood
    • Basement: Finished
    • Has fireplace: Yes
    • Fireplace features: wood stove
    Interior area
    • Total interior livable area: 3,941 sqft

    Property

    Parking
    • Total spaces: 2
    • Parking features: Garage - Attached, Off-street
    Features
    • Exterior features: Wood
    Lot
    • Size: 0.38 Acres
    Details
    • Parcel number: OP130000010004

    Construction

    Type & style
    • Home type: SingleFamily
    • Architectural style: Conventional
    Materials
    • Frame
    • Foundation: Concrete
    • Roof: Composition
    Condition
    • Year built: 2017

    Community & HOA

    HOA
    • Has HOA: Yes
    • HOA fee: $2 monthly
    Location
    • Region: Prairie Village

    Financial & listing details

    • Price per square foot: $452/sqft
    • Tax assessed value: $1,467,600
    • Annual tax amount: $19,199

    Price history

    DateEventPrice
    1/17/2020Sold--
    Source: Heartland MLS as distributed by MLS GRID #2204493 Report a problem
    11/14/2019Pending sale$1,200,000$304/sqft
    Source: Keller Williams Realty Partners Inc #PermWaiver Report a problem
    9/14/2019Listed for sale$1,200,000$304/sqft
    Source: Keller Williams Realty Partners Inc #PermWaiver Report a problem
    9/12/2019Pending sale$1,200,000$304/sqft
    Source: Keller Williams Realty Partners Inc #PermWaiver Report a problem
    9/7/2019Listed for sale$1,200,000$304/sqft
    Source: Keller Williams Realty Partners Inc #PermWaiver Report a problem

    Public tax history

    YearProperty taxesTax assessment
    2025$19,199 +7.6%$168,774 +8.6%
    2024$17,835 +3.2%$155,388 +3.4%
    2023$17,283 +8.9%$150,248 +8.9%
    2022$15,869 $138,000 +2.1%
    2021-- $135,125 +8.1%
    2020$15,227 $124,994 +2.2%
    2019-- $122,360 +6.2%
    2018-- $115,230 +414%
    2017$3,003 -25.1%$22,418 -25.9%
    2016$4,011 +11.3%$30,257 +10.8%
    2015$3,603 +6.2%$27,301 +5.6%
    2013$3,393 +8.6%$25,863 -3.3%
    2012$3,124 -13%$26,749 +0.6%
    2010$3,590 +3.6%$26,599
    2009$3,464 +3.3%$26,599 +0%
    2008$3,354 +1.7%$26,593 -2.6%
    2007$3,298 +12.9%$27,301 +2.2%
    2006$2,921 $26,726 +2%
    2005-- $26,209
    Find assessor info on the county website

    Neighborhood: Indian Fields

    Nearby schools

    GreatSchools rating
    Schools provided by the listing agent
    • Elementary: Prairie
    • Middle: Indian Hills
    • High: Shawnee Mission East

    Source: The MLS. This data may not be complete. We recommend contacting the local school district to confirm school assignments for this home.

    Get a cash offer in 3 minutes
    Find out how much your home could sell for in as little as 3 minutes with a no-obligation cash offer.
    Estimated market value
    $1,783,000
    Get a cash offer in 3 minutes
    Find out how much your home could sell for in as little as 3 minutes with a no-obligation cash offer.
    Estimated market value
    $1,783,000