Skip main navigation
Sold for $424,900
  • $424,900

    4001 W 84th St, Sioux Falls, SD 57108

    4beds
    2,525sqft
    Single Family Residence
    Built in 2008
    10,759.32 Square Feet Lot
    $428,300 Zestimate®
    $168/sqft
    $2,890 Estimated rent

    Home value

    $428,300

    $407,000 - $450,000

    $2,890/mo

    Zestimate® history
    Loading
    Loading...

    Owner options

    List your home for rent

    $2,890/mo

    Rent Zestimate®

    Find your next renter with Zillow Rental Manager. Plus, with online applications, you can quickly screen prospective tenants – for free.

    Learn more

    $2,890/mo

    Rent Zestimate®

    Refinance and save

    $2,264/mo

    Est. payment

    Refinancing to a lower rate could help reduce your monthly payments and save thousands over the life of the loan.

    See today's rates

    $2,264/mo

    Est. payment

    Explore your selling options

    Work with a Zillow partner agent

    Leverage their expertise and Zillow's premium Showcase listings to get your home seen by more buyers.

    Get started

    List with your own agent

    Get your home in front of millions of buyers by listing it on Zillow.

    Learn how to do it

    Sell it yourself

    Take full control of how buyers see your home on Zillow by listing For Sale by Owner (FSBO).

    List your home

    What's special

    Gas fireplaceFully fenced yardSoaring vaulted ceilingsMature treesGiant family roomNewer roofFresh exterior paint
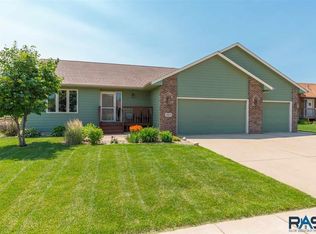
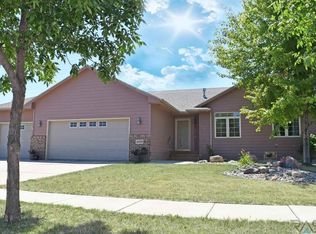
    Welcome to this beautifully maintained ranch home, offering over 2,500 square feet of inviting, functional living space. With 4 spacious bedrooms, an additional room, and 3 bathrooms, this home is perfectly suited for growing families, remote work, or hosting guests. Enjoy peace of mind with a newer roof and fresh exterior paint, paired with standout curb appeal. Outside, you'll find a fully fenced yard surrounded by mature trees and lush landscaping, plus a paver patio off the deck which gives you a private outdoor retreat perfect for relaxing, entertaining, or simply enjoying the fresh air. Inside, you're greeted by soaring vaulted ceilings, a spacious living area, and a chef's dream kitchen featuring custom cabinetry and ample granite countertop space for all your culinary creations. The primary suite includes a huge walk-in closet and a private bathroom. Downstairs, the giant family room with a gas fireplace is ideal for cozy nights in. You'll also find two well-appointed bedrooms and a versatile additional room perfect for work, play, or anything in between. And the cherry on top? This home is just steps from Platinum Valley Park and Explorer Elementary, making morning routines and afternoon adventures a breeze. With thoughtful updates, a flexible layout, and a location that truly delivers, this charming ranch is ready to welcome you home!

    Zillow last checked:

    Listing updated:

    Listed by:

    Shawn A Martins,

    Amy Stockberger Real Estate,

    Amy M Stockberger,

    Amy Stockberger Real Estate

    Bought with:

    Jenny C Atkinson

    Source: Realtor Association of the Sioux Empire,MLS#: 22503890MLS Logo

    Facts & features

    Interior

    Bedrooms & bathrooms
    • Bedrooms: 4
    • Bathrooms: 3
    • Full bathrooms: 2
    • 3/4 bathrooms: 1
    • Main level bedrooms: 2
    Primary bedroom
    • Description: 3/4 Bath and Walk In Closet
    • Level: Main
    • Area: 144
    • Dimensions: 12 x 12
    Bedroom 2
    • Level: Main
    • Area: 132
    • Dimensions: 12 x 11
    Bedroom 3
    • Level: Basement
    • Area: 144
    • Dimensions: 12 x 12
    Bedroom 4
    • Level: Basement
    • Area: 144
    • Dimensions: 12 x 12
    Dining room
    • Level: Main
    • Area: 144
    • Dimensions: 12 x 12
    Family room
    • Description: Gas Fireplace
    • Level: Basement
    • Area: 450
    • Dimensions: 25 x 18
    Kitchen
    • Level: Main
    • Area: 270
    • Dimensions: 18 x 15
    Living room
    • Level: Main
    • Area: 208
    • Dimensions: 16 x 13
    Heating
    • Natural Gas
    Cooling
    • Central Air
    Appliances
    • Included: Dishwasher, Disposal, Dryer, Range, Microwave, Refrigerator, Washer
    Features
    • Master Downstairs, Main Floor Laundry, Master Bath, Vaulted Ceiling(s)
    • Flooring: Carpet, Tile, Vinyl, Wood
    • Basement: Full
    • Number of fireplaces: 1
    • Fireplace features: Gas
    Interior area
    • Total interior livable area: 2,525 sqft
    • Finished area above ground: 1,320
    • Finished area below ground: 1,205

    Property

    Parking
    • Total spaces: 3
    • Parking features: Concrete
    • Garage spaces: 3
    Features
    • Patio & porch: Deck, Patio
    • Fencing: Privacy
    Lot
    • Size: 10,759 sqft
    • Dimensions: 74 X 145
    • Features: City Lot
    Details
    • Parcel number: 280.87.08.021

    Construction

    Type & style
    • Home type: SingleFamily
    • Architectural style: Ranch
    • Property subtype: Single Family Residence
    Materials
    • Hard Board, Stone
    • Roof: Composition
    Condition
    • Year built: 2008

    Utilities & green energy

    • Sewer: Public Sewer
    • Water: Public

    Community & neighborhood

    Location
    • Region: Sioux Falls
    • Subdivision: Platinum Valley 2nd

    Other

    Other facts
    • Listing terms: Cash
    • Road surface type: Curb and Gutter

    Price history

    Price history is unavailable.

    Public tax history

    YearProperty taxesTax assessment
    2025$5,525 -5.8%$361,162 -0.1%
    2024$5,863 +17.6%$361,628 +3.9%
    2023$4,987 +9.4%$348,048 +16.1%
    2022$4,557 $299,799 +11.5%
    2021-- $268,768 +4.8%
    2020$4,544 +6.5%$256,390 +4.2%
    2019$4,264 $246,070
    2018$4,264 $246,070 -4.4%
    2017$4,264 -6.9%$257,506 +4.3%
    2016$4,583 +0.5%$246,950 +12.6%
    2015$4,559 +14.4%$219,413
    2014$3,984 $219,413

    Find assessor info on the county website

    Neighborhood: 57108

    Nearby schools

    GreatSchools rating
    Schools provided by the listing agent
    • Elementary: Harrisburg Explorer ES
    • Middle: North MS
    • High: Harrisburg HS
    • District: Harrisburg

    Source: Realtor Association of the Sioux Empire. This data may not be complete. We recommend contacting the local school district to confirm school assignments for this home.

    Get pre-qualified for a loan
    At Zillow Home Loans, we can pre-qualify you in as little as 5 minutes with no impact to your credit score.

    An equal housing lender. NMLS #10287.

    Sell for more on Zillow
    Get a Zillow Showcase℠ listing at no additional cost and you could sell for .
    $428,300
    2% more
    +$8,566
    With Zillow Showcase(estimated)
    $436,866