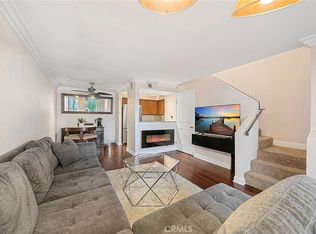
Charming Single-Story 2 Bed/2 Bath Home with Private Yard. Attached 1 Bed/1 Bath Unit with Private Front Porch and Private Rear Patio. Quality Upgrades & Low Maintenance! This hallmark-inspired (single-family style) duplex is PERFECT for growing families looking for additional rental income, muti-generational families, or long-term investors. Located blocks to shopping and dining along Magnolia (especially Porto’s), and just blocks from the new Warner Bros Ranch Facilities, the Magnolia Park community offers that small-town community feel with convenient access to work, schools, freeways, and endless recreational activities. This sale is for the entire property (R2 zoned duplex). Reference the property layout and floor plans in the photos or listing supplements. The main 2-bedroom unit features a cozy living room with gas/wood burning fireplace, custom built-in cabinets and original wood floors. Entertain friends and family in the nicely updated kitchen with granite counters, stainless appliances, gas stove, and quality cabinets. Adjacent to the kitchen is the office nook and interior laundry closet. The dining room opens to the private and spacious outdoor space with covered seating/dining area and yard. Relax and unwind in the spacious master suite with a massive walk-in closet and spa-inspired bathroom. The bathroom features side-by-side showers and a clawfoot tub. Down the hall is the second large bedroom and second bathroom with a walk-in shower. Attached to the home with separate access is a fully updated and move-in ready 1 bed/1bath unit. The charming front porch leads you into the living room that flows nicely into the breakfast nook and kitchen space. This kitchen features fresh white cabinets, granite counters, and stainless appliances (gas stove). Inside this unit is a large laundry closet that will accommodate stackable washer & dryer. Also located inside this unit is a spacious bedroom with a massive walk-in closet and a nice full bath. General upgrades to this property include dual pane Milgard windows, new roof, two tankless water heaters, separate heating/AC systems, and separate electrical and gas service. A spacious 2 car garage is attached and accessible through the garage entrance. The attached secondary unit was constructed in 2003. All upgrade work including construction and roof replacement were permitted. Property has no tenants in place with no lease obligations. Great home and easy purchase!
Sold for $1,670,000
Listed by: Coldwell Banker Realty • Matt Whitcomb • Contact: 949-560-0959
Bought with: Coldwell Banker Realty
$1,670,000
4001 W Clark Ave, Burbank, CA 91505
3beds
1,848sqft
Single Family Residence
Built in 1947
4,769 Square Feet Lot
$1,653,500 Zestimate®
$904/sqft
$5,988 Estimated rent
Home value
$1,653,500
$1.50M - $1.84M
$5,988/mo
Zestimate® history
Owner options
List your home for rent
$5,988/mo
Rent Zestimate®
Find your next renter with Zillow Rental Manager. Plus, with online applications, you can quickly screen prospective tenants – for free.
$5,988/mo
Rent Zestimate®
Refinance and save
$10,759/mo
Est. payment
Refinancing to a lower rate could help reduce your monthly payments and save thousands over the life of the loan.
$10,759/mo
Est. payment
Explore your selling options
Work with a Zillow partner agent
Leverage their expertise and Zillow's premium Showcase listings to get your home seen by more buyers.
Get startedList with your own agent
Get your home in front of millions of buyers by listing it on Zillow.
Learn how to do itSell it yourself
Take full control of how buyers see your home on Zillow by listing For Sale by Owner (FSBO).
List your homeWhat's special
Private yardPrivate front porchCharming front porchOffice nookSecond large bedroomSpa-inspired bathroomPrivate rear patio
Zillow last checked:
Listing updated:
Listed by:
Matt Whitcomb DRE #01981021 949-560-0959,
Coldwell Banker Realty
Bought with:
Tracey Pollack, DRE #02046924
Coldwell Banker Realty
Source: CRMLS,MLS#: OC24204172 Originating MLS: California Regional MLS
Originating MLS: California Regional MLSFacts & features
Interior
Bedrooms & bathrooms
- Bedrooms: 3
- Bathrooms: 3
- Full bathrooms: 3
- Main level bathrooms: 3
- Main level bedrooms: 3
Rooms
- Room types: Bedroom, Laundry, Living Room, Primary Bathroom, Primary Bedroom, Office, Other, Dining Room
Primary bedroom
- Features: Main Level Primary
Primary bedroom
- Features: Primary Suite
Bedroom
- Features: All Bedrooms Down
Bedroom
- Features: Bedroom on Main Level
Bathroom
- Features: Bathroom Exhaust Fan, Bathtub, Dual Sinks, Full Bath on Main Level, Multiple Shower Heads, Remodeled, Soaking Tub, Separate Shower, Upgraded, Walk-In Shower
Kitchen
- Features: Granite Counters, Remodeled, Updated Kitchen
Heating
- Central
Cooling
- Central Air
Appliances
- Included: Dishwasher, Free-Standing Range, Gas Range, Microwave, Self Cleaning Oven, Tankless Water Heater, Vented Exhaust Fan, Water To Refrigerator, Water Heater
- Laundry: Washer Hookup, Laundry Closet, In Kitchen
Features
- Built-in Features, Breakfast Area, Ceiling Fan(s), Separate/Formal Dining Room, Recessed Lighting, Unfurnished, All Bedrooms Down, Bedroom on Main Level, Main Level Primary, Primary Suite, Walk-In Closet(s)
- Flooring: Laminate, Wood
- Doors: French Doors
- Windows: Double Pane Windows
- Has fireplace: Yes
- Fireplace features: Gas, Living Room, Wood Burning
- Common walls with other units/homes: 1 Common Wall,End Unit,No One Above,No One Below
Interior area
- Total interior livable area: 1,848 sqft
Property
Parking
- Total spaces: 2
- Parking features: Driveway, Garage Faces Front
- Attached garage spaces: 2
Accessibility
- Accessibility features: Safe Emergency Egress from Home
Features
- Levels: One
- Stories: 1
- Entry location: Front
- Patio & porch: Brick, Concrete, Covered, Front Porch, Open, Patio, Porch
- Exterior features: Lighting, Rain Gutters
- Pool features: None
- Spa features: None
- Fencing: Block
- Has view: Yes
- View description: Mountain(s), Neighborhood
Lot
- Size: 4,769 Square Feet
- Features: 0-1 Unit/Acre, Back Yard, Corner Lot, Front Yard, Lawn, Landscaped, Level, Near Park, Near Public Transit, Rectangular Lot, Sprinkler System, Street Level, Yard
Details
- Additional structures: Guest House, Guest HouseAttached, Two On A Lot
- Parcel number: 2481006013
- Zoning: R2
- Special conditions: Standard
Construction
Type & style
- Home type: SingleFamily
- Architectural style: Ranch
- Property subtype: Single Family Residence
- Attached to another structure: Yes
Materials
- Stucco
- Foundation: Raised
- Roof: Composition
Condition
- Updated/Remodeled,Turnkey
- New construction: No
- Year built: 1947
Utilities & green energy
- Electric: Standard
- Sewer: Public Sewer
- Water: Public
- Utilities for property: Cable Available, Electricity Connected, Natural Gas Connected, Phone Available, Sewer Connected, Underground Utilities, Water Connected
Community & HOA
Community
- Features: Biking, Curbs, Gutter(s), Hiking, Sidewalks, Park
- Security: Carbon Monoxide Detector(s), Smoke Detector(s)
Location
- Region: Burbank
Financial & listing details
- Price per square foot: $904/sqft
- Tax assessed value: $1,703,400
- Date on market: 10/10/2024
- Cumulative days on market: 112 days
- Listing terms: Cash,Cash to New Loan,Submit
- Inclusions: Pergola
- Road surface type: Paved
Price history
| Date | Event | Price |
|---|---|---|
| 2/14/2025 | Sold | $1,670,000-0.5%$904/sqft |
Source:  CRMLS #OC24204172 Report a problem CRMLS #OC24204172 Report a problem | ||
| 1/31/2025 | Contingent | $1,678,000$908/sqft |
Source: CRMLS #OC24204172 Report a problem | ||
| 1/28/2025 | Price change | $1,678,000-1.2%$908/sqft |
Source: CRMLS #OC24204172 Report a problem | ||
| 10/10/2024 | Listed for sale | $1,698,000+775.3%$919/sqft |
Source: CRMLS #OC24204172 Report a problem | ||
| 3/18/1998 | Sold | $194,000$105/sqft |
Source: Public Record Report a problem | ||
Public tax history
| Year | Property taxes | Tax assessment |
|---|---|---|
| 2026 | -- | $1,703,400 +317.9% |
| 2025 | $4,724 +1.9% | $407,567 +2% |
| 2024 | $4,636 +1% | $399,577 +2% |
| 2023 | $4,588 +4.7% | $391,743 +2% |
| 2022 | $4,383 +0.6% | $384,062 +2% |
| 2021 | $4,358 +1.1% | $376,532 +1% |
| 2020 | $4,309 | $372,672 +2% |
| 2019 | $4,309 +5% | $365,366 +2% |
| 2018 | $4,105 | $358,203 +2% |
| 2017 | $4,105 +2.1% | $351,180 +2% |
| 2016 | $4,020 +3.5% | $344,295 +1.5% |
| 2015 | $3,886 +2% | $339,124 +2% |
| 2014 | $3,808 | $332,482 +2.5% |
| 2012 | -- | $324,492 +2% |
| 2011 | -- | $318,130 +0.8% |
| 2010 | -- | $315,753 -0.2% |
| 2009 | -- | $316,504 +2% |
| 2008 | -- | $310,299 +2% |
| 2007 | -- | $304,216 +2% |
| 2006 | -- | $298,252 |
| 2005 | -- | $298,252 +36.9% |
| 2004 | -- | $217,871 +1.9% |
| 2003 | -- | $213,879 +2% |
| 2002 | -- | $209,686 +4% |
| 2000 | -- | $201,545 |
Find assessor info on the county website
Neighborhood: Magnolia Park
Nearby homes
- $1,078,0003 bd2 ba1.6k sqft805 N Maple St, Burbank, CA 91505Off Market
- $540,0001 bd2 ba660 sqft355 N Maple St APT 245, Burbank, CA 91505Sold
- $1,171,8003 bd2 ba1.2k sqft809 N Maple St, Burbank, CA 91505Off Market
- $1,652,7003 bd3 ba2.3k sqft4006 W Clark Ave, Burbank, CA 91505Off Market
- $1,546,6004 bd3 ba1.9k sqft4000 W Clark Ave, Burbank, CA 91505Off Market
- $1,091,7002 bd2 ba1k sqft813 N Maple St, Burbank, CA 91505Off Market
- $1,261,0003 bd2 ba1.2k sqft800 N Pass Ave, Burbank, CA 91505Off Market
- $1,095,0002 bd1 ba1k sqft4010 W Clark Ave, Burbank, CA 91505Off Market
Nearby schools
GreatSchools rating
- 8/10Theodore Roosevelt Elementary SchoolGrades: K-5Distance: 0.3 mi
- 6/10Luther Burbank Middle SchoolGrades: 6-8Distance: 1.2 mi
- 9/10Burroughs High SchoolGrades: 9-12Distance: 1.3 mi
Schools provided by the listing agent
- Elementary: Roosevelt
- High: Burroughs
Source: CRMLS. This data may not be complete. We recommend contacting the local school district to confirm school assignments for this home.
Get a cash offer in 3 minutes
Find out how much your home could sell for in as little as 3 minutes with a no-obligation cash offer.
Estimated market value
$1,653,500
Get a cash offer in 3 minutes
Find out how much your home could sell for in as little as 3 minutes with a no-obligation cash offer.
Estimated market value
$1,653,500
- California
- Los Angeles County
- Burbank
- 91505
- Magnolia Park
- 4001 W Clark Ave
