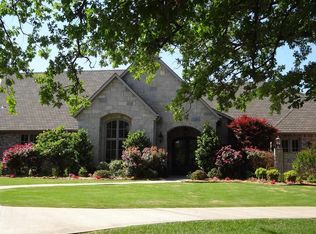
BEHIND THE LUXURY GATES IN DEER CROSSING & down a quiet tree lined street you'll find this truly outstanding example of French inspired architecture, with it's generous use of space & graceful arches. Enter through wrought iron double doors to a world of comfortable luxury. WEST WING: Main living area boasts 26' ceiling adorned with wood beams & arches; carved stone fireplace, hardwood flooring, plus exquisite chandeliers. Formal Dining open to living area/kitchen. Social sitting area overlooking grounds of backyard. Gourmet Chef kitchen with bar seating; Geoluxe center island, stainless steel appliances, gorgeous choice of counter tops, walk in pantry, custom painted cabinetry, plenty of storage & counter space. Cozy Breakfast nook overlooking backyard dining area. Primary suite on first floor features wood beam & arched ceiling; sitting area, French doors to backyard oasis, & picturesque windows for natural light. Primary bath features two separate vanity counters with pendant lighting over custom designed sinks; deep soaking tub, travertine stone shower & travertine flooring. Massive walk in closet with access to laundry room. Upstairs of west wing features 3 bdrm suites; all generous in size with walk in closets, hardwood flooring & 2 private bathrooms. 1/2 bath. Leaving the west wing you will find the Executive office; featuring custom cabinetry; wood flooring, plus private patio and entrance. Another bdrm with private bath. Do you like to entertain? Have a big family? Well then, welcome to the EAST WING: downstairs features massive game/family room with full kitchen, wet bar, center island with bar seating, enough room for multiple game tables, tv's, plus two sets of 18' glass doors overlooking backyard with automatic phantom screens. Upstairs features more bdrms; full bath, office or bdrm plus unique bunk bed (4) set up that is truly amazing & so fun! OUTDOORS: MADE FOR ENTERTAINING covered porch with kitchen, dining area, fireplace & grill. Vanishing edge pool; spa, waterfall & fire feature. Custom netting for pool and spa (keeping everyone safe). Oversized 3 car garage with storm shelter. 2.5 acre lot. AND OF COURSE the home is fully integrated with smart home technology for lighting, security, heating/cooling, entertainment; plus smart sprinkler system. State of the art water purifier. Central Vac system. Termite bait system. 2021: wood floors sanded & stained; new carpet, updated pool equipment, pool & spa safety nets, pool leaf cover, & septic controls. Circle drive for plenty of parking; extra parking on both sides of the home or just more recreation areas. With more than 7000 sqft & 2.5 acre of grounds, this is your chance to be good to yourself. After all, who deserves it more?
Sold for $1,400,000
$1,400,000
4001 W Deer Crossing Dr, Stillwater, OK 74074
6beds
7,107sqft
Single Family Residence
Built in 2008
2.5 Acres Lot
$1,561,600 Zestimate®
$197/sqft
$7,319 Estimated rent
Home value
$1,561,600
$1.45M - $1.70M
$7,319/mo
Zestimate® history
Owner options
List your home for rent
$7,319/mo
Rent Zestimate®
Find your next renter with Zillow Rental Manager. Plus, with online applications, you can quickly screen prospective tenants – for free.
$7,319/mo
Rent Zestimate®
Refinance and save
$7,595/mo
Est. payment
Refinancing to a lower rate could help reduce your monthly payments and save thousands over the life of the loan.
$7,595/mo
Est. payment
Explore your selling options
Work with a Zillow partner agent
Leverage their expertise and Zillow's premium Showcase listings to get your home seen by more buyers.
Get startedList with your own agent
Get your home in front of millions of buyers by listing it on Zillow.
Learn how to do itSell it yourself
Take full control of how buyers see your home on Zillow by listing For Sale by Owner (FSBO).
List your homeWhat's special
Pool leaf coverWood beamUpdated pool equipmentAutomatic phantom screensCenter islandStorm shelterPlenty of storage
Zillow last checked:
Listing updated:
Listed by:
Tiffany Aranda 405-714-1214,
REAL ESTATE PROFESSIONALS
Bought with:
Tiffany Aranda
REAL ESTATE PROFESSIONALS
Source: Stillwater MLS,MLS#: 126818
Facts & features
Interior
Bedrooms & bathrooms
- Bedrooms: 6
- Bathrooms: 7
- Full bathrooms: 5
- 1/2 bathrooms: 2
Rooms
- Room types: Family Room, Dining Room, Utility Room, Living Room
Dining room
- Description: Formal & Eat In Kitchen
Family room
- Description: Yes
Kitchen
- Description: Open
Living room
- Description: Stunning
Office
- Description: Yes
Heating
- Forced Air, Natural Gas
Cooling
- Central Air
Appliances
- Included: Microwave, Oven, Cooktop, Refrigerator, Dishwasher, Trash Compactor, Disposal
Features
- Has basement: No
- Has fireplace: Yes
- Fireplace features: Fireplace
Interior area
- Total structure area: 7,107
- Total interior livable area: 7,107 sqft
Property
Parking
- Total spaces: 3
- Parking features: Attached, Garage Door Opener
- Attached garage spaces: 3
Features
- Levels: Two
- Stories: 2
- Patio & porch: Patio
- Exterior features: Lawn Sprinkler System
- Has private pool: Yes
- Pool features: Pool
- Has spa: Yes
- Spa features: Private
- Fencing: Partial
Lot
- Size: 2.5 Acres
- Dimensions: 2.5 am/l
- Features: Large beautiful lot
Details
- Parcel number: 19N02E321SD2020000006
- Zoning description: Large Lot Single Family Stw
Construction
Type & style
- Home type: SingleFamily
- Property subtype: Single Family Residence
Materials
- Stone/Rock Veneer
- Foundation: Slab
- Roof: Composition
Condition
- Year built: 2008
Utilities & green energy
- Electric: City
- Gas: Natural
- Sewer: Aerobic Septic
- Water: Public
Community & HOA
Community
- Security: Security System
- Subdivision: Deer Crossing
HOA
- Has HOA: Yes
- HOA fee: $755 annually
Location
- Region: Stillwater
Financial & listing details
- Price per square foot: $197/sqft
- Tax assessed value: $1,346,500
- Annual tax amount: $14,282
- Date on market: 6/28/2023
- Road surface type: Paved
Price history
| Date | Event | Price |
|---|---|---|
| 10/3/2023 | Sold | $1,400,000-9.7%$197/sqft |
Source:  Stillwater MLS #126818 Report a problem Stillwater MLS #126818 Report a problem | ||
| 10/3/2023 | Pending sale | $1,550,000$218/sqft |
Source: Stillwater MLS #126818 Report a problem | ||
| 8/16/2023 | Listed for sale | $1,550,000$218/sqft |
Source: Stillwater MLS #126818 Report a problem | ||
| 8/16/2023 | Pending sale | $1,550,000$218/sqft |
Source: Stillwater MLS #126818 Report a problem | ||
| 6/29/2023 | Listed for sale | $1,550,000$218/sqft |
Source: Stillwater MLS #126818 Report a problem | ||
| 6/21/2023 | Pending sale | $1,550,000$218/sqft |
Source: Stillwater MLS #126818 Report a problem | ||
| 4/26/2023 | Price change | $1,550,000-6.1%$218/sqft |
Source: Stillwater MLS #126818 Report a problem | ||
| 12/12/2022 | Listed for sale | $1,650,000+13.8%$232/sqft |
Source: Stillwater MLS #126818 Report a problem | ||
| 7/30/2021 | Sold | $1,450,000-3.3%$204/sqft |
Source: Stillwater MLS #122683 Report a problem | ||
| 4/22/2021 | Pending sale | $1,500,000$211/sqft |
Source:  MLSOK/OKCMAR as distributed by MLS GRID #944469 Report a problem MLSOK/OKCMAR as distributed by MLS GRID #944469 Report a problem | ||
| 2/6/2021 | Listed for sale | $1,500,000$211/sqft |
Source: RE/MAX Signature #122683 Report a problem | ||
| 7/31/2019 | Listing removed | $1,500,000$211/sqft |
Source: RE/MAX Signature #118858 Report a problem | ||
| 3/24/2019 | Listed for sale | $1,500,000$211/sqft |
Source: RE/MAX Signature #118858 Report a problem | ||
| 12/21/2017 | Sold | $1,500,000-6.3%$211/sqft |
Source: Public Record Report a problem | ||
| 6/23/2017 | Price change | $1,600,000-11.1%$225/sqft |
Source: CENTURY 21 Global Realtors #114892 Report a problem | ||
| 8/24/2016 | Listed for sale | $1,800,000$253/sqft |
Source: Owner Report a problem | ||
| 8/24/2016 | Pending sale | $1,800,000$253/sqft |
Source: Owner Report a problem | ||
| 8/23/2016 | Listed for sale | $1,800,000+80.9%$253/sqft |
Source: Owner Report a problem | ||
| 9/10/2014 | Listing removed | $995,000$140/sqft |
Source: Owner Report a problem | ||
| 6/12/2014 | Listed for sale | $995,000$140/sqft |
Source: Owner Report a problem | ||
Public tax history
| Year | Property taxes | Tax assessment |
|---|---|---|
| 2025 | $15,608 +3.5% | $153,501 +3.5% |
| 2024 | $15,083 +0.8% | $148,342 +0.1% |
| 2023 | $14,965 +5% | $148,141 +5% |
| 2022 | $14,253 +9.1% | $141,087 +9.1% |
| 2021 | $13,065 -6.5% | $129,326 -6.5% |
| 2020 | $13,967 +1.7% | $138,262 +2% |
| 2019 | $13,734 +37.9% | $135,555 +40.4% |
| 2017 | $9,962 +2.1% | $96,565 |
| 2016 | $9,756 -2.1% | $96,565 +44.3% |
| 2015 | $9,962 +41% | $66,942 |
| 2014 | $7,063 +21.3% | $66,942 -2.9% |
| 2013 | $5,824 -20.2% | $68,945 |
| 2012 | $7,295 +4.7% | $68,945 |
| 2011 | $6,967 +1.6% | $68,945 |
| 2010 | $6,856 -0.7% | $68,945 -0.7% |
| 2009 | $6,902 +0.6% | $69,413 |
| 2008 | $6,861 +695.4% | $69,413 +711.8% |
| 2007 | $863 | $8,550 |
Find assessor info on the county website
Neighborhood: 74074
Nearby homes
- $1,354,2004 bd6 ba6.5k sqft3909 W Deer Crossing Dr, Stillwater, OK 74074Off Market
- $206,8000.333 Acres3910 W Woodland Trails Ave, Stillwater, OK 74074Off Market
- $1,075,0004 bd4 ba6.2k sqft4019 W Deer Crossing Dr, Stillwater, OK 74074Sold
- $685,0005 bd5 ba4.2k sqft3816 W Woodland Trails Ave, Stillwater, OK 74074Sold

- $672,1004 bd4 ba4.2k sqft3812 W Woodland Trails Ave, Stillwater, OK 74074Off Market
- $---- bd-- ba-- sqft3812 Woodland Trails Dr, Stillwater, OK 74074Off Market
- $665,6005 bd5 ba3.8k sqft4004 Woodland Trails Dr, Stillwater, OK 74074Off Market
- $1,250,0005 bd6 ba6k sqft3918 W Deer Crossing Dr, Stillwater, OK 74074Sold
Nearby schools
GreatSchools rating
- 10/10Sangre Ridge Elementary SchoolGrades: PK-5Distance: 0.9 mi
- 9/10Stillwater Middle SchoolGrades: 6-7Distance: 1 mi
- 9/10Stillwater High SchoolGrades: 10-12Distance: 4.5 mi
Schools provided by the listing agent
- Elementary: Sangre Ridge Elementary
Source: Stillwater MLS. This data may not be complete. We recommend contacting the local school district to confirm school assignments for this home.


Get pre-qualified for a loan
At Zillow Home Loans, we can pre-qualify you in as little as 5 minutes with no impact to your credit score.An equal housing lender. NMLS #10287.
Sell for more on Zillow
Get a Zillow Showcase℠ listing at no additional cost and you could sell for .
$1,561,600
2% more
+$31,232
With Zillow Showcase(estimated)
$1,592,832
- Oklahoma
- Payne County
- Stillwater
- 74074
- 4001 W Deer Crossing Dr
Nearby cities
Nearby neighborhoods
Nearby zip codes
Other Stillwater Topics
