Skip main navigation
Off market
  • $2,437,200

    4001 W El Prado Blvd, Tampa, FL 33629

    5beds
    4,456sqft
    Single Family Residence
    Built in 2017
    9,300 Square Feet Lot
    $2,437,200 Zestimate®
    $547/sqft
    $13,628 Estimated rent

    Home value

    $2,437,200

    $2.22M - $2.66M

    $13,628/mo

    Zestimate® history
    Loading
    Loading...

    Owner options

    List your home for rent

    $13,628/mo

    Rent Zestimate®

    Find your next renter with Zillow Rental Manager. Plus, with online applications, you can quickly screen prospective tenants – for free.

    Learn more

    $13,628/mo

    Rent Zestimate®

    Refinance and save

    $16,730/mo

    Est. payment

    Refinancing to a lower rate could help reduce your monthly payments and save thousands over the life of the loan.

    See today's rates

    $16,730/mo

    Est. payment

    Explore your selling options

    Work with a Zillow partner agent

    Leverage their expertise and Zillow's premium Showcase listings to get your home seen by more buyers.

    Get started

    List with your own agent

    Get your home in front of millions of buyers by listing it on Zillow.

    Learn how to do it

    Sell it yourself

    Take full control of how buyers see your home on Zillow by listing For Sale by Owner (FSBO).

    List your home

    What's special

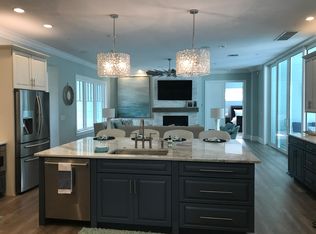
    SO MUCH VALUE FOR THE $$ with all this extraordinary home has to offer and must be seen to appreciate. Contemporary Coastal 2-Story, Solid Block Home. Built in 2017, where every square foot is well-appointed w/ calming color schemes, gorgeous marble counters t/out, beautiful designer lighting and rustic wood accents. Chef's Kitchen features an oversized marble island w/ high-end Bosch and Wolf appls. Kitchen & living room with a gas fireplace, 10' sliding glass doors leading to the outside retreat featuring a beautiful PebbleTec Pool with Rock Waterfall & resort-like spa, high-end outdoor kitchen, and lots of outdoor entertaining space, all blend seamlessly together. Upstairs features a huge open loft area with 4 br, 3 ba and inside laundry-with plenty of room to spread out while the downstairs Master Suite is perfect for adults to relax in. The stunning architecture of this home is showcased in the octagonal dining room with wood ceiling inlay. An entertainer's dream, this home is equipped with SMART, high tech features, CAT 5 wiring, surround sound speakers, remote controlled blinds, and dimmable lights, all which may be controlled on your cell phone. Visit this breathtaking oasis which offers everything you could hope for: unparalleled design, curb appeal, excellent South Tampa location, proximity to A-rated schools, walking distance to shops, restaurants, parks, and easy access to everywhere. Call today and see this magnificent home today!

    This property is not currently displayed as for sale or rent on Zillow. This may be different from what's on other websites or public sources.
    Originating MLS: Pinellas Suncoast

    Facts & features

    Interior

    Bedrooms & bathrooms
    • Bedrooms: 5
    • Bathrooms: 5
    • Full bathrooms: 4
    • 1/2 bathrooms: 1
    Heating
    • Other
    Cooling
    • Central
    Appliances
    • Laundry: Inside, Laundry Room, Upper Floor
    Features
    • Ceiling Fans(s), Eating Space In Kitchen, High Ceiling(s), Master Bedroom Downstairs, Open Floorplan, Split Bedroom, Walk-In Closet(s), Crown Molding, Solid Wood Cabinets, Solid Surface Counters, Window Treatments
    • Flooring: Tile, Carpet, Concrete, Hardwood, Linoleum / Vinyl
    • Windows: Shutters
    • Has fireplace: Yes
    • Fireplace features: Gas
    Interior area
    • Structure area source: Builder
    • Total interior livable area: 4,456 sqft

    Property

    Features
    • Levels: Two
    • Patio & porch: Patio, Covered
    • Exterior features: Stucco, Wood
    • Pool features: Heated, In Ground, Salt Water
    • Has spa: Yes
    • Spa features: Heated, In Ground
    Lot
    • Size: 9,300 Square Feet
    • Features: In City Limits, Street Paved, Corner Lot
    Details
    • Parcel number: 1829333TY000000000190A
    • Zoning: RS-60

    Construction

    Type & style
    • Home type: SingleFamily
    • Architectural style: Contemporary
    • Property subtype: Single Family Residence
    Materials
    • masonry
    • Roof: Metal
    Condition
    • Completed
    • Year built: 2017

    Utilities & green energy

    • Sewer: Public Sewer
    • Water: Public
    • Utilities for property: Natural Gas Connected

    Community & HOA

    Community
    • Security: Smoke Detector(s), Security System Owned, Closed Circuit Camera(s)
    • Subdivision: BEL MAR UNIT NO 5 REV
    Location
    • Region: Tampa

    Financial & listing details

    • Price per square foot: $547/sqft
    • Tax assessed value: $1,864,852
    • Annual tax amount: $25,135
    • Listing terms: Cash, Conventional
    • Ownership: Fee Simple

    Price history

    DateEventPrice
    12/16/2019Sold$1,385,000-2.8%$311/sqft
    Source: Stellar MLS #U8043811 Report a problem
    10/22/2019Pending sale$1,425,000$320/sqft
    Source: RE/MAX METRO #U8043811 Report a problem
    9/20/2019Price change$1,425,000-9.5%$320/sqft
    Source: RE/MAX METRO #U8043811 Report a problem
    7/10/2019Price change$1,574,000-4.5%$353/sqft
    Source: RE/MAX METRO #U8043811 Report a problem
    6/18/2019Price change$1,649,000-2.9%$370/sqft
    Source: RE/MAX METRO #U8043811 Report a problem
    5/14/2019Price change$1,699,000-2.9%$381/sqft
    Source: RE/MAX METRO #U8043811 Report a problem
    4/29/2019Listed for sale$1,749,000+1016.1%$393/sqft
    Source: RE/MAX METRO #U8043811 Report a problem
    5/14/2012Sold$156,700+25.4%$35/sqft
    Source: Public Record Report a problem
    12/27/1996Sold$125,000$28/sqft
    Source: Public Record Report a problem

    Public tax history

    YearProperty taxesTax assessment
    2025$25,135 +7.3%$1,294,883 +2.9%
    2024$23,432 +2.3%$1,258,390 +3%
    2023$22,914 +2.5%$1,221,738 +3%
    2022$22,365 +1%$1,186,153 +3%
    2021$22,146 +0.8%$1,151,605 +1.4%
    2020$21,973 +15.7%$1,135,705 +16.1%
    2019$18,998 $978,142 -3.6%
    2018$18,998 -4.6%$1,014,303 +462.1%
    2017$19,919 +437%$180,457 -35.9%
    2016$3,709 -39.8%$281,498 +10%
    2015$6,162 +18.6%$255,907 +10%
    2014$5,195 $232,643 +10%
    2013$5,195 +47.9%$211,494 +31.1%
    2012$3,513 -3.7%$161,372 -3.7%
    2011$3,649 -18.1%$167,610 -18.3%
    2009$4,457 -30.3%$205,159 -30.1%
    2008$6,393 -11%$293,680 -3.9%
    2006$7,185 -1.6%$305,455 +1.2%
    2005$7,301 $301,704 +9.3%
    2004-- $276,123 +63.8%
    2003-- $168,523 +9.4%
    2002-- $154,046 +24%
    2001-- $124,215
    Find assessor info on the county website

    Neighborhood: Virginia Park

    Nearby schools

    GreatSchools rating
    Schools provided by the listing agent
    • Elementary: Roosevelt-HB
    • Middle: Coleman-HB
    • High: Plant-HB

    Source: The MLS. This data may not be complete. We recommend contacting the local school district to confirm school assignments for this home.

    Get a cash offer in 3 minutes
    Find out how much your home could sell for in as little as 3 minutes with a no-obligation cash offer.
    Estimated market value
    $2,437,200
    Get a cash offer in 3 minutes
    Find out how much your home could sell for in as little as 3 minutes with a no-obligation cash offer.
    Estimated market value
    $2,437,200