Skip main navigation
Off market
  • Zestimate®
    $516,800

    4001 W Kenyon Ave, Denver, CO 80236

    4beds
    2,050sqft
    Single Family Residence
    Built in ----
    -- sqft lot
    $516,800 Zestimate®
    $252/sqft
    $3,130 Estimated rent

    Home value

    $516,800

    $491,000 - $543,000

    $3,130/mo

    Zestimate® history
    Loading
    Loading...

    Owner options

    List your home for rent

    $3,130/mo

    Rent Zestimate®

    Find your next renter with Zillow Rental Manager. Plus, with online applications, you can quickly screen prospective tenants – for free.

    Learn more

    $3,130/mo

    Rent Zestimate®

    Refinance and save

    $3,127/mo

    Est. payment

    Refinancing to a lower rate could help reduce your monthly payments and save thousands over the life of the loan.

    See today's rates

    $3,127/mo

    Est. payment

    Explore your selling options

    Work with a Zillow partner agent

    Leverage their expertise and Zillow's premium Showcase listings to get your home seen by more buyers.

    Get started

    List with your own agent

    Get your home in front of millions of buyers by listing it on Zillow.

    Learn how to do it

    Sell it yourself

    Take full control of how buyers see your home on Zillow by listing For Sale by Owner (FSBO).

    List your home

    What's special

    Hanging built-in garage shelvesPrivate tree-lined front porchBosch dishwasherDedicated beverage fridgeBright main levelDedicated laundry areaHardwood floors throughout

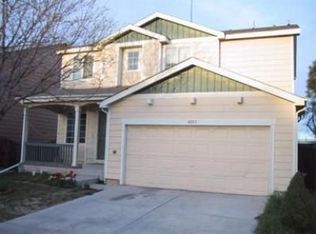
    Welcome to this stunning, meticulously updated home with premium finishes in the highly desirable Westridge neighborhood. No detail has been missed! Abundant premium upgrades include hardwood floors throughout, Renewel By Anderson UV protected windows,7.5 KW owned solar system,& a Tesla Powerwall for ultimate energy efficiency. You are greeted by a private, tree-lined front porch perfect for enjoying your morning coffee. The front door opens to a bright main level featuring a completely remodeled kitchen designed for today's lifestyle. The heart of the kitchen is an expansive, natural-edged granite island that easily seats four. Home chefs will love the extensive soft-close cabinets & drawers, sophisticated under-cabinet & under-island lighting & premium newer appliances-including a dedicated beverage fridge & Bosch dishwasher. The kitchen flows seamlessly into the open-concept living & dining areas, perfect for gatherings. Step down to a lower-level family room, which offers direct access to a cozy back deck & outdoor seating area. Upstairs,the primary suite serves as a private retreat,w/ walk-in closet & en-suite bath.Two additional bedrooms & full hall bath round out the upper level. The professionally finished basement offers flex space that can easily serve as a fourth bedroom, a full bathroom, a dedicated laundry area,& crawl space. Additional storage includes a unique weatherproofed & lighted 7'x4' area tucked under the front porch,& hanging built-in garage shelves. Rest easy knowing the big-ticket items are already done:new exterior Paint (2026) new gutters (2024) tankless hot water heater (2025) new roof (2019) and 220V outlet installed in the garage. Nestled in a quiet, tight-knit community surrounded by mature trees, tranquil walking paths,& trails, this home offers the perfect blend of suburban peace & outdoor adventure. Minutes away from Bear Creek Park, iconic Red Rocks Amphitheatre, & the foothills,while still enjoying quick,easy access to downtown. Owner pays for HOA. Renter responsible for water, gas and electric, trash. Last months rent due at signing.

    This property is not currently displayed as for sale or rent on Zillow. This may be different from what's on other websites or public sources.
    Zillow last checked:

    Listing updated:

    Source: Zillow Rentals

    Facts & features

    Interior

    Bedrooms & bathrooms
    • Bedrooms: 4
    • Bathrooms: 3
    • Full bathrooms: 3
    Cooling
    • Air Conditioner, Central Air
    Appliances
    • Included: Dishwasher, Dryer, Refrigerator, Washer
    • Laundry: In Unit
    Features
    • Walk In Closet
    • Flooring: Hardwood
    Interior area
    • Total interior livable area: 2,050 sqft

    Property

    Parking
    • Parking features: Attached, Garage
    • Has attached garage: Yes
    • Details: Contact manager
    Features
    • Patio & porch: Patio
    Details
    • Additional structures: Garage(s)
    • Parcel number: 0806101122000

    Construction

    Type & style
    • Home type: SingleFamily
    • Property subtype: Single Family Residence

    Community & HOA

    Community
    • Deposit fee: $3,350
    Location
    • Region: Denver

    Financial & listing details

    • Price per square foot: $252/sqft
    • Tax assessed value: $550,400
    • Annual tax amount: $2,556
    • Date on market: 10/29/2026
    • Date available: 11/10/2026
    • Lease term: 1 Year

    Price history

    DateEventPrice
    11/4/2026Listing removed$3,350$2/sqft
    Source: Zillow Rentals Report a problem
    10/30/2026Listed for rent$3,350+6.3%$2/sqft
    Source: Zillow Rentals Report a problem
    8/7/2024Listing removed--
    Source: Zillow Rentals Report a problem
    7/21/2024Price change$3,150-1.6%$2/sqft
    Source: Zillow Rentals Report a problem
    6/30/2024Listed for rent$3,200$2/sqft
    Source: Zillow Rentals Report a problem
    6/28/2023Listing removed--
    Source: Zillow Rentals Report a problem
    6/22/2023Listed for rent$3,200$2/sqft
    Source: Zillow Rentals Report a problem
    6/12/2008Sold$220,000+34.2%$107/sqft
    Source: Public Record Report a problem
    7/19/1999Sold$163,924$80/sqft
    Source: Public Record Report a problem

    Public tax history

    YearProperty taxesTax assessment
    2025$2,556 +2.2%$38,810 +20.3%
    2024$2,500 +19.5%$32,270 -8.6%
    2023$2,092 +3.6%$35,290 +34.1%
    2022$2,019 +9.3%$26,310 -2.8%
    2021$1,848 +2.9%$27,060 +8.6%
    2020$1,796 +12.9%$24,911 -0.7%
    2019$1,591 $25,085 +22%
    2018$1,591 +0.3%$20,560
    2017$1,586 +8.5%$20,560 +9.9%
    2016$1,461 +22.3%$18,700
    2015$1,194 0%$18,700 +30%
    2014$1,195 -9.5%$14,380
    2013$1,320 +17.9%$14,380 -8.4%
    2012$1,120 -4.6%$15,700 +1.3%
    2011$1,173 +2.2%$15,500 -12%
    2010$1,148 -3.5%$17,620
    2009$1,189 -0.2%$17,620 -1.1%
    2008$1,191 -1.5%$17,810
    2007$1,210 +1.1%$17,810 -1.4%
    2006$1,196 +8.5%$18,070
    2005$1,103 +10%$18,070 +2.7%
    2003$1,003 +1.9%$17,590 +5%
    2002$984 $16,750 +18.5%
    2001-- $14,130
    Find assessor info on the county website

    Neighborhood: Fort Logan

    Nearby schools

    GreatSchools rating
    Get a cash offer in 3 minutes
    Find out how much your home could sell for in as little as 3 minutes with a no-obligation cash offer.
    Estimated market value

    $516,800

    Get a cash offer in 3 minutes
    Find out how much your home could sell for in as little as 3 minutes with a no-obligation cash offer.
    Estimated market value

    $516,800