Skip main navigation
Sold for $395,000
  • $395,000

    4001 W PERSHING Avenue, Phoenix, AZ 85029

    3beds
    2baths
    1,401sqft
    Single Family Residence
    Built in 1983
    8,379 Square Feet Lot
    $399,000 Zestimate®
    $282/sqft
    $1,975 Estimated rent

    Home value

    $399,000

    $379,000 - $419,000

    $1,975/mo

    Zestimate® history
    Loading
    Loading...

    Owner options

    List your home for rent

    $1,975/mo

    Rent Zestimate®

    Find your next renter with Zillow Rental Manager. Plus, with online applications, you can quickly screen prospective tenants – for free.

    Learn more

    $1,975/mo

    Rent Zestimate®

    Refinance and save

    $2,264/mo

    Est. payment

    Refinancing to a lower rate could help reduce your monthly payments and save thousands over the life of the loan.

    See today's rates

    $2,264/mo

    Est. payment

    Explore your selling options

    Work with a Zillow partner agent

    Leverage their expertise and Zillow's premium Showcase listings to get your home seen by more buyers.

    Get started

    List with your own agent

    Get your home in front of millions of buyers by listing it on Zillow.

    Learn how to do it

    Sell it yourself

    Take full control of how buyers see your home on Zillow by listing For Sale by Owner (FSBO).

    List your home

    What's special

    Warm fireplaceGarden bedsFresh paintPrivate bathroomBrand new carpetEnough counter spaceBackyard access
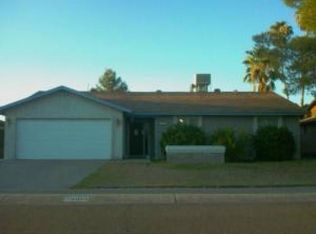
    Enjoy this tastefully updated single-story home! It offers a 2-car garage featuring newly painted elephant epoxy floors. The large front yard with pavers and inviting courtyard has an attached pergola ideal for welcoming guests. Discover vaulted ceilings, fresh paint, ceiling fans, tile flooring, brand new carpet, and a spacious living room with warm fireplace & backyard access, making entertaining a bliss. The eat-in kitchen includes built-in appliances, rich wood cabinetry, a dome ceiling, and enough counter space for meal prep. Double doors reveal a main retreat featuring a soft carpet, private bathroom, and full + walk-in closet. Out the back, you have garden beds and a full-length covered patio that is excellent for relaxation. Located walking distance from ASU West and move-in ready

    Zillow last checked:

    Listing updated:

    Listed by:

    Laura L Askevold 602-909-2666,

    eXp Realty,

    Sarah Pickering 623-236-4365,

    eXp Realty

    Bought with:

    Alex Robayo, SA031870000

    RE/MAX Professionals

    Source: ARMLS,MLS#: 6661083MLS Logo

    Facts & features

    Interior

    Bedrooms & bathrooms
    • Bedrooms: 3
    • Bathrooms: 2
    Heating
    • Electric
    Cooling
    • Central Air, Ceiling Fan(s)
    Features
    • High Speed Internet, Double Vanity, Eat-in Kitchen, No Interior Steps, Vaulted Ceiling(s), 3/4 Bath Master Bdrm, Laminate Counters
    • Flooring: Carpet, Tile
    • Has basement: No
    • Has fireplace: Yes
    • Fireplace features: Living Room
    Interior area
    • Total structure area: 1,401
    • Total interior livable area: 1,401 sqft

    Property

    Parking
    • Total spaces: 4
    • Parking features: Garage Door Opener, Direct Access
    • Garage spaces: 2
    • Uncovered spaces: 2
    Features
    • Stories: 1
    • Patio & porch: Covered
    • Spa features: None
    • Fencing: Block
    Lot
    • Size: 8,379 sqft
    • Features: Sprinklers In Rear, Sprinklers In Front, Gravel/Stone Front, Gravel/Stone Back
    Details
    • Parcel number: 14926313

    Construction

    Type & style
    • Home type: SingleFamily
    • Architectural style: Ranch
    • Property subtype: Single Family Residence
    Materials
    • Brick Veneer, Painted, Block
    • Roof: Composition
    Condition
    • Year built: 1983

    Utilities & green energy

    • Sewer: Public Sewer
    • Water: City Water

    Community & neighborhood

    Location
    • Region: Phoenix
    • Subdivision: WESTCLIFF PARK UNIT 3

    Other

    Other facts
    • Listing terms: Cash,Conventional,FHA,VA Loan
    • Ownership: Fee Simple

    Price history

    DateEventPrice
    3/28/2024Sold$395,000-1.2%$282/sqft
    Source: ARMLS #6661083 Report a problem
    2/27/2024Price change$399,900-2.5%$285/sqft
    Source: ARMLS #6661083 Report a problem
    2/7/2024Listed for sale$410,000+225.4%$293/sqft
    Source: ARMLS #6661083 Report a problem
    8/6/2002Sold$126,000$90/sqft
    Source: ARMLS #1823655 Report a problem

    Public tax history

    YearProperty taxesTax assessment
    2025$1,783 +3.9%$31,860 -2.9%
    2024$1,716 +16.6%$32,810 +154.2%
    2023$1,472 +2%$12,907 -39.7%
    2022$1,443 +0.2%$21,420 +10%
    2021$1,439 +1.9%$19,470 +8.3%
    2020$1,413 +2.9%$17,970 +6.6%
    2019$1,373 $16,850 +10.1%
    2018$1,373 +0.3%$15,310 +16.2%
    2017$1,369 +9.8%$13,180 +6.1%
    2016$1,247 +6.6%$12,420 +6.1%
    2015$1,170 $11,710 +40.7%
    2014-- $8,320 +8.8%
    2013-- $7,650 -0.1%
    2012-- $7,660 -14.5%
    2011-- $8,960 -21.5%
    2010-- $11,410 -29%
    2009-- $16,060 -11.5%
    2008-- $18,150 +16.3%
    2007-- $15,600 +49.3%
    2006-- $10,450
    2005-- $10,450 +14.8%
    2004-- $9,100
    2003-- $9,100 +13.8%
    2002-- $8,000

    Find assessor info on the county website

    Neighborhood: North Mountain

    Nearby schools

    GreatSchools rating
    Schools provided by the listing agent
    • Elementary: Chaparral Elementary School
    • Middle: Desert Foothills Middle School
    • High: Greenway High School
    • District: Washington Elementary District

    Source: ARMLS. This data may not be complete. We recommend contacting the local school district to confirm school assignments for this home.

    Get a cash offer in 3 minutes
    Find out how much your home could sell for in as little as 3 minutes with a no-obligation cash offer.
    Estimated market value
    $399,000
    Get a cash offer in 3 minutes
    Find out how much your home could sell for in as little as 3 minutes with a no-obligation cash offer.
    Estimated market value
    $399,000