Immaculately maintained 4-bedroom, 2-bath home situated on just under an acre—an increasingly rare find in a neighborhood setting. This property offers a unique combination of space and privacy, allowing you to enjoy the benefits of a neighborhood while having a more private, scenic setting. From the moment you walk in, you’ll immediately notice the level of care this home has received. The interior features a sunken living room, offering a comfortable and functional space for everyday living. The open-concept layout flows into a spacious eat-in kitchen with vaulted ceilings, an island, and stainless steel appliances included. Just off the kitchen, the breakfast nook features a gas fireplace positioned in the corner, along with direct access to the backyard, creating a seamless indoor-outdoor connection. The property sits along a creek and backs up to a wooded area with no homes directly behind, providing a peaceful and private outdoor setting. The home offers 4 bedrooms and 2 full bathrooms, with the fourth bedroom offering flexibility for a home office, guest space, or additional use based on buyer needs. Outdoor features include a large wood deck and an expansive backyard. A large concrete pad provides multiple potential uses such as recreation space (e.g., pickleball or basketball), a play area, additional parking, or storage for recreational vehicles (subject to buyer verification and any applicable restrictions). A gazebo and trampoline are included. This property offers a rare combination of condition, space, and privacy. Updates include: New carpet (2026); smoke detectors (2026); landscaping (2025–2026); exterior paint (2025); interior wall opened for improved layout (2025); garbage disposal (2025); interior paint (2024–2025); garage door opener (Spring 2024); water heater (2023); refrigerator (2021)
Closed
$280,000
4001 W Robinwood Dr, Muncie, IN 47304
4beds
1,884sqft
Single Family Residence
Built in 1980
0.85 Acres Lot
$280,100 Zestimate®
$--/sqft
$1,944 Estimated rent
Home value
$280,100
$263,000 - $297,000
$1,944/mo
Zestimate® history
Owner options
List your home for rent
$1,944/mo
Rent Zestimate®
Find your next renter with Zillow Rental Manager. Plus, with online applications, you can quickly screen prospective tenants – for free.
$1,944/mo
Rent Zestimate®
Refinance and save
$1,375/mo
Est. payment
Refinancing to a lower rate could help reduce your monthly payments and save thousands over the life of the loan.
$1,375/mo
Est. payment
Explore your selling options
Work with a Zillow partner agent
Leverage their expertise and Zillow's premium Showcase listings to get your home seen by more buyers.
Get startedList with your own agent
Get your home in front of millions of buyers by listing it on Zillow.
Learn how to do itSell it yourself
Take full control of how buyers see your home on Zillow by listing For Sale by Owner (FSBO).
List your homeWhat's special
Large wood deckBreakfast nookVaulted ceilingsOpen-concept layoutSpacious eat-in kitchenStainless steel appliancesExpansive backyard
Zillow last checked:
Listing updated:
Listed by:
Dustin Ford Cell:765-425-6800,
RE/MAX Real Estate Groups
Bought with:
Steven Prybylla, RB16001353
RE/MAX Real Estate Groups
Source: IRMLS,MLS#: 202611031
Facts & features
Interior
Bedrooms & bathrooms
- Bedrooms: 4
- Bathrooms: 2
- Full bathrooms: 2
- Main level bedrooms: 4
Bedroom 1
- Level: Main
Bedroom 2
- Level: Main
Dining room
- Level: Main
- Area: 225
- Dimensions: 15 x 15
Kitchen
- Level: Main
- Area: 225
- Dimensions: 15 x 15
Living room
- Level: Main
- Area: 252
- Dimensions: 18 x 14
Heating
- Natural Gas, Forced Air
Cooling
- Central Air
Appliances
- Included: Disposal, Range/Oven Hook Up Elec
- Laundry: Electric Dryer Hookup, Main Level, Washer Hookup
Features
- 1st Bdrm En Suite, Ceiling Fan(s), Vaulted Ceiling(s), Laminate Counters, Countertops-Solid Surf, Eat-in Kitchen, Entrance Foyer, Kitchen Island, Open Floorplan, Tub/Shower Combination, Main Level Bedroom Suite
- Flooring: Carpet, Laminate, Ceramic Tile
- Basement: Crawl Space,Brick
- Attic: Pull Down Stairs
- Number of fireplaces: 1
- Fireplace features: Breakfast Room, Insert
Interior area
- Total structure area: 2,444
- Total interior livable area: 1,884 sqft
- Finished area above ground: 1,884
- Finished area below ground: 0
Property
Parking
- Total spaces: 2
- Parking features: Attached, Garage Door Opener, Heated Garage, Garage Utilities, Concrete
- Attached garage spaces: 2
- Has uncovered spaces: Yes
Features
- Levels: One
- Stories: 1
- Patio & porch: Deck, Patio
- Fencing: None
Lot
- Size: 0.85 Acres
- Dimensions: 222x198
- Features: Level, 0-2.9999, Landscaped, Near Walking Trail
Details
- Parcel number: 181106456001.000003
- Zoning: R-1
- Zoning description: Residential
Construction
Type & style
- Home type: SingleFamily
- Architectural style: Ranch
- Property subtype: Single Family Residence
Materials
- Brick, Wood Siding
- Foundation: Wood
- Roof: Dimensional Shingles
Condition
- New construction: No
- Year built: 1980
Utilities & green energy
- Gas: CenterPoint Energy
- Sewer: City
- Water: City, Indiana American Water Co
Community & HOA
Community
- Security: Smoke Detector(s)
- Subdivision: Westbridge Estates
Location
- Region: Muncie
Financial & listing details
- Tax assessed value: $263,300
- Annual tax amount: $2,369
- Date on market: 4/1/2026
- Listing terms: Cash,Conventional,FHA,VA Loan
- Road surface type: Paved
Price history
| Date | Event | Price |
|---|---|---|
| 5/7/2026 | Sold | $280,000-1.7% |
Source:  IRMLS #202611031 Report a problem IRMLS #202611031 Report a problem | ||
| 4/8/2026 | Pending sale | $284,900 |
Source: IRMLS #202611031 Report a problem | ||
| 4/1/2026 | Listed for sale | $284,900+29.5% |
Source: IRMLS #202611031 Report a problem | ||
| 11/4/2021 | Sold | $220,000+0%$117/sqft |
Source: Agent Provided Report a problem | ||
| 10/2/2021 | Pending sale | $219,900 |
Source: IRMLS #202141049 Report a problem | ||
| 9/30/2021 | Listed for sale | $219,900+37.5% |
Source: IRMLS #202141049 Report a problem | ||
| 6/20/2011 | Sold | $159,900$85/sqft |
Source:  MIBOR as distributed by MLS GRID #21028314 Report a problem MIBOR as distributed by MLS GRID #21028314 Report a problem | ||
| 10/23/2010 | Price change | $159,900-3%$85/sqft |
Source: RE/MAX Real Estate Groups (Muncie) #41980 Report a problem | ||
| 5/28/2010 | Listed for sale | $164,900$88/sqft |
Source: RE/MAX Real Estate Groups (Muncie) #41980 Report a problem | ||
Public tax history
| Year | Property taxes | Tax assessment |
|---|---|---|
| 2025 | $2,139 -4.9% | $263,300 +23.1% |
| 2024 | $2,249 +6.4% | $213,900 |
| 2023 | $2,114 +7.4% | $213,900 +6.7% |
| 2022 | $1,968 +8.4% | $200,400 +7.9% |
| 2021 | $1,816 +5.5% | $185,800 +8.9% |
| 2020 | $1,722 | $170,600 +5.8% |
| 2019 | -- | $161,200 -1.3% |
| 2018 | $1,563 -0.6% | $163,300 +12.7% |
| 2017 | $1,573 +13.4% | $144,900 |
| 2016 | $1,387 -5.6% | $144,900 +1.1% |
| 2014 | $1,469 -1.6% | $143,300 -2.3% |
| 2013 | $1,494 +3.2% | $146,600 +1.7% |
| 2012 | $1,447 -0.1% | $144,100 +0.1% |
| 2011 | $1,449 +3.5% | $143,900 +3.5% |
| 2010 | $1,400 -3.3% | $139,000 -3.6% |
| 2009 | $1,448 -33.9% | $144,200 -3.4% |
| 2006 | $2,189 | $149,300 +30.3% |
| 2005 | -- | $114,600 |
Find assessor info on the county website
Neighborhood: 47304
Nearby homes
- $199,6003 bd2 ba1.2k sqft4011 W Robinwood Dr, Muncie, IN 47304Off Market
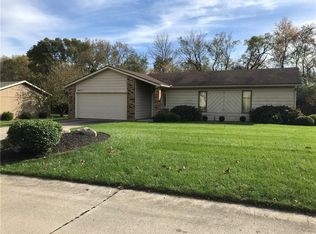
- $198,6003 bd2 ba1.2k sqft4004 W Robinwood Dr, Muncie, IN 47304Off Market
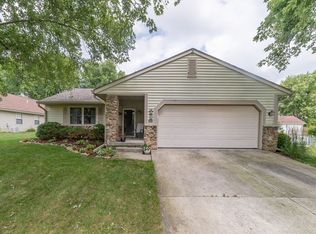
- $220,4003 bd2 ba1.5k sqft4101 W Robinwood Dr, Muncie, IN 47304Off Market
- $264,4004 bd1 ba2.3k sqft4000 W Robinwood Dr, Muncie, IN 47304Off Market
- $247,8003 bd2 ba2.3k sqft4008 W Robinwood Dr, Muncie, IN 47304Off Market
- $242,4003 bd2 ba1.5k sqft4100 W Robinwood Dr, Muncie, IN 47304Off Market
- $241,9003 bd2 ba1.7k sqft4105 W Robinwood Dr, Muncie, IN 47304Off Market
- $246,3003 bd2 ba1.8k sqft4009 W Sandpiper Ct, Muncie, IN 47304Off Market
Nearby schools
GreatSchools rating
- 4/10West View Elementary SchoolGrades: PK-5Distance: 1 mi
- 5/10Northside Middle SchoolGrades: 6-8Distance: 1 mi
- 3/10Muncie Central High SchoolGrades: PK-12Distance: 2.4 mi
Schools provided by the listing agent
- Elementary: Westview
- Middle: Northside
- High: Central
- District: Muncie Community Schools
Source: IRMLS. This data may not be complete. We recommend contacting the local school district to confirm school assignments for this home.


Get pre-qualified for a loan
At Zillow Home Loans, we can pre-qualify you in as little as 5 minutes with no impact to your credit score.An equal housing lender. NMLS #10287.
- Indiana
- Delaware County
- Muncie
- 47304
- 4001 W Robinwood Dr
Nearby cities
Nearby neighborhoods
Nearby zip codes
Other Muncie Topics
