Charming single-level home awaits you! Sits on a corner lot with a rock front yard and beautiful brick accent details. Providing 3 beds, 2 baths, & a 2-car garage. HOME IS BEAUTIFULLY REDONE! Featuring a fresh neutral palette, abundant natural light, new tile & wood-look flooring in common areas, and new plush carpet in bedrooms. You'll love the large living room and an inviting family room w/brick fireplace! Cozy dining space with a bay window. The kitchen boasts black appliances, glass tile backsplash, a pantry, and ample cabinetry. Main bedroom has sliding doors to the back, a walk-in closet, & a private bathroom. Huge backyard offers a covered patio, perfect for relaxation! Excellent neighborhood, plus fantastic location! Kids can walk to school, only one block to walk to grade school. This home qualifies for special financing incentive of $5000 to $7000 towards a buy down or for closing costs. Ready to move in! Don't miss this opportunity!
For sale
Price increase: $2K (8/2)
$374,900
4001 W Villa Rita Drive, Glendale, AZ 85308
3beds
1,397sqft
Single Family Residence
Built in 1979
9,038 Square Feet Lot
$-- Zestimate®
$268/sqft
$-- HOA
What's special
Private bathroomCorner lotBeautiful brick accent detailsAbundant natural lightGlass tile backsplashAmple cabinetryFresh neutral palette
- 149 days
- 602
- 80
Zillow last checked:
Listing updated:
Listed by:
Jeraldine Andrick 602-625-1673,
West USA Realty
Source: ARMLS,MLS#: 7008120
Facts & features
Interior
Bedrooms & bathrooms
- Bedrooms: 3
- Bathrooms: 2
- Full bathrooms: 2
Heating
- Heat Pump
Cooling
- Heat Pump, Central Air, Ceiling Fan(s)
Appliances
- Included: Dryer, Washer, Dishwasher, Disposal, Electric Range
- Laundry: Inside
Features
- No Interior Steps, 3/4 Bath Master Bdrm, Laminate Counters
- Flooring: Laminate, Tile
- Windows: Single Pane, Screens
- Has basement: No
- Number of fireplaces: 1
Interior area
- Total structure area: 1,397
- Total interior livable area: 1,397 sqft
Property
Parking
- Total spaces: 2
- Parking features: Attached, Garage Door Opener
- Attached garage spaces: 2
Features
- Stories: 1
- Patio & porch: Covered
- Spa features: None
- Fencing: Back Yard,Block
Lot
- Size: 9,038 Square Feet
- Features: North/South Exposure, Dirt Back, Gravel/Stone Front
Details
- Parcel number: 20721147
Construction
Type & style
- Home type: SingleFamily
- Architectural style: Ranch
- Property subtype: Single Family Residence
Materials
- Painted, Block
- Foundation: Concrete Perimeter
- Roof: Composition
Condition
- Year built: 1979
Utilities & green energy
- Sewer: Public Sewer
- Water: City Water
- Utilities for property: Phone Available
Community & HOA
Community
- Subdivision: Willow Creek
HOA
- Has HOA: No
- Services included: No Fees
Location
- Region: Glendale
Financial & listing details
- Price per square foot: $268/sqft
- Tax assessed value: $318,000
- Annual tax amount: $1,433
- Date on market: 4/2/2026
- Cumulative days on market: 149 days
- Listing terms: Cash,Conventional,FHA,VA Loan
- Ownership: Fee Simple
- Road surface type: Asphalt
Estimated market value
Not available
Estimated sales range
Not available
Not available
Price history
| Date | Event | Price |
|---|---|---|
| 8/2/2026 | Price change | $374,900+0.5%$268/sqft |
Source:  ARMLS #7008120 Report a problem ARMLS #7008120 Report a problem | ||
| 6/23/2026 | Price change | $372,900-1.8%$267/sqft |
Source: ARMLS #7008120 Report a problem | ||
| 6/13/2026 | Price change | $379,900-2.1%$272/sqft |
Source: ARMLS #7008120 Report a problem | ||
| 5/17/2026 | Price change | $388,000-2.5%$278/sqft |
Source: ARMLS #7008120 Report a problem | ||
| 5/6/2026 | Price change | $398,000-1.9%$285/sqft |
Source: ARMLS #7008120 Report a problem | ||
| 5/3/2026 | Price change | $405,900-3.3%$291/sqft |
Source: ARMLS #7008120 Report a problem | ||
| 4/25/2026 | Price change | $419,900-3.7%$301/sqft |
Source: ARMLS #7008120 Report a problem | ||
| 4/2/2026 | Listed for sale | $435,900+581.1%$312/sqft |
Source: ARMLS #7008120 Report a problem | ||
| 11/20/2016 | Listing removed | $1,200+4.3%$1/sqft |
Source: West USA Realty #5522579 Report a problem | ||
| 10/7/2015 | Listing removed | $1,150$1/sqft |
Source: West USA Realty #5320940 Report a problem | ||
| 8/14/2015 | Listed for rent | $1,150$1/sqft |
Source: West USA Realty #5320940 Report a problem | ||
| 6/18/1985 | Sold | $64,000$46/sqft |
Source: Agent Provided Report a problem | ||
Public tax history
| Year | Property taxes | Tax assessment |
|---|---|---|
| 2025 | $1,449 +1.3% | $31,800 -3.2% |
| 2024 | $1,431 +1.5% | $32,850 +151.8% |
| 2023 | $1,410 +1.8% | $13,047 -37.9% |
| 2022 | $1,385 -0.9% | $21,010 +9.8% |
| 2021 | $1,397 +3% | $19,130 +8.7% |
| 2020 | $1,357 +3.3% | $17,600 +7.3% |
| 2019 | $1,314 | $16,410 +10.1% |
| 2018 | $1,314 +3.3% | $14,900 +15.2% |
| 2017 | $1,272 +47.2% | $12,930 +6% |
| 2016 | $864 +0.2% | $12,200 +12.1% |
| 2015 | $862 | $10,880 +38.6% |
| 2014 | -- | $7,850 +28.5% |
| 2013 | -- | $6,110 -14.8% |
| 2012 | -- | $7,170 -16.2% |
| 2011 | -- | $8,560 -21.5% |
| 2010 | -- | $10,910 -28.4% |
| 2009 | -- | $15,230 -11.5% |
| 2008 | -- | $17,200 +16.2% |
| 2007 | -- | $14,800 +48.7% |
| 2006 | -- | $9,950 |
| 2005 | -- | $9,950 +15.7% |
| 2004 | -- | $8,600 |
| 2003 | -- | $8,600 +11.7% |
| 2002 | -- | $7,700 |
Find assessor info on the county website
Monthly payment
Est. payment
Payment breakdown
Explore the cost of this home by adjusting the details. Changes won't be saved.Climate risks
Neighborhood: Deer Valley
Nearby schools
Schools provided by the listing agent
- Elementary: Desert Garden Elementary School
- Middle: Desert Garden Elementary School
- High: Glendale High School
- District: Glendale Elementary District
Source: ARMLS. This data may not be complete. We recommend contacting the local school district to confirm school assignments for this home.
Similar homes
- $385,0003 bd2 ba1.3k sqft5017 W WIKIEUP Lane, Glendale, AZ 85308For Sale
 MLS ID #7071544, April L Keys, HomeSmart. ARMLS
 - $400,0003 bd2 ba1.3k sqft17621 N 18TH Drive, Phoenix, AZ 85023For Sale
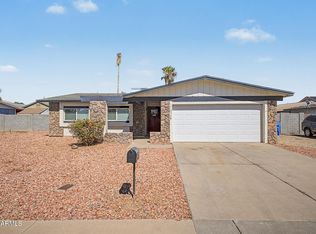 MLS ID #7071439, Mark Deacon, Veteran Home Advantage LLC. ARMLS
 - $445,0004 bd2 ba2k sqft4010 W CAMPO BELLO Drive, Glendale, AZ 85308For Sale
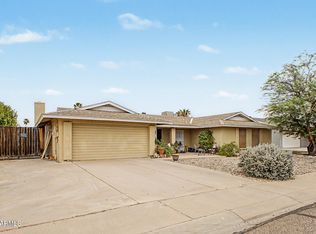 MLS ID #7043099, George Ponce, Century 21 Northwest. ARMLS
 - $374,0003 bd2 ba1.3k sqft2863 W MURIEL Drive, Phoenix, AZ 85053For Sale
 MLS ID #7041105, Shawna Marie Foster, West USA Realty. ARMLS
