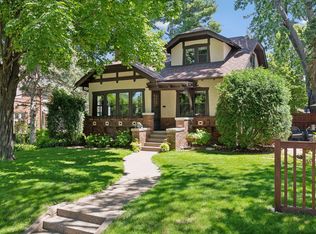
Welcome to this stunning traditional two-story home nestled on an oversized corner lot in the highly sought-after Victory Neighborhood of Minneapolis. Located just steps from Victory Memorial Parkway, part of the Grand Rounds Scenic Byway, this residence offers a perfect blend of timeless charm and modern efficiency.
This beautifully maintained 1930 home features three bedrooms, two bathrooms and refined living spaces throughout. Inside, you'll find rich quarter-sawn oak hardwood floors and natural woodwork throughout, lending warmth and sophistication. Sunlight
pours into the south-facing sunroom, creating a bright and inviting atmosphere. The spacious formal dining room flows into a fully updated kitchen equipped with high-end Wolf appliances, Brazilian hardwood floors, granite countertops, and ample cabinetry—ideal for both everyday living and entertaining.
The finished basement includes a luxurious steam shower and additional living space, offering flexibility for guests, a home office, or a cozy retreat. Smart home updates include upgraded insulation, modern stucco exterior, and a modern, efficient boiler and dual zone hot water system that combines to deliver exceptional warmth, without the drafts and dry air often associated with blowing vents. It's also a great choice for those with allergies, as it doesn’t circulate dust, allergens, or other airborne particles throughout the home, increasing energy efficiency and
lowering heating and cooling costs. Outdoors, the property continues to impress with a private concrete driveway, a full-sized two-car detached garage, and a serene paver patio surrounded by mature trees and tasteful landscaping, an ideal space for outdoor gatherings or quiet relaxation.
Just six miles from downtown Minneapolis, the Victory Neighborhood is beloved for its historic character, tree-lined streets, and strong sense of community. Nearby amenities include Victory Park, Victory Prairie Dog Park, and Ryan Lake Park, offering trails, tennis courts, playgrounds, and year-round neighborhood events. The home is served by Minneapolis Public Schools, including Loring Elementary and Camden High School. This turn-key residence pairs historic beauty with thoughtful upgrades, offering comfort, style, and efficiency in one of Minneapolis’s most charming enclaves.
Closed
$435,000
4001 Washburn Ave N, Minneapolis, MN 55412
3beds
1,924sqft
Single Family Residence
Built in 1930
6,098 Square Feet Lot
$434,500 Zestimate®
$226/sqft
$2,115 Estimated rent
Home value
$434,500
$400,000 - $474,000
$2,115/mo
Zestimate® history
Owner options
List your home for rent
$2,115/mo
Rent Zestimate®
Find your next renter with Zillow Rental Manager. Plus, with online applications, you can quickly screen prospective tenants – for free.
$2,115/mo
Rent Zestimate®
Refinance and save
$2,751/mo
Est. payment
Refinancing to a lower rate could help reduce your monthly payments and save thousands over the life of the loan.
$2,751/mo
Est. payment
Explore your selling options
Work with a Zillow partner agent
Leverage their expertise and Zillow's premium Showcase listings to get your home seen by more buyers.
Get startedList with your own agent
Get your home in front of millions of buyers by listing it on Zillow.
Learn how to do itSell it yourself
Take full control of how buyers see your home on Zillow by listing For Sale by Owner (FSBO).
List your homeWhat's special
Zillow last checked:
Listing updated:
Listed by:
Zach Duckworth 612-567-3455,
Keller Williams Preferred Rlty,
Larkin L. Adey 952-818-6010
Bought with:
Calise Inman
eXp Realty
Source: NorthstarMLS as distributed by MLS GRID,MLS#: 6761461
Facts & features
Interior
Bedrooms & bathrooms
- Bedrooms: 3
- Bathrooms: 2
- Full bathrooms: 1
- 3/4 bathrooms: 1
Bedroom
- Level: Upper
- Area: 110 Square Feet
- Dimensions: 10x11
Bedroom 2
- Level: Upper
- Area: 110 Square Feet
- Dimensions: 10x11
Bedroom 3
- Level: Upper
- Area: 135 Square Feet
- Dimensions: 15x9
Dining room
- Level: Main
- Area: 144 Square Feet
- Dimensions: 12x12
Family room
- Level: Lower
- Area: 476 Square Feet
- Dimensions: 17x28
Foyer
- Level: Main
- Area: 20 Square Feet
- Dimensions: 4x5
Kitchen
- Level: Main
- Area: 208 Square Feet
- Dimensions: 13x16
Living room
- Level: Main
- Area: 264 Square Feet
- Dimensions: 24x11
Storage
- Level: Lower
- Area: 110 Square Feet
- Dimensions: 10x11
Sun room
- Level: Main
- Area: 99 Square Feet
- Dimensions: 9x11
Utility room
- Level: Lower
- Area: 156 Square Feet
- Dimensions: 13x12
Heating
- Boiler, Radiant
Cooling
- Window Unit(s)
Appliances
- Included: Cooktop, Dishwasher, Disposal, Microwave, Refrigerator, Stainless Steel Appliance(s), Wall Oven
- Laundry: In Basement, Electric Dryer Hookup, Washer Hookup
Features
- Basement: Finished,Full,Storage Space
- Number of fireplaces: 1
- Fireplace features: Brick, Circulating, Family Room, Wood Burning
Interior area
- Total structure area: 1,924
- Total interior livable area: 1,924 sqft
- Finished area above ground: 1,407
- Finished area below ground: 517
Property
Parking
- Total spaces: 2
- Parking features: Detached Garage, Concrete
- Garage spaces: 2
Accessibility
- Accessibility features: None
Features
- Levels: Two
- Stories: 2
- Fencing: Wood
Lot
- Size: 6,098 Square Feet
- Dimensions: 50 x 126 x 50 x 126
- Features: Corner Lot, Tree Coverage - Medium
Details
- Foundation area: 740
- Parcel number: 0502924130193
- Zoning description: Residential-Single Family
Construction
Type & style
- Home type: SingleFamily
- Property subtype: Single Family Residence
Materials
- Roof: Age 8 Years or Less
Condition
- New construction: No
- Year built: 1930
Utilities & green energy
- Electric: 100 Amp Service, Power Company: Xcel Energy
- Gas: Natural Gas
- Sewer: City Sewer - In Street
- Water: City Water - In Street
Community & HOA
Community
- Subdivision: Wolfes Add
HOA
- Has HOA: No
Location
- Region: Minneapolis
Financial & listing details
- Price per square foot: $226/sqft
- Tax assessed value: $354,100
- Annual tax amount: $4,678
- Date on market: 7/30/2025
- Cumulative days on market: 34 days
Price history
| Date | Event | Price |
|---|---|---|
| 9/15/2025 | Sold | $435,000-1.1%$226/sqft |
Source:  NorthstarMLS as distributed by MLS GRID #6761461 Report a problem NorthstarMLS as distributed by MLS GRID #6761461 Report a problem | ||
| 9/4/2025 | Pending sale | $439,900$229/sqft |
Source: NorthstarMLS as distributed by MLS GRID #6761461 Report a problem | ||
| 8/1/2025 | Listed for sale | $439,900$229/sqft |
Source: NorthstarMLS as distributed by MLS GRID #6761461 Report a problem | ||
Public tax history
| Year | Property taxes | Tax assessment |
|---|---|---|
| 2025 | $4,678 +6.1% | $354,100 +6.7% |
| 2024 | $4,411 -5.9% | $332,000 -4% |
| 2023 | $4,687 +3.4% | $346,000 -4.9% |
| 2022 | $4,535 +3.3% | $364,000 +8.3% |
| 2021 | $4,389 -7.2% | $336,000 +0.1% |
| 2020 | $4,730 +7.8% | $335,500 |
| 2019 | $4,389 -7.2% | $335,500 |
| 2018 | $4,730 +17.3% | $335,500 +41% |
| 2017 | $4,033 +18% | $238,000 +3.3% |
| 2016 | $3,417 +0.5% | $230,500 +20.1% |
| 2015 | $3,400 +17.9% | $192,000 |
| 2014 | $2,883 -2.8% | $192,000 +3.8% |
| 2013 | $2,965 -10.6% | $185,000 -11.1% |
| 2012 | $3,319 -4.3% | $208,000 -5.5% |
| 2011 | $3,468 +15.7% | $220,000 |
| 2010 | $2,998 -12.2% | $220,000 -10% |
| 2009 | $3,413 +10.9% | $244,500 +5.8% |
| 2006 | $3,076 +11.1% | $231,200 +15% |
| 2005 | $2,769 +8.6% | $201,100 +15% |
| 2004 | $2,549 +12.4% | $174,900 +12% |
| 2002 | $2,267 -55.5% | $156,200 |
| 2001 | $5,093 | -- |
Find assessor info on the county website
Neighborhood: Victory
Nearby homes
- $490,0004 bd3 ba2.7k sqft4005 Washburn Ave N, Minneapolis, MN 55412Sold

- $364,2004 bd2 ba1.8k sqft4011 Washburn Ave N, Minneapolis, MN 55412Off Market
- $354,3003 bd2 ba1.7k sqft3959 Washburn Ave N, Minneapolis, MN 55412Off Market

- $445,0004 bd3 ba2.3k sqft4000 Xerxes Ave N, Minneapolis, MN 55412Sold
- $290,5004 bd1 ba1.4k sqft3955 Washburn Ave N, Minneapolis, MN 55412Off Market
- $402,5004 bd2 ba1.6k sqft4015 Washburn Ave N, Minneapolis, MN 55412Off Market
- $352,5003 bd1 ba1.6k sqft3958 Xerxes Ave N, Minneapolis, MN 55412Off Market
- $413,3003 bd2 ba2.2k sqft4000 Washburn Ave N, Minneapolis, MN 55412Off Market
Nearby schools
GreatSchools rating
- 3/10Loring Elementary SchoolGrades: PK-5Distance: 0.6 mi
- 1/10Olson Middle SchoolGrades: 6-8Distance: 1.5 mi
- 3/10Henry Senior High SchoolGrades: 9-12Distance: 0.8 mi
Get a cash offer in 3 minutes
Find out how much your home could sell for in as little as 3 minutes with a no-obligation cash offer.
Estimated market value
$434,500
Get a cash offer in 3 minutes
Find out how much your home could sell for in as little as 3 minutes with a no-obligation cash offer.
Estimated market value
$434,500
- Minnesota
- Hennepin County
- Minneapolis
- 55412
- Victory
- 4001 Washburn Ave N
Nearby cities
Nearby neighborhoods
Nearby zip codes
Other Minneapolis Topics
