
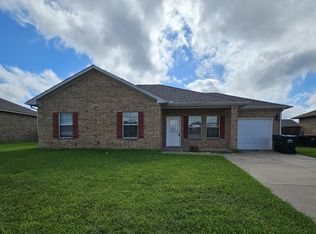
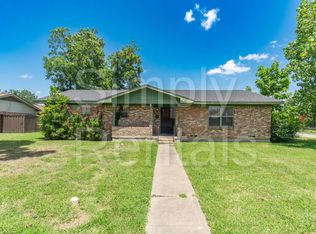
Welcome to 4001 Western Circle - a beautiful blend of comfort, function, and charm! This 3-bedroom, 2-bathroom home offers a large corner lot with a side-entry 2-car garage that enhances its curb appeal and maximizes space of front and back yards. Step inside to discover a thoughtfully designed open floorplan that creates a natural flow between living, dining, and kitchen spaces - perfect for both everyday living and entertaining. The kitchen is a true standout, featuring a gas stovetop, double oven, and ample counter space - a dream setup for preparing holiday feasts, hosting friends, or whipping up quick weekday meals. With two spacious living areas, this home provides flexibility for a formal sitting room, game room, home office, or cozy family den. Large windows throughout fill the home with natural light, enhancing its warm and inviting feel. Step outside to a generously sized backyard, where a mature shade tree provides the perfect spot for summer afternoons. Whether it's a barbecue with friends, playtime for pets, or simply enjoying a peaceful morning coffee, this backyard is made for creating memories. Located in a desirable area close to schools, local dining, shopping, entertainment, and vibrant downtown, you'll enjoy the best of convenience and community. Don't miss the chance to make this versatile and welcoming home your own - schedule your showing today!
First months rent and deposit due at signing
House for rent
$1,545/moFees may apply
4001 Western Cir, Greenville, TX 75401
3beds
1,486sqft
Price may not include required fees and charges. Price shown reflects the lease term provided. Learn more|
Single family residence
Available now
Dogs OK
Air conditioner, central air
Hookups laundry
Attached garage parking
Central, forced air
What's special
- 31 days |
- -- |
- -- |
Zillow last checked:
Listing updated:
Travel times

Let’s turn your rent into credit progress
Build credit history with every on-time payment and get credit for the payment you’re already making.
Facts & features
Interior
Bedrooms & bathrooms
- Bedrooms: 3
- Bathrooms: 2
- Full bathrooms: 2
Heating
- Central, Forced Air
Cooling
- Air Conditioner, Central Air
Appliances
- Included: Dishwasher, Oven
- Laundry: Hookups
Features
- Flooring: Tile
Interior area
- Total interior livable area: 1,486 sqft
Property
Parking
- Parking features: Attached, Garage, Off Street
- Has attached garage: Yes
- Details: Contact manager
Details
- Additional structures: Garage(s)
- Parcel number: 54300000001A41
Construction
Type & style
- Home type: SingleFamily
- Property subtype: Single Family Residence
Community & HOA
HOA
- Amenities included: Parking
Location
- Region: Greenville
Financial & listing details
- Lease term: 1 Year
Nearby apartments for rent

Price history
| Date | Event | Price |
|---|---|---|
| 7/3/2026 | Listing removed | $216,000$145/sqft |
Source: NTREIS #21026421 Report a problem | ||
| 7/2/2026 | Listed for rent | $1,545$1/sqft |
Source: Zillow Rentals Report a problem | ||
| 11/17/2025 | Price change | $216,000-2.3%$145/sqft |
Source: NTREIS #21026421 Report a problem | ||
| 8/12/2025 | Listed for sale | $221,000$149/sqft |
Source: NTREIS #21026421 Report a problem | ||
Neighborhood: 75401
Nearby schools
GreatSchools rating
- 2/10Travis Elementary SchoolGrades: 5-6Distance: 0.7 mi
- 2/10Greenville Middle SchoolGrades: 7-8Distance: 0.3 mi
- 3/10Greenville High SchoolGrades: 9-12Distance: 1.7 mi