Step into timeless elegance and modern comfort in this beautifully updated home nestled in conveniently located Wentwood Estates. This picturesque neighborhood attends the highly sought-after Plano West ISD, with top-rated schools including Hightower Elementary, Frankford Middle, Shepton High, and Plano West Senior High. Offering 4 spacious bedrooms plus a dedicated study—or a true 5-bedroom layout—this home is designed to accommodate both growing families and those seeking extra flex space for remote work or hobbies.The inviting open floorplan is bathed in natural light and features tall ceilings that create an airy, expansive atmosphere. Newly installed wood floors flow gracefully through the entire home, adding warmth and sophistication. The stunning family room and breakfast nook showcase brand-new wood flooring, perfect for everyday living or entertaining guests in style.The gourmet kitchen overlooks the family room and offers an ideal hub for family connection and gatherings. The primary bedroom, located conveniently downstairs, is a true retreat with a fully remodeled ensuite bath that includes modern fixtures and luxurious finishes. Upstairs, you’ll find two full bathrooms and additional bedrooms, offering privacy and comfort for all members of the household. A total of 3.5 bathrooms ensures everyone has the space they need.Freshly painted inside and out, this home is move-in ready with charming curb appeal. Situated on a beautiful lot with mature landscaping, the extra spacious backyard is perfect for family get-togethers, weekend BBQs, and plenty of outdoor activities. Just one minute away from local shopping centers and the Haggard Public library, this home blends comfort, convenience, and community all in one stunning package. Don’t miss the opportunity to make this rare gem your forever home!
Sold
Price Unknown
4001 Westmoreland Dr, Plano, TX 75093
4beds
2,653sqft
Single Family Residence
Built in 1992
0.29 Acres Lot
$507,400 Zestimate®
$--/sqft
$3,369 Estimated rent
Home value
$507,400
Estimated sales range
Not available
$3,369/mo
Zestimate® history
Owner options
List your home for rent
$3,369/mo
Rent Zestimate®
Find your next renter with Zillow Rental Manager. Plus, with online applications, you can quickly screen prospective tenants – for free.
$3,369/mo
Rent Zestimate®
Refinance and save
$360/mo
Est. payment
Refinancing to a lower rate could help reduce your monthly payments and save thousands over the life of the loan.
$360/mo
Est. payment
Explore your selling options
Work with a Zillow partner agent
Leverage their expertise and Zillow's premium Showcase listings to get your home seen by more buyers.
Get startedList with your own agent
Get your home in front of millions of buyers by listing it on Zillow.
Learn how to do itSell it yourself
Take full control of how buyers see your home on Zillow by listing For Sale by Owner (FSBO).
List your homeWhat's special
Open floorplanStunning family roomExtra spacious backyardNewly installed wood floorsCharming curb appealTall ceilingsGourmet kitchen
Zillow last checked:
Listing updated:
Listed by:
Kyle Rovinsky 0522739 214-522-3838,
Dave Perry Miller Real Estate 214-522-3838
Bought with:
Lia Alexander
Compass RE Texas, LLC
Source: NTREIS,MLS#: 20978730
Facts & features
Interior
Bedrooms & bathrooms
- Bedrooms: 4
- Bathrooms: 4
- Full bathrooms: 3
- 1/2 bathrooms: 1
Primary bedroom
- Features: Closet Cabinetry, Ceiling Fan(s), Dual Sinks, En Suite Bathroom, Garden Tub/Roman Tub, Separate Shower
- Level: First
- Dimensions: 14 x 14
Bedroom
- Level: Second
- Dimensions: 14 x 10
Bedroom
- Level: Second
- Dimensions: 13 x 10
Breakfast room nook
- Level: First
- Dimensions: 11 x 10
Dining room
- Level: First
- Dimensions: 13 x 11
Family room
- Level: First
- Dimensions: 16 x 15
Kitchen
- Level: First
- Dimensions: 11 x 10
Living room
- Level: Second
- Dimensions: 14 x 10
Utility room
- Level: First
- Dimensions: 8 x 5
Heating
- Central
Cooling
- Central Air, Electric
Appliances
- Included: Dishwasher, Electric Range, Disposal
- Laundry: Washer Hookup, Laundry in Utility Room
Features
- Decorative/Designer Lighting Fixtures, High Speed Internet, Cable TV, Walk-In Closet(s)
- Flooring: Carpet, Wood
- Windows: Window Coverings
- Has basement: No
- Number of fireplaces: 1
- Fireplace features: Den, Gas Starter, Wood Burning
Interior area
- Total interior livable area: 2,653 sqft
Property
Parking
- Total spaces: 2
- Parking features: Garage
- Attached garage spaces: 2
Features
- Levels: Two
- Stories: 2
- Patio & porch: Covered
- Exterior features: Rain Gutters
- Pool features: None
- Fencing: Wood
Lot
- Size: 0.29 Acres
- Features: Corner Lot, Interior Lot
Details
- Parcel number: R245400B00101
Construction
Type & style
- Home type: SingleFamily
- Architectural style: Traditional,Detached
- Property subtype: Single Family Residence
Materials
- Brick
- Foundation: Slab
- Roof: Composition
Condition
- Year built: 1992
Utilities & green energy
- Sewer: Public Sewer
- Water: Public
- Utilities for property: Sewer Available, Water Available, Cable Available
Community & HOA
Community
- Features: Curbs
- Subdivision: Wentworth Ph I
HOA
- Has HOA: Yes
- Services included: Association Management
- HOA fee: $360 annually
- HOA name: Goodwin Mgmt Inc
- HOA phone: 855-289-6007
Location
- Region: Plano
Financial & listing details
- Tax assessed value: $617,248
- Annual tax amount: $8,364
- Date on market: 7/11/2025
- Cumulative days on market: 50 days
- Listing terms: Cash,Conventional
Price history
| Date | Event | Price |
|---|---|---|
| 9/12/2025 | Sold | -- |
Source: NTREIS #20978730 Report a problem | ||
| 8/28/2025 | Pending sale | $549,000$207/sqft |
Source: NTREIS #20978730 Report a problem | ||
| 8/25/2025 | Contingent | $549,000$207/sqft |
Source: NTREIS #20978730 Report a problem | ||
| 7/16/2025 | Price change | $549,000-3.5%$207/sqft |
Source: NTREIS #20978730 Report a problem | ||
| 7/11/2025 | Listed for sale | $569,000+46.3%$214/sqft |
Source: NTREIS #20978730 Report a problem | ||
| 4/27/2019 | Listing removed | $388,900$147/sqft |
Source: Grand Ark LLC #14041132 Report a problem | ||
| 4/13/2019 | Pending sale | $388,900$147/sqft |
Source: Grand Ark LLC #14041132 Report a problem | ||
| 3/13/2019 | Listed for sale | $388,900+55.6%$147/sqft |
Source: Grand Ark LLC #14041132 Report a problem | ||
| 12/18/2010 | Listing removed | $250,000$94/sqft |
Source: Keller Williams - Frisco #11479893 Report a problem | ||
| 11/12/2010 | Pending sale | $250,000$94/sqft |
Source: Keller Williams - Frisco #11479893 Report a problem | ||
| 10/8/2010 | Price change | $250,000-3.8%$94/sqft |
Source: Vflyer #11479893 Report a problem | ||
| 9/26/2010 | Listed for sale | $260,000-1.8%$98/sqft |
Source: Keller Williams - Frisco #11479893 Report a problem | ||
| 8/21/2010 | Listing removed | $264,900$100/sqft |
Source: Ebby Halliday Realtors #11389189 Report a problem | ||
| 7/4/2010 | Price change | $264,900-1.5%$100/sqft |
Source: Ebby Halliday Realtors #11389189 Report a problem | ||
| 6/6/2010 | Price change | $269,000-1.4%$101/sqft |
Source: Ebby Halliday Realtors #11389189 Report a problem | ||
| 4/24/2010 | Listed for sale | $272,900$103/sqft |
Source: Ebby Halliday Realtors #11389189 Report a problem | ||
Public tax history
| Year | Property taxes | Tax assessment |
|---|---|---|
| 2025 | $7,151 +6.2% | $544,195 +10% |
| 2024 | $6,733 +10.6% | $494,723 +10% |
| 2023 | $6,087 -11.5% | $449,748 -4% |
| 2022 | $6,878 -8.2% | $468,624 +26.1% |
| 2021 | $7,495 -0.7% | $371,693 -0.2% |
| 2020 | $7,546 +2.6% | $372,533 +3.4% |
| 2019 | $7,356 +6.4% | $360,263 +2% |
| 2018 | $6,910 +14.8% | $353,076 +2.6% |
| 2017 | $6,019 | $344,251 +8% |
| 2016 | $6,019 +8.5% | $318,641 +15.2% |
| 2015 | $5,546 | $276,664 +2.9% |
| 2014 | $5,546 | $268,796 +8.2% |
| 2013 | -- | $248,446 +5% |
| 2012 | -- | $236,596 +0.7% |
| 2011 | -- | $234,990 -4.4% |
| 2010 | -- | $245,890 -2.6% |
| 2009 | -- | $252,554 -1.9% |
| 2008 | -- | $257,331 +3.6% |
| 2007 | -- | $248,445 +2.8% |
| 2006 | -- | $241,597 +4.1% |
| 2005 | -- | $232,049 +7% |
| 2004 | -- | $216,866 +0.5% |
| 2003 | -- | $215,779 +4% |
| 2002 | -- | $207,493 +2.1% |
| 2001 | -- | $203,295 +3.1% |
| 2000 | -- | $197,227 |
Find assessor info on the county website
Neighborhood: Wentworth Estates
Nearby homes
- $712,9004 bd3 ba3.8k sqft4005 Westmoreland Dr, Plano, TX 75093Off Market
- $693,0004 bd3 ba3.1k sqft2632 Courtside Ln, Plano, TX 75093Off Market
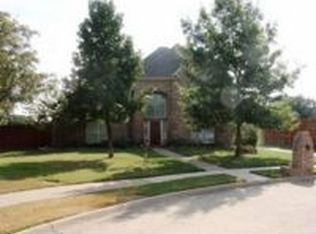
- $664,5004 bd3 ba3.4k sqft4009 Westmoreland Dr, Plano, TX 75093Off Market
- $667,2005 bd3 ba3.6k sqft2701 Westmoreland Dr, Plano, TX 75093Off Market

- $696,9005 bd3 ba3.4k sqft2628 Courtside Ln, Plano, TX 75093Off Market
- $679,1005 bd4 ba3.5k sqft4000 Westmoreland Dr, Plano, TX 75093Off Market
- $723,3004 bd3 ba3.3k sqft2624 Courtside Ln, Plano, TX 75093Off Market
- $699,2004 bd3 ba3.4k sqft4004 Westmoreland Dr, Plano, TX 75093Off Market
Nearby schools
GreatSchools rating
- 10/10Hightower Elementary SchoolGrades: PK-5Distance: 0.8 mi
- 5/10Frankford Middle SchoolGrades: 6-8Distance: 2.8 mi
- 8/10Plano West Senior High SchoolGrades: 11-12Distance: 2.6 mi
Schools provided by the listing agent
- Elementary: Hightower
- Middle: Frankford
- High: Shepton
- District: Plano ISD
Source: NTREIS. This data may not be complete. We recommend contacting the local school district to confirm school assignments for this home.
Get a cash offer in 3 minutes
Find out how much your home could sell for in as little as 3 minutes with a no-obligation cash offer.
Estimated market value
$507,400
Get a cash offer in 3 minutes
Find out how much your home could sell for in as little as 3 minutes with a no-obligation cash offer.
Estimated market value
$507,400
- Texas
- Collin County
- Plano
- 75093
- Wentworth Estates
- 4001 Westmoreland Dr
