This remarkable home is perfect for entertaining and year-round enjoyment, featuring a state-of-the-art, 480 sq. ft. covered patio with pavers, a cozy fireplace, outdoor lighting, a TV setup, surround sound, and built-in heaters. This incredible outdoor space is an ideal addition to your lifestyle, providing comfort in all seasons. The home also boasts a 13x15 guest suite, den or 5th bedroom with French doors and custom built-ins, offering flexibility for guests, an office or additional living space.Upstairs, you'll find an enormous 22x18 bonus room perfect for recreation or a home theater. Oversized 18x14 master suite with a large walk-in closet, providing a peaceful retreat. Three additional spacious bedrooms ensure plenty of room for everyone. The chef's kitchen is a culinary dream, equipped with built in espresso machine, convection oven, dedicated ice maker, slab granite countertops, walk in pantry, and new high end stainless steel appliances within last four years, making meal preparation a pleasure. Located in a fantastic neighborhood, the property offers easy access to nearby amenities, including a skate park, ideal for active lifestyles. The school bus conveniently stops right at your door, ensuring easy transportation. Tanner Creek Park – Just two blocks away, this park features a skate park, playground, splash pad, basketball and tennis courts, and an outdoor fitness area. It offers plenty of shaded areas for picnics and parties. This home truly has it all, combining luxury, comfort, and convenience in one impressive package.
Sold
$1,155,000
4001 Wild Rose Dr, West Linn, OR 97068
5beds
4,118sqft
Residential, Single Family Residence
Built in 2000
-- sqft lot
$1,156,800 Zestimate®
$280/sqft
$4,495 Estimated rent
Home value
$1,156,800
$1.09M - $1.23M
$4,495/mo
Zestimate® history
Owner options
List your home for rent
$4,495/mo
Rent Zestimate®
Find your next renter with Zillow Rental Manager. Plus, with online applications, you can quickly screen prospective tenants – for free.
$4,495/mo
Rent Zestimate®
Refinance and save
$7,106/mo
Est. payment
Refinancing to a lower rate could help reduce your monthly payments and save thousands over the life of the loan.
$7,106/mo
Est. payment
Explore your selling options
Work with a Zillow partner agent
Leverage their expertise and Zillow's premium Showcase listings to get your home seen by more buyers.
Get startedList with your own agent
Get your home in front of millions of buyers by listing it on Zillow.
Learn how to do itSell it yourself
Take full control of how buyers see your home on Zillow by listing For Sale by Owner (FSBO).
List your homeWhat's special
Cozy fireplaceGuest suiteSurround soundBonus roomLarge walk-in closetFrench doorsCustom built-ins
Zillow last checked:
Listing updated:
Listed by:
Ryan Dorsey support@migrateapp.org,
Jimmy Dorsey Real Estate, LLC
Bought with:
Cameron Andrus
Keller Williams PDX Central
Source: RMLS (OR),MLS#: 24288121
Facts & features
Interior
Bedrooms & bathrooms
- Bedrooms: 5
- Bathrooms: 3
- Full bathrooms: 3
- Main level bathrooms: 1
Rooms
- Room types: Laundry, Bedroom 4, Bedroom 5, Bedroom 2, Bedroom 3, Dining Room, Family Room, Kitchen, Living Room, Primary Bedroom
Primary bedroom
- Features: Fireplace Insert, Skylight, Wallto Wall Carpet
- Level: Upper
- Area: 252
- Dimensions: 18 x 14
Bedroom 2
- Features: Builtin Features, Closet Organizer, French Doors, Wainscoting
- Level: Main
- Area: 195
- Dimensions: 15 x 13
Bedroom 3
- Features: Wallto Wall Carpet
- Level: Upper
- Area: 144
- Dimensions: 12 x 12
Bedroom 4
- Features: Builtin Features, Wallto Wall Carpet
- Level: Upper
- Area: 195
- Dimensions: 13 x 15
Bedroom 5
- Level: Upper
- Area: 121
- Dimensions: 11 x 11
Dining room
- Features: Great Room, Wallto Wall Carpet
- Level: Main
Family room
- Features: Family Room Kitchen Combo, Fireplace, High Ceilings
- Level: Main
- Area: 304
- Dimensions: 19 x 16
Kitchen
- Level: Main
- Area: 570
- Width: 19
Living room
- Features: Fireplace Insert, Great Room, Wallto Wall Carpet
- Level: Main
- Area: 435
- Dimensions: 15 x 29
Heating
- Forced Air 90, Fireplace(s)
Cooling
- Central Air
Appliances
- Included: Built In Oven, Convection Oven, Cooktop, Dishwasher, Disposal, Down Draft, ENERGY STAR Qualified Appliances, Free-Standing Refrigerator, Gas Appliances, Indoor Grill, Instant Hot Water, Plumbed For Ice Maker, Stainless Steel Appliance(s), Washer/Dryer, Gas Water Heater
- Laundry: Laundry Room
Features
- Ceiling Fan(s), Central Vacuum, Granite, High Ceilings, High Speed Internet, Marble, Wainscoting, Sink, Built-in Features, Closet Organizer, Great Room, Family Room Kitchen Combo, Butlers Pantry, Cook Island, Kitchen Island, Pantry, Pot Filler
- Flooring: Hardwood, Wall to Wall Carpet
- Doors: French Doors
- Windows: Vinyl Frames, Skylight(s)
- Basement: Crawl Space
- Number of fireplaces: 3
- Fireplace features: Gas, Insert, Wood Burning, Outside
Interior area
- Total structure area: 4,118
- Total interior livable area: 4,118 sqft
Property
Parking
- Total spaces: 3
- Parking features: Driveway, Garage Door Opener, Attached, Extra Deep Garage, Oversized
- Attached garage spaces: 3
- Has uncovered spaces: Yes
Accessibility
- Accessibility features: Accessible Hallway, Garage On Main, Main Floor Bedroom Bath, Minimal Steps, Accessibility
Features
- Stories: 2
- Patio & porch: Covered Deck, Deck, Patio
- Exterior features: Gas Hookup, Yard
- Has spa: Yes
- Spa features: Bath
- Fencing: Fenced
Lot
- Features: Corner Lot, Level, On Busline, Sprinkler, SqFt 10000 to 14999
Details
- Additional structures: GasHookup
- Parcel number: 05000316
Construction
Type & style
- Home type: SingleFamily
- Architectural style: Contemporary,Custom Style
- Property subtype: Residential, Single Family Residence
Materials
- Brick, Cedar
- Roof: Composition
Condition
- Resale
- New construction: No
- Year built: 2000
Utilities & green energy
- Gas: Gas Hookup, Gas
- Sewer: Public Sewer
- Water: Public
- Utilities for property: Cable Connected
Community & HOA
Community
- Security: Security System, Security System Owned
HOA
- Has HOA: Yes
- Amenities included: Management
- HOA fee: $120 annually
Location
- Region: West Linn
Financial & listing details
- Price per square foot: $280/sqft
- Tax assessed value: $1,151,327
- Annual tax amount: $14,797
- Date on market: 10/6/2024
- Cumulative days on market: 18 days
- Listing terms: Cash,Conventional,FHA,VA Loan
- Road surface type: Paved
Price history
| Date | Event | Price |
|---|---|---|
| 12/6/2024 | Sold | $1,155,000-0.4%$280/sqft |
Source:  RMLS (OR) #24288121 Report a problem RMLS (OR) #24288121 Report a problem | ||
| 10/25/2024 | Pending sale | $1,159,990$282/sqft |
Source: RMLS (OR) #24288121 Report a problem | ||
| 10/21/2024 | Price change | $1,159,990-3.3%$282/sqft |
Source: RMLS (OR) #24288121 Report a problem | ||
| 10/6/2024 | Listed for sale | $1,199,990+46.9%$291/sqft |
Source: RMLS (OR) #24288121 Report a problem | ||
| 3/1/2018 | Sold | $817,000-1%$198/sqft |
Source: RMLS (OR) #17594624 Report a problem | ||
| 2/7/2018 | Pending sale | $825,000$200/sqft |
Source: Coldwell Banker Bain #17594624 Report a problem | ||
| 2/2/2018 | Listed for sale | $825,000$200/sqft |
Source: Coldwell Banker Bain #17594624 Report a problem | ||
| 2/1/2018 | Pending sale | $825,000$200/sqft |
Source: Coldwell Banker Bain #17594624 Report a problem | ||
| 1/8/2018 | Price change | $825,000-2.9%$200/sqft |
Source: Coldwell Banker BAIN #17594624 Report a problem | ||
| 11/22/2017 | Listed for sale | $850,000+24.1%$206/sqft |
Source: Coldwell Banker BAIN #17594624 Report a problem | ||
| 4/28/2015 | Sold | $685,000-1.4%$166/sqft |
Source: RMLS (OR) #15440910 Report a problem | ||
| 4/14/2015 | Pending sale | $695,000$169/sqft |
Source: Soldera Properties, Inc #15440910 Report a problem | ||
| 3/20/2015 | Price change | $695,000-3.3%$169/sqft |
Source: Soldera Properties, Inc. #15440910 Report a problem | ||
| 3/14/2015 | Price change | $719,000-1.4%$175/sqft |
Source: Soldera Properties, Inc. #15440910 Report a problem | ||
| 2/21/2015 | Price change | $729,000-2.7%$177/sqft |
Source: Soldera Properties, Inc. #15440910 Report a problem | ||
| 1/29/2015 | Listed for sale | $749,000-4.3%$182/sqft |
Source: Soldera Properties, Inc. #15440910 Report a problem | ||
| 2/23/2007 | Sold | $783,000+42.4%$190/sqft |
Source: Public Record Report a problem | ||
| 6/25/2001 | Sold | $550,000$134/sqft |
Source: Public Record Report a problem | ||
Public tax history
| Year | Property taxes | Tax assessment |
|---|---|---|
| 2025 | $15,601 +3.6% | $820,301 +3% |
| 2024 | $15,059 +1.8% | $796,409 +3% |
| 2023 | $14,798 +4.9% | $773,213 +3% |
| 2022 | $14,104 +10.7% | $750,693 +3% |
| 2021 | $12,735 +0.5% | $728,829 +3% |
| 2020 | $12,678 +4.7% | $707,601 +3% |
| 2019 | $12,106 +4.8% | $686,992 +3% |
| 2018 | $11,554 | $666,983 +3% |
| 2017 | $11,554 +7.3% | $647,556 +3% |
| 2016 | $10,772 | $628,695 +5.5% |
| 2015 | $10,772 +7.6% | $595,853 +3% |
| 2014 | $10,012 +16.2% | $578,498 +9.4% |
| 2013 | $8,616 +4.3% | $528,947 +5.2% |
| 2012 | $8,264 -5.9% | $502,847 -7.1% |
| 2011 | $8,781 -5.2% | $541,215 -3.6% |
| 2010 | $9,266 +0.8% | $561,649 +3% |
| 2009 | $9,195 -1.1% | $545,290 +3% |
| 2008 | $9,295 +0.2% | $529,408 +3% |
| 2007 | $9,275 +0.6% | $513,988 +3% |
| 2006 | $9,221 +5.2% | $499,017 +3% |
| 2005 | $8,769 +5% | $484,483 +3% |
| 2004 | $8,351 +8.4% | $470,372 +3% |
| 2003 | $7,701 +2.5% | $456,672 +3% |
| 2002 | $7,515 +3.1% | $443,371 +1.7% |
| 2001 | $7,291 +305.5% | $436,121 +318.4% |
| 2000 | $1,798 | $104,241 |
Find assessor info on the county website
Neighborhood: Parker Crest
Nearby homes
- $1,116,4005 bd3 ba3.5k sqft4033 Wild Rose Dr, West Linn, OR 97068Off Market
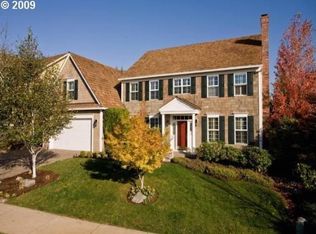
- $1,078,3004 bd2 ba3.8k sqft4004 Wild Rose Dr, West Linn, OR 97068Off Market
- $990,8003 bd2 ba2.8k sqft3066 Ridge Ln, West Linn, OR 97068Off Market
- $1,118,0005 bd4 ba3.5k sqft4055 Wild Rose Dr, West Linn, OR 97068Sold
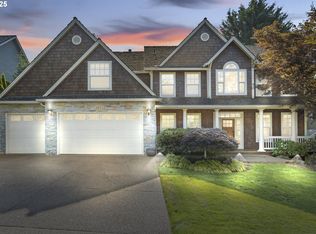
- $1,119,4004 bd3 ba3.6k sqft3057 Ridge Ln, West Linn, OR 97068Off Market
- $1,142,6004 bd3 ba3.6k sqft4042 Ridge Ct, West Linn, OR 97068Off Market
- $1,232,3004 bd2 ba3.7k sqft3062 Ridge Ln, West Linn, OR 97068Off Market
- $1,136,9004 bd4 ba3.7k sqft4026 Wild Rose Dr, West Linn, OR 97068Off Market
Nearby schools
GreatSchools rating
- 7/10Sunset Primary SchoolGrades: PK-5Distance: 0.7 mi
- 8/10Rosemont Ridge Middle SchoolGrades: 6-8Distance: 0.5 mi
- 10/10West Linn High SchoolGrades: 9-12Distance: 1.2 mi
Schools provided by the listing agent
- Elementary: Sunset
- Middle: Rosemont Ridge
- High: West Linn
Source: RMLS (OR). This data may not be complete. We recommend contacting the local school district to confirm school assignments for this home.
Get a cash offer in 3 minutes
Find out how much your home could sell for in as little as 3 minutes with a no-obligation cash offer.
Estimated market value
$1,156,800
Get a cash offer in 3 minutes
Find out how much your home could sell for in as little as 3 minutes with a no-obligation cash offer.
Estimated market value
$1,156,800
- Oregon
- Clackamas County
- West Linn
- 97068
- Parker Crest
- 4001 Wild Rose Dr
Nearby cities
Nearby neighborhoods
Nearby zip codes
Other West Linn Topics
