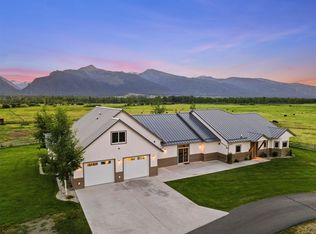
This fully remodeled home is 2984 sf and brimming with top quality craftsmanship. Exquisite custom stonework and thoughtful design details make this an unforgettable masterpiece. Upon entry you will notice the stone fireplace, aspen tongue-and-groove ceilings, and the gorgeous picture windows and multiple glass-door patios that present incredible views and allow light to stream through every room. A chef’s dream kitchen has been thoughtfully designed with hickory cabinetry and granite countertops. There are two primary en-suites, both have patio access, along with two additional bedrooms, two living rooms, and a formal dining room. The drive-through porte-cochère and attached 3-car garage offer a touch of elegance and protection.
The patio has been designed with enchanting custom stonework and is made comfortable on the cold nights with the plumbed propane heaters. The hot tub overlooks the stocked pond and everything is positioned perfectly for relaxing and entertaining. Situated next to the pond is the fully updated barn that has room for all of the toys. With the auto lift, half bathroom, fitness room, basketball hoop upstairs, this barn has limitless potential. Year-round North Burnt Fork Creek meanders through and provides another opportunity for fishing. The property also includes a detached double garage/shop, multiple paddocks and irrigation rights.
Enjoying the outdoors from your own backyard doesn't get better than this. Listed by Heidi Stahl
Closed
Price Unknown
4001 Wildfowl Ln, Stevensville, MT 59870
4beds
2,984sqft
Single Family Residence
Built in 1966
11.01 Acres Lot
$1,995,400 Zestimate®
$--/sqft
$3,737 Estimated rent
Home value
$1,995,400
$1.82M - $2.25M
$3,737/mo
Zestimate® history
Owner options
List your home for rent
$3,737/mo
Rent Zestimate®
Find your next renter with Zillow Rental Manager. Plus, with online applications, you can quickly screen prospective tenants – for free.
$3,737/mo
Rent Zestimate®
Refinance and save
Refinancing to a lower rate could help reduce your monthly payments and save thousands over the life of the loan.
Explore your selling options
Work with a Zillow partner agent
Leverage their expertise and Zillow's premium Showcase listings to get your home seen by more buyers.
Get startedList with your own agent
Get your home in front of millions of buyers by listing it on Zillow.
Learn how to do itSell it yourself
Take full control of how buyers see your home on Zillow by listing For Sale by Owner (FSBO).
List your homeWhat's special
Stone fireplaceFormal dining roomGranite countertopsIncredible viewsMultiple paddocksAuto liftMultiple glass-door patios
Zillow last checked:
Listing updated:
Listed by:
Heidi Stevenson 406-207-1073,
Engel & Völkers Western Frontier - Stevensville
Bought with:
Courtney C Ferguson, RRE-BRO-LIC-108835
EXIT Realty Bitterroot Valley South
Source: MRMLS,MLS#: 30004288
Facts & features
Interior
Bedrooms & bathrooms
- Bedrooms: 4
- Bathrooms: 4
- Full bathrooms: 2
- 3/4 bathrooms: 1
- 1/2 bathrooms: 1
Heating
- Forced Air
Cooling
- Central Air
Appliances
- Included: Dryer, Dishwasher, Microwave, Oven, Range, Refrigerator, Washer
Features
- Basement: None
- Number of fireplaces: 3
- Fireplace features: Pellet Stove, Propane, Wood Burning
Interior area
- Total interior livable area: 2,984 sqft
- Finished area below ground: 0
Property
Parking
- Total spaces: 3
- Parking features: Garage - Attached
- Attached garage spaces: 3
Features
- Levels: One
- Stories: 1
- On waterfront: Yes
- Waterfront features: Creek, Pond, Waterfront
- Body of water: N Burnt Fork Creek
- Frontage type: Waterfront
Lot
- Size: 11.01 Acres
Details
- Parcel number: 13176422101050000
- Zoning: None
- Special conditions: Standard
- Horses can be raised: Yes
- Horse amenities: Horses Allowed
Construction
Type & style
- Home type: SingleFamily
- Architectural style: Ranch
- Property subtype: Single Family Residence
Materials
- Foundation: Poured
- Roof: Metal
Condition
- Updated/Remodeled
- New construction: No
- Year built: 1966
Utilities & green energy
- Sewer: Private Sewer
- Water: Well
Community & HOA
HOA
- Has HOA: No
Location
- Region: Stevensville
Financial & listing details
- Tax assessed value: $1,446,487
- Annual tax amount: $4,656
- Date on market: 11/7/2023
- Listing agreement: Exclusive Right To Sell
- Has irrigation water rights: Yes
- Road surface type: Asphalt
Price history
| Date | Event | Price |
|---|---|---|
| 11/6/2023 | Sold | -- |
Source:  MRMLS #30004288 Report a problem MRMLS #30004288 Report a problem | ||
| 9/23/2023 | Pending sale | $1,999,000$670/sqft |
Source:  Engel & Volkers #30004288 Report a problem Engel & Volkers #30004288 Report a problem | ||
| 6/28/2023 | Price change | $1,999,000-4.8%$670/sqft |
Source: MRMLS #30004288 Report a problem | ||
| 4/24/2023 | Listed for sale | $2,100,000$704/sqft |
Source: MRMLS #30004288 Report a problem | ||
Public tax history
| Year | Property taxes | Tax assessment |
|---|---|---|
| 2025 | $6,949 +11.4% | $1,446,487 +30.1% |
| 2024 | $6,236 +27.8% | $1,111,552 +22.2% |
| 2023 | $4,880 +9.7% | $909,600 +42% |
| 2022 | $4,446 -0.2% | $640,400 |
| 2021 | $4,455 +7.6% | $640,400 +16.7% |
| 2020 | $4,141 +5.7% | $548,700 |
| 2019 | $3,919 -7.5% | $548,700 -3.2% |
| 2018 | $4,239 +1.3% | $566,763 |
| 2017 | $4,185 -5.8% | $566,763 -6.2% |
| 2016 | $4,444 +7.4% | $604,161 +7.8% |
| 2015 | $4,138 +6.2% | $560,561 +77.8% |
| 2014 | $3,898 +3.5% | $315,276 +2.5% |
| 2013 | $3,766 -6% | $307,653 +2.8% |
| 2012 | $4,006 | $299,160 |
| 2011 | -- | -- |
| 2010 | -- | -- |
| 2009 | -- | -- |
| 2008 | -- | $413,070 |
| 2007 | -- | $413,070 |
| 2006 | -- | $413,070 |
| 2005 | -- | $413,070 |
| 2004 | -- | $413,070 |
| 2003 | -- | $413,070 |
Find assessor info on the county website
Neighborhood: 59870
Nearby homes
- $--4 bd6 ba5k sqft4003 Wildfowl Ln, Stevensville, MT 59870Sold
- $968,2003 bd2 ba2.9k sqft3938 Wildfowl Ln, Stevensville, MT 59870Off Market
- $1,016,5002 bd1 ba936 sqft4056 Wildfowl Ln, Stevensville, MT 59870Off Market
- $1,367,4004 bd2 ba2k sqft101 Stevensville Cutoff Rd E, Stevensville, MT 59870Off Market
- $797,5002 bd2 ba2.3k sqft139 Cactus Trl, Stevensville, MT 59870Off Market
- $583,1002 bd2 ba1.3k sqft153 Cactus Trl, Stevensville, MT 59870Off Market
- $2,054,7004 bd3 ba2.9k sqft4004 Wildfowl Ln, Stevensville, MT 59870Off Market
- $1,062,9003 bd2 ba2.4k sqft3870 Wildfowl Ln, Stevensville, MT 59870Off Market
Nearby schools
GreatSchools rating
- 4/10Stevensville K-6Grades: PK-6Distance: 1.5 mi
- 5/10Stevensville 7-8Grades: 7-8Distance: 1.5 mi
- 7/10Stevensville High SchoolGrades: 9-12Distance: 1.5 mi
- Montana
- Ravalli County
- Stevensville
- 59870
- 4001 Wildfowl Ln
Nearby cities
Nearby zip codes
Other Stevensville Topics
