WOW! Impeccable condition, thoughtful upgrades and a fabulous Greensprings West location combine to make this home truly special. Enjoy pleasant views of the water and fountain, with the pool and clubhouse just a short distance away. The open floor plan features cherry hardwood floors, extensive moldings and brand-new carpet upstairs. The great room offers a cathedral ceiling, fireplace and built-ins and opens to a gorgeous kitchen with a center island, cherry cabinetry, soft-close drawers, pull-outs, stainless appliances, large pantry and spacious breakfast area. The dining room includes a tray ceiling and butler’s pantry, while an office and living room flank the foyer. Front and rear staircases lead to a lovely primary suite, three additional bedrooms and a huge third-floor flex room. Outdoor living includes a large screened porch with a vaulted ceiling and a great backyard. New roof in 2021 and newly finished epoxy garage floor.
Sold
$749,000
4001 Windsor Rdg, Williamsburg, VA 23188
4beds
3,744sqft
Single Family Residence
Built in 2000
0.27 Acres Lot
$750,600 Zestimate®
$200/sqft
$3,538 Estimated rent
Home value
$750,600
$713,000 - $788,000
$3,538/mo
Zestimate® history
Owner options
List your home for rent
$3,538/mo
Rent Zestimate®
Find your next renter with Zillow Rental Manager. Plus, with online applications, you can quickly screen prospective tenants – for free.
$3,538/mo
Rent Zestimate®
Refinance and save
$4,850/mo
Est. payment
Refinancing to a lower rate could help reduce your monthly payments and save thousands over the life of the loan.
$4,850/mo
Est. payment
Explore your selling options
Work with a Zillow partner agent
Leverage their expertise and Zillow's premium Showcase listings to get your home seen by more buyers.
Get startedList with your own agent
Get your home in front of millions of buyers by listing it on Zillow.
Learn how to do itSell it yourself
Take full control of how buyers see your home on Zillow by listing For Sale by Owner (FSBO).
List your homeWhat's special
Open floor planHuge third-floor flex roomStainless appliancesExtensive moldingsGreat backyardLarge pantrySpacious breakfast area
Zillow last checked:
Listing updated:
Listed by:
Deelyn Robinson,
Liz Moore & Associates LLC 757-645-4106
Bought with:
Michael Reames
Reames Realty
Source: REIN Inc.,MLS#: 10644654
Facts & features
Interior
Bedrooms & bathrooms
- Bedrooms: 4
- Bathrooms: 3
- Full bathrooms: 2
- 1/2 bathrooms: 1
Rooms
- Room types: Attic, Breakfast Area, Fin. Rm Over Gar, PBR with Bath, Office/Study
Heating
- Forced Air, Heat Pump, Zoned
Cooling
- Central Air, Heat Pump, Zoned
Appliances
- Included: Dishwasher, Disposal, Microwave, Range, Refrigerator, Gas Water Heater
- Laundry: Dryer Hookup, Washer Hookup
Features
- Cathedral Ceiling(s), Walk-In Closet(s), Ceiling Fan(s), Entrance Foyer, Pantry
- Flooring: Carpet, Ceramic Tile, Wood
- Windows: Skylight(s)
- Number of fireplaces: 1
- Fireplace features: Fireplace Gas-natural
Interior area
- Total interior livable area: 3,744 sqft
Property
Parking
- Total spaces: 2
- Parking features: Garage Att 2 Car, Electric Vehicle Charging Station(s), Garage Door Opener
- Attached garage spaces: 2
Features
- Stories: 2
- Patio & porch: Deck, Screened Porch
- Exterior features: Inground Sprinkler
- Pool features: None, Association
- Fencing: None
- Has view: Yes
- View description: Trees/Woods
- Waterfront features: Not Waterfront
Lot
- Size: 0.27 Acres
- Features: Corner, Wooded
Details
- Parcel number: 3630200020
- Zoning: R4
Construction
Type & style
- Home type: SingleFamily
- Architectural style: Transitional
- Property subtype: Single Family Residence
Materials
- Brick, Vinyl Siding
- Foundation: Other
- Roof: Asphalt Shingle,Composition
Condition
- New construction: No
- Year built: 2000
Utilities & green energy
- Sewer: City/County
- Water: City/County
- Utilities for property: Cable Hookup
Community & HOA
Community
- Subdivision: Greensprings West
HOA
- Has HOA: Yes
- Amenities included: Clubhouse, Golf Course, Landscaping, Playground, Pool, Tennis Court(s), Trash
- HOA fee: $100 monthly
Location
- Region: Williamsburg
Financial & listing details
- Price per square foot: $200/sqft
- Tax assessed value: $651,900
- Annual tax amount: $5,411
- Date on market: 7/17/2026
Price history
Price history is unavailable.
Public tax history
| Year | Property taxes | Tax assessment |
|---|---|---|
| 2025 | $5,411 | $651,900 |
| 2024 | $5,411 +18.2% | $651,900 +18.2% |
| 2023 | $4,578 | $551,600 |
| 2022 | $4,578 +9.9% | $551,600 +11.2% |
| 2021 | $4,167 | $496,100 |
| 2020 | $4,167 +1.8% | $496,100 +1.8% |
| 2019 | $4,093 | $487,300 |
| 2017 | $4,093 +110.6% | $487,300 |
| 2016 | $1,943 | $487,300 +5.3% |
| 2015 | $1,943 | $462,700 |
| 2014 | -- | $462,700 +8.3% |
| 2013 | -- | $427,400 |
| 2012 | -- | $427,400 -9.8% |
| 2011 | -- | $473,900 |
| 2010 | -- | $473,900 -3.5% |
| 2009 | -- | $490,900 |
| 2008 | -- | -- |
| 2007 | -- | -- |
| 2005 | -- | -- |
| 2004 | -- | -- |
| 2003 | -- | -- |
| 2002 | -- | -- |
| 2001 | -- | -- |
Find assessor info on the county website
Neighborhood: 23188
Nearby homes
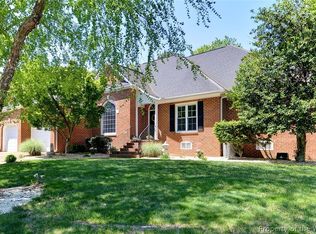
- $686,5003 bd3 ba2.7k sqft3297 Windsor Rdg S, Williamsburg, VA 23188Sold
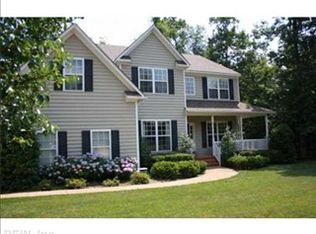
- $683,7005 bd3 ba3.2k sqft4009 Windsor Rdg, Williamsburg, VA 23188Off Market
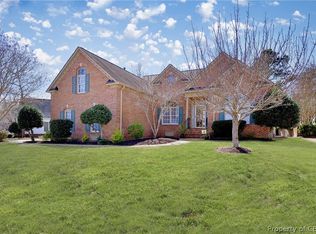
- $650,5003 bd3 ba2.8k sqft3232 Windsor Rdg, Williamsburg, VA 23188Off Market
- $717,2003 bd4 ba2.9k sqft4000 Windsor Rdg, Williamsburg, VA 23188Off Market
- $785,2004 bd3 ba3.1k sqft4004 Windsor Rdg, Williamsburg, VA 23188Off Market
- $583,6004 bd3 ba2.3k sqft4015 Windsor Rdg, Williamsburg, VA 23188Off Market
- $775,0004 bd4 ba3.2k sqft4008 Windsor Rdg, Williamsburg, VA 23188Sold
- $688,6003 bd3 ba2.6k sqft3200 Windsor Rdg S, Williamsburg, VA 23188Off Market
Nearby schools
GreatSchools rating
- 8/10Matoaka Elementary SchoolGrades: K-5Distance: 0.4 mi
- 8/10Lois Hornsby Middle SchoolGrades: 6-8Distance: 4.2 mi
- 6/10Jamestown High SchoolGrades: 9-12Distance: 1.9 mi
Schools provided by the listing agent
- Elementary: Matoaka Elementary
- Middle: Lois S Hornsby Middle School
- High: Jamestown
Source: REIN Inc.. This data may not be complete. We recommend contacting the local school district to confirm school assignments for this home.
Sell for more on Zillow
Get a Zillow Showcase℠ listing at no additional cost and you could sell for .
$750,600
2% more
+$15,012
With Zillow Showcase(estimated)
$765,612
Sell for more on Zillow
Get a Zillow Showcase℠ listing at no additional cost and you could sell for .
$750,600
2% more
+$15,012
With Zillow Showcase(estimated)
$765,612
- Virginia
- James City County
- Williamsburg
- 23188
- 4001 Windsor Rdg
